
Search results for "Custom labels" in Home Design Ideas

 Gathered
Powder room - coastal powder room idea in Other with flat-panel cabinets, green cabinets, green walls, a vessel sink and green countertops
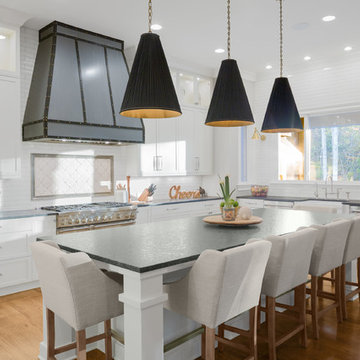
 Bost Custom Homes
Chibi Moku
Kitchen - transitional light wood floor kitchen idea in Raleigh with a farmhouse sink, shaker cabinets, white cabinets, multicolored backsplash, stainless steel appliances and an island
Kitchen - transitional light wood floor kitchen idea in Raleigh with a farmhouse sink, shaker cabinets, white cabinets, multicolored backsplash, stainless steel appliances and an island

 North Arrow Studio
Andrea Calo
Inspiration for a contemporary master gray tile, multicolored tile and white tile gray floor freestanding bathtub remodel in Austin with flat-panel cabinets, medium tone wood cabinets and a vessel sink
Inspiration for a contemporary master gray tile, multicolored tile and white tile gray floor freestanding bathtub remodel in Austin with flat-panel cabinets, medium tone wood cabinets and a vessel sink
Find the right local pro for your project

 GONTERMAN CUSTOM HOMES
Cottage blue tile, multicolored tile and white tile bathroom photo in Los Angeles

 Patterson Custom Homes
1950s master white tile white floor bathroom photo in Los Angeles with flat-panel cabinets, light wood cabinets, white walls, an undermount sink and black countertops

 TATUM BROWN CUSTOM HOMES
Tatum Brown Custom Homes {Architect: Stocker Hoesterey Montenegro} {Designer: Morgan Farrow Interiors} {Photography: Nathan Schroder}

Transitional girl light wood floor kids' room photo in Dallas with pink walls
Transitional girl light wood floor kids' room photo in Dallas with pink walls
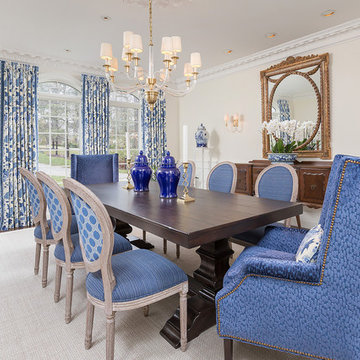
 Thomas Matthew Designs
Dining room - traditional dark wood floor and brown floor dining room idea in Philadelphia with beige walls



 Masterpiece Custom Builders
Kitchen and Nook
Inspiration for a large farmhouse galley light wood floor and beige floor kitchen remodel in Denver with a farmhouse sink, shaker cabinets, white cabinets, quartz countertops, white backsplash, subway tile backsplash, stainless steel appliances, an island and white countertops
Inspiration for a large farmhouse galley light wood floor and beige floor kitchen remodel in Denver with a farmhouse sink, shaker cabinets, white cabinets, quartz countertops, white backsplash, subway tile backsplash, stainless steel appliances, an island and white countertops

 BGD&C Custom Homes
Wood timber beams with iron brackets adorn the celling of the great room. The Family Room features a full span of floor to ceiling doors and windows, creating an indoor- outdoor relationship that expands the family’s living space into the exterior dining area.

 Grace Hill Design
Landmark Photography

Living room - coastal living room idea in Minneapolis with white walls, a standard fireplace, a stone fireplace and a concealed tv
Living room - coastal living room idea in Minneapolis with white walls, a standard fireplace, a stone fireplace and a concealed tv
 Brighton Homes Idaho Inc.

Inspiration for a transitional formal light wood floor and beige floor living room remodel in Boise with gray walls, a ribbon fireplace and a tv stand

 Anderson Design Center
This newly constructed home offers an expansive floor plan with spectacular views of the countryside through the many windows seen throughout the home. The foyer commands particular attention with its floating staircase and exquisite polished porcelain flooring. Continuing into the living area, wide-planked, antiqued maple flooring grounds the room, while custom Norwalk and Fairfield furniture sits atop Karastan rugs.
The kitchen is a chef’s dream come true with ample room to cook and entertain among the custom cabinets. Chisel-edge porcelain tile was installed in a random pattern, perfectly complimenting the Ash Gold granite countertops and tumbled travertine backsplash.
The master suite allows for a relaxing retreat with calming colors seen in the bedding, custom silk drapery, and cozy, hand-knotted Kalaty rug. Stepping into the master bath, the porcelain tile, soaker tub, and custom tiled shower create a peaceful oasis.
Kim Johnson, Interior Designer, enjoyed helping her clients select products from a variety of vendors to create a beautiful new home for this family. As always, we truly appreciate our clients and hope they enjoy many happy years in their new home.
Designer: Kim Johnson
Contractor: John Kavanaugh
Granite Countertops: Stoneworks
Cabinets: Mowdy Cabinetry
Photographer: Al Pursley, The Digital Studio

Sponsored
Columbus, OH

HomeCraft Remodeling
Custom Craftsmanship & Build Solutions in Franklin County, Ohio
 Tom Archer Custom Homes & Design, LLC
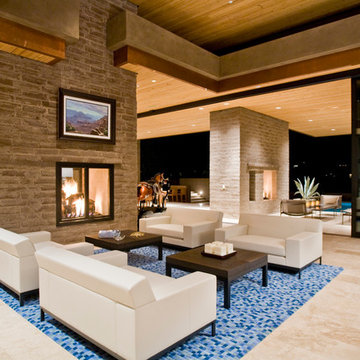
Living room - modern open concept and formal living room idea in Phoenix with a two-sided fireplace and a brick fireplace
 Stackman Custom Homes Inc.

Inspiration for a contemporary backyard patio remodel in Seattle with a fire pit and no cover
 OLSON LEWIS + Architects
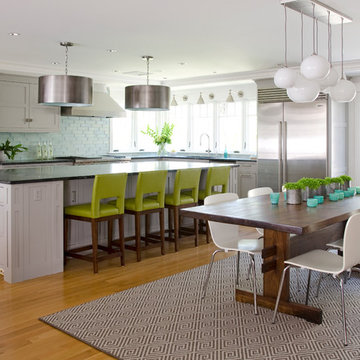
A substantial center island made of soapstone slabs has ample space to accommodate prepping for dinner on one side, and the kids doing their homework on the other.
The pull-out drawers at the end contain extra refrigerator and freezer space.
The glass backsplash tile offers a refreshing luminescence to the area.
A custom designed informal dining table fills the space adjacent to the center island.
BUILDER: Anderson Contracting Service. INTERIOR DESIGNER: Kristina Crestin PHOTOGRAHER: Jamie Salomon.
See photos of other rooms in our project:
Highland Home
 Sexton Griffith Custom Builders
Inspiro8 Studios
Example of a beach style formal dark wood floor living room design in Other with white walls, a standard fireplace and a stone fireplace
Example of a beach style formal dark wood floor living room design in Other with white walls, a standard fireplace and a stone fireplace



Large beach style enclosed light wood floor family room library photo in New York with white walls, a standard fireplace, a wall-mounted tv and a stone fireplace

 Steffanie Danby Interiors
Nursery - small transitional boy medium tone wood floor nursery idea in Chicago with multicolored walls
 Norseman Construction & Development Ltd.

Example of a large transitional master gray tile and porcelain tile porcelain tile double shower design in Toronto with raised-panel cabinets, gray cabinets, a one-piece toilet, white walls, an undermount sink, marble countertops and a hinged shower door
36