
Search results for "Custom made cost" in Home Design Ideas

 The Design Gallery
Example of a mid-sized 1960s u-shaped light wood floor, beige floor and exposed beam kitchen design with a single-bowl sink, flat-panel cabinets, medium tone wood cabinets, quartzite countertops, green backsplash, porcelain backsplash, stainless steel appliances, an island and white countertops

 Orren Pickell Building Group
A home office off the kitchen can be concealed with a pocket door. Gray-painted maple Wood-Mode cabinetry complements the kitchen finishes but makes the space unique.
**Project Overview**
A small, quiet, efficient office space for one that is perfect for sorting mail and paying bills. Though small it has a great deal of natural light and views out the front of the house of the lush landscaping and wildlife. A pocket door makes the office disappear when it's time to entertain.
**What Makes This Project Unique?**
Small yet incredibly functional, this desk space is a comfortable, quiet place to catch up on home management tasks. Filled with natural light and offering a view of lush landscaping, the compact space is light and airy. To keep it from feeling cramped or crowded, we complemented warm gray-painted maple cabinetry with light countertops and tile. Taller ceilings allow ample storage, including full-height open storage, to manage all of the papers, files and extras that find their way into the home.
**Design Challenges**
While the office was intentionally designed into a tiny nook off the kitchen and pantry, we didn't want it to feel small for the people using it. By keeping the color palette light, taking cabinetry to the ceiling, incorporating open storage and maximizing natural light, the space feels cozy, and larger than it actually is.
Photo by MIke Kaskel.

 Catherine Kwong Design
Matthew Millman
Inspiration for a transitional dark wood floor dining room remodel in San Francisco with white walls
Inspiration for a transitional dark wood floor dining room remodel in San Francisco with white walls
Find the right local pro for your project


Enclosed dining room - large coastal light wood floor enclosed dining room idea in Miami with blue walls

 MBC Building & Remodeling, LLC
AFTER MBC
Eat-in kitchen - huge contemporary l-shaped ceramic tile and brown floor eat-in kitchen idea with a double-bowl sink, raised-panel cabinets, medium tone wood cabinets, laminate countertops, beige backsplash, ceramic backsplash, stainless steel appliances and an island
Eat-in kitchen - huge contemporary l-shaped ceramic tile and brown floor eat-in kitchen idea with a double-bowl sink, raised-panel cabinets, medium tone wood cabinets, laminate countertops, beige backsplash, ceramic backsplash, stainless steel appliances and an island

 Catherine Caporaso, ASID
Ben Moore #HC-86 Wall Color
Bedroom - transitional carpeted bedroom idea in Miami with gray walls and no fireplace
Bedroom - transitional carpeted bedroom idea in Miami with gray walls and no fireplace



 Live Edge Creations
Inspiration for a large rustic light wood floor enclosed dining room remodel in Seattle with beige walls
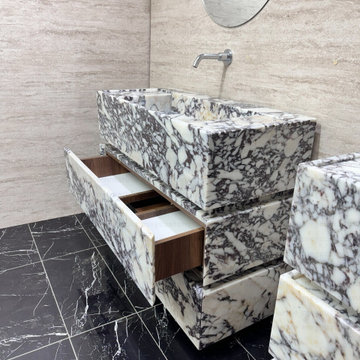
 MEG Custom Marble By Ziynet A. LLC
This striking bathroom vanity was custom-designed and handcrafted for the Ashley Bathroom project, combining timeless luxury with modern craftsmanship. The freestanding unit is expertly clad in premium Calacatta Viola marble, known for its bold violet veining and dramatic character. Each slab is meticulously selected and book-matched to ensure a continuous, artful flow across surfaces and drawer fronts.
The vanity features two generously sized soft-closing drawers, seamlessly integrated into the marble structure with push-to-open functionality for a clean, handle-free aesthetic. The drawer interiors are constructed from rich walnut wood and finished with a Hollywood-style veneer, creating a warm contrast against the cool tones of the stone.
Dimensions:
Width: 36"
Depth: 18"
Height: 34"

 Brooke Wagner Design
Beach style dark wood floor eat-in kitchen photo in Orange County with shaker cabinets, white cabinets, white backsplash and an island


 MAS Design
Helynn Ospina Photography
Custom Bath, Karma Dog Construction.
Example of a country bathroom design in San Francisco with open cabinets, white walls and an undermount tub
Example of a country bathroom design in San Francisco with open cabinets, white walls and an undermount tub


Sponsored
Westerville, OH

Custom Home Works
Franklin County's Award-Winning Design, Build and Remodeling Expert

 Closet Factory
... to a gorgeous custom-stained wood walk-in closet with plenty of hanging and cabinet storage.
Inspiration for a large gender-neutral carpeted and beige floor walk-in closet remodel in Denver with raised-panel cabinets and dark wood cabinets
Inspiration for a large gender-neutral carpeted and beige floor walk-in closet remodel in Denver with raised-panel cabinets and dark wood cabinets

 Allen Construction
The wall between the original kitchen and dining room was removed, the ceiling raised, and beams added to match the dining room. All new cabinets, counter tops, floor, appliances, and lighting added.
Interior Designer: Deborah Campbell
Photographer: Jim Bartsch

 Bluewater Home Builders
Large cottage white two-story wood gable roof photo in New York with a mixed material roof

 Affecting Spaces Design Studio
This small kitchen was transformed to create a beautiful, clean, modern space that maximizes on functionality. We opened up the wall between the kitchen and dining room so that the clients can cook in their beautiful new kitchen while watching their children play in the room next door. The white cupboards are made from matte PET to keep the costs down, and the dark wood was custom stained to work with the existing wood flooring.

Sponsored
Columbus, OH

Snider & Metcalf Interior Design, LTD
Leading Interior Designers in Columbus, Ohio & Ponte Vedra, Florida

 Custom Kitchens by John Wilkins, Inc.
Inspiration for a small timeless master blue tile and ceramic tile porcelain tile and gray floor alcove bathtub remodel in San Francisco with shaker cabinets, white cabinets, a one-piece toilet, blue walls, an undermount sink, marble countertops, a hinged shower door and white countertops
 MBC Building & Remodeling, LLC
AFTER MBC
Inspiration for a huge contemporary l-shaped ceramic tile and brown floor eat-in kitchen remodel with a double-bowl sink, raised-panel cabinets, medium tone wood cabinets, laminate countertops, beige backsplash, ceramic backsplash, stainless steel appliances and an island
Inspiration for a huge contemporary l-shaped ceramic tile and brown floor eat-in kitchen remodel with a double-bowl sink, raised-panel cabinets, medium tone wood cabinets, laminate countertops, beige backsplash, ceramic backsplash, stainless steel appliances and an island

 Robert Paige Cabinetry LLC
Photography by William Quarles. Designed by Shannon Bogen. Built by Robert Paige Cabinetry. Contractor Tom Martin
Inspiration for a mid-sized transitional l-shaped eat-in kitchen remodel in Charleston with stainless steel appliances, an undermount sink, recessed-panel cabinets, gray cabinets, quartz countertops and an island
Inspiration for a mid-sized transitional l-shaped eat-in kitchen remodel in Charleston with stainless steel appliances, an undermount sink, recessed-panel cabinets, gray cabinets, quartz countertops and an island
178