
Search results for "Custom table" in Home Design Ideas
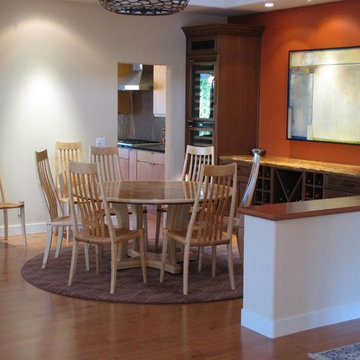
 Anthony Kahn Furniture
Example of a mid-sized arts and crafts light wood floor enclosed dining room design in Los Angeles with beige walls and no fireplace



 FRONTGATE
Example of a transitional formal and enclosed dark wood floor and brown floor living room design in Other with blue walls
Find the right local pro for your project

 Dallas Design Group, Interiors
Designer: Lisa Barron, Allied ASID
Design Firm: Dallas Design Group, Interiors
Photography: Dan Piassick
Transitional formal and open concept living room photo in Dallas
Transitional formal and open concept living room photo in Dallas

 Birdie Miller Designs
 http://www.levimillerphotography.com/
Example of a mid-sized minimalist enclosed laminate floor game room design in New York with gray walls, no fireplace and no tv
Example of a mid-sized minimalist enclosed laminate floor game room design in New York with gray walls, no fireplace and no tv
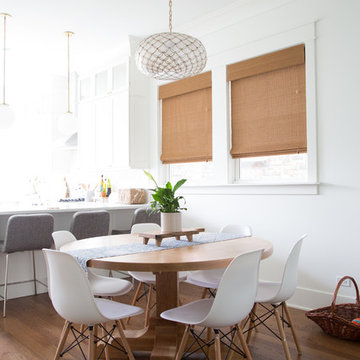
 Rachel Loewen Photography
Photo: Rachel Loewen © 2018 Houzz
Beach style medium tone wood floor kitchen/dining room combo photo in Chicago with white walls and no fireplace
Beach style medium tone wood floor kitchen/dining room combo photo in Chicago with white walls and no fireplace
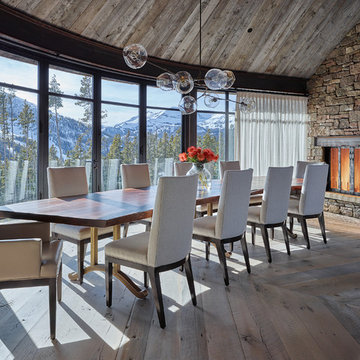
 WRJ Design
Example of a large mountain style medium tone wood floor enclosed dining room design in Other with a standard fireplace, a stone fireplace and brown walls

Sponsored
Westerville, OH

Custom Home Works
Franklin County's Award-Winning Design, Build and Remodeling Expert

 Matthew Bolt Graphic Design
Photos: Matthew Bolt Graphic Design
Cabinetry by Classic Kitchens of Charleston
Example of a beach style eat-in kitchen design in San Francisco with an undermount sink, shaker cabinets, white cabinets, stainless steel appliances, wood countertops, metallic backsplash and metal backsplash
Example of a beach style eat-in kitchen design in San Francisco with an undermount sink, shaker cabinets, white cabinets, stainless steel appliances, wood countertops, metallic backsplash and metal backsplash

 O’Hara Interiors
A great way to brighten up a bedroom is with painted nightstands. In this case, we wanted to maintain a calming environment with neutral wall colors and bedding. To add a bit of cheer to the space, we upholstered two lounge chairs and painted both nightstands similar shaded of aqua. Martha O'Hara Interiors, Interior Design | L. Cramer Builders + Remodelers, Builder | Troy Thies, Photography | Shannon Gale, Photo Styling
Please Note: All “related,” “similar,” and “sponsored” products tagged or listed by Houzz are not actual products pictured. They have not been approved by Martha O’Hara Interiors nor any of the professionals credited. For information about our work, please contact design@oharainteriors.com.
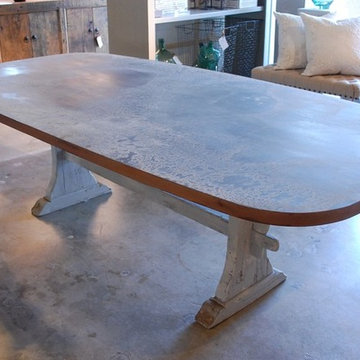
 Vieux Interiors
Custom Weathered Metal Top Table w/ Industrial Base
Kitchen/dining room combo - large transitional kitchen/dining room combo idea in Houston
Kitchen/dining room combo - large transitional kitchen/dining room combo idea in Houston

Inspiration for a mid-sized contemporary dark wood floor and brown floor family room remodel in Atlanta with beige walls, no fireplace and a wall-mounted tv

 Lauren Shadid Architecture + Interiors
Dining Room Remodel. Custom Dining Table and Buffet. Custom Designed Wall incorporates double sided fireplace/hearth and mantle and shelving wrapping to living room side of the wall. Privacy wall separates entry from dining room with custom glass panels for light and space for art display. New recessed lighting brightens the space with a Nelson Cigar Pendant pays homage to the home's mid-century roots.
photo by Chuck Espinoza

 Roy Miller Painting, Inc.
Inspiration for a large contemporary freestanding desk ceramic tile and beige floor home studio remodel in Orange County with white walls



 Design House, Inc
photographed by VJ Arizpe, designers at Design House in Houston.
Example of a large transitional l-shaped light wood floor eat-in kitchen design in Houston with white cabinets, concrete countertops, white backsplash, stone slab backsplash, shaker cabinets and paneled appliances
Example of a large transitional l-shaped light wood floor eat-in kitchen design in Houston with white cabinets, concrete countertops, white backsplash, stone slab backsplash, shaker cabinets and paneled appliances
 Divine Blinds, Shutters & More
Lori Canepa Bomberger
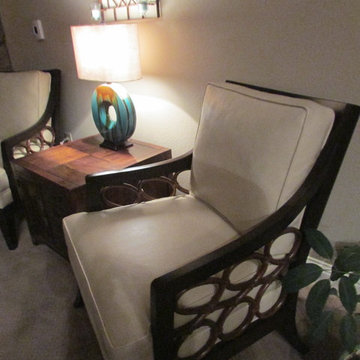
Mid-sized transitional formal and open concept carpeted and beige floor living room photo in Other with beige walls, no fireplace and no tv
Mid-sized transitional formal and open concept carpeted and beige floor living room photo in Other with beige walls, no fireplace and no tv
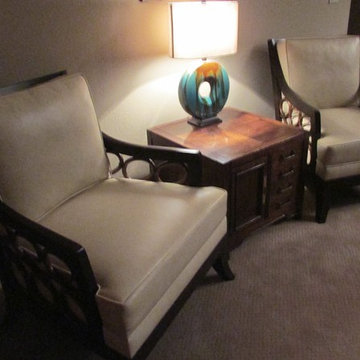 Divine Blinds, Shutters & More
Example of a mid-sized transitional formal and open concept carpeted and beige floor living room design in Other with beige walls, no fireplace and no tv
 Upside Development
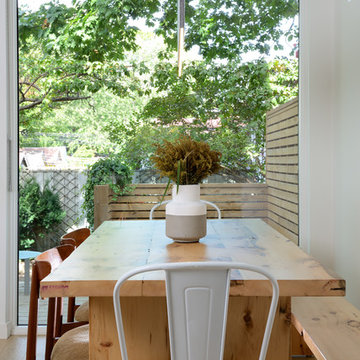
A lovely custom made picnic table and bench for family eat in kitchen. This lends itself well to entertaining, kids gathering for meal times or homework. Spending most of their time in a scenic and light filled area of home. Bringing on the vitamin D and modern living.

Sponsored
Sunbury, OH

J.Holderby - Renovations
Franklin County's Leading General Contractors - 2X Best of Houzz!


 Bartelt. The Remodeling Resource
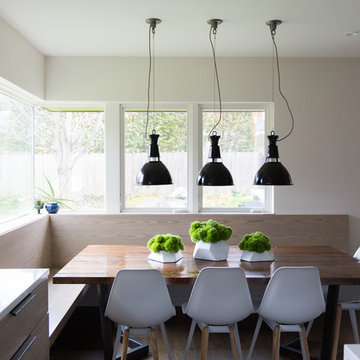
The new morning room is the size of the original kitchen. It features a beverage center, window seat, and custom table. It also showcases the pastoral views.
Photo Credit: David Bader
Interior Design Partner: Becky Howley

 AND Design by Adele Lapointe
Large trendy enclosed dark wood floor and brown floor family room photo in San Francisco with gray walls, a standard fireplace and a wall-mounted tv
18