
Search results for "Custom table" in Home Design Ideas

 K2 Interior Designs
This project was featured in Midwest Home magazine as the winner of ASID Life in Color. The addition of a kitchen with custom shaker-style cabinetry and a large shiplap island is perfect for entertaining and hosting events for family and friends. Quartz counters that mimic the look of marble were chosen for their durability and ease of maintenance. Open shelving with brass sconces above the sink create a focal point for the large open space.
Putting a modern spin on the traditional nautical/coastal theme was a goal. We took the quintessential palette of navy and white and added pops of green, stylish patterns, and unexpected artwork to create a fresh bright space. Grasscloth on the back of the built in bookshelves and console table along with rattan and the bentwood side table add warm texture. Finishes and furnishings were selected with a practicality to fit their lifestyle and the connection to the outdoors. A large sectional along with the custom cocktail table in the living room area provide ample room for game night or a quiet evening watching movies with the kids.
To learn more visit https://k2interiordesigns.com
To view article in Midwest Home visit https://midwesthome.com/interior-spaces/life-in-color-2019/
Photography - Spacecrafting

 Delicious Kitchens & Interiors, LLC
Family members enter this kitchen from the mud room where they are right at home in this friendly space.
The Kitchens central banquette island seats six on cozy upholstered benches with another two diners at the ends. There is table seating for EIGHT plus the back side boasts raised seating for four more on swiveling bar stools.
The show-stopping coffered ceiling was custom designed and features beaded paneling, recessed can lighting and dramatic crown molding.
The counters are made of Labradorite which is often associated with jewels. It's iridescent sparkle adds glamour without being too loud.
The wood paneled backsplash allows the cabinetry to blend in. There is glazed subway tile behind the range.
This lovely home features an open concept space with the kitchen at the heart. Built in the late 1990's the prior kitchen was cherry, but dark, and the new family needed a fresh update.
This great space was a collaboration between many talented folks including but not limited to the team at Delicious Kitchens & Interiors, LLC, L. Newman and Associates/Paul Mansback, Inc with Leslie Rifkin and Emily Shakra. Additional contributions from the homeowners and Belisle Granite.
John C. Hession Photographer
 CHRISTIAN DEAN ARCHITECTURE, LLC
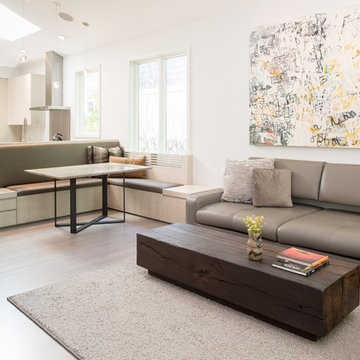
Custom timber table in family room. Banquette with custom stone and steel table.
Photo by: Chad Holder
Danish open concept light wood floor living room photo in Minneapolis with white walls
Danish open concept light wood floor living room photo in Minneapolis with white walls
Find the right local pro for your project
 b Architecture Studio
Dan Cutrona
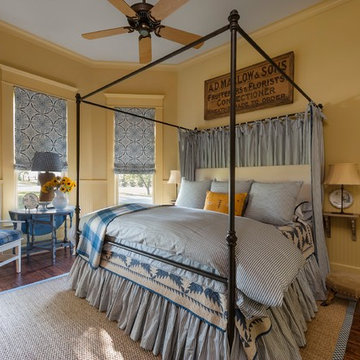

Mid-sized beach style dark wood floor kitchen/dining room combo photo in Boston with beige walls
Mid-sized beach style dark wood floor kitchen/dining room combo photo in Boston with beige walls
 Rachel Loewen Photography
Photo: Rachel Loewen © 2019 Houzz

Great room - contemporary medium tone wood floor and brown floor great room idea in Chicago with gray walls
Great room - contemporary medium tone wood floor and brown floor great room idea in Chicago with gray walls

 Red Leaf Interiors, LLC
Example of a small transitional gray floor great room design in Nashville with beige walls and no fireplace

Sponsored
Fredericksburg, OH

High Point Cabinets
Columbus' Experienced Custom Cabinet Builder | 4x Best of Houzz Winner

 Lapis Ray Interior Design
We started with a rustic trestle table and linen side chairs, Added specialty molding, sophisticated drapes, color and patriotic artwork giving this dining area a well balanced mix of casual and formal dining
Jenn Dowell Photography

 Nick Lee Architecture
Michelle Wilson Photography
Inspiration for a small cottage open concept and formal concrete floor and gray floor living room remodel in San Francisco with no tv, white walls and no fireplace
Inspiration for a small cottage open concept and formal concrete floor and gray floor living room remodel in San Francisco with no tv, white walls and no fireplace
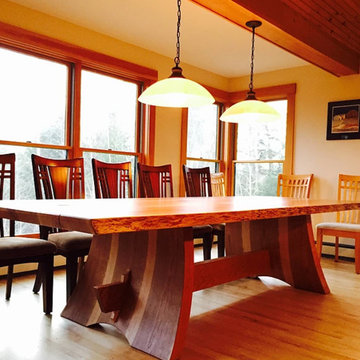
 Robie Wentworth
Example of a large trendy light wood floor and beige floor great room design in Portland Maine with beige walls and no fireplace

 Casabella Interiors
Enclosed dining room - mid-sized traditional dark wood floor and brown floor enclosed dining room idea in Boston with white walls, a standard fireplace and a brick fireplace

 Florida Designer Cabinetry
A beautiful transitional design was created by removing the range and microwave and adding a cooktop, under counter oven and hood. The microwave was relocated and an under counter microwave was incorporated into the design. These appliances were moved to balance the design and create a perfect symmetry. Additionally the small appliances, coffee maker, blender and toaster were incorporated into the pantries to keep them hidden and the tops clean. The walls were removed to create a great room concept that not only makes the kitchen a larger area but also transmits an inviting design appeal.
The master bath room had walls removed to accommodate a large double vanity. Toilet and shower was relocated to recreate a better design flow.
Products used were Miralis matte shaker white cabinetry. An exotic jumbo marble was used on the island and quartz tops throughout to keep the clean look.
The Final results of a gorgeous kitchen and bath

 User
UserThe Meryton Table is inspired by French country kitchens of the past. The table features a sturdy planked top and turned legs.
Tabletop is available in our classic Espresso or Distressed White finish. Optional hammered steel corner brackets in Black or Copper can be added. Light assembly required (comes assembled for local pickup).
All of our tables are handcrafted from solid wood in our woodworking shop in Fort Mill, South Carolina. Our furniture is finished with a multi-step process of distressing and hand-applying varnish to give each piece the look of a cherished antique. Each of our works showcase the natural characteristics of wood, including variations in color, mineral streaks, knots and burls. In addition, our finishing process highlights the organic texture of wood with its pores, ridges, slits and grooves; each piece is a tactile work of art that is truly meant to be appreciated by touch. Every decorative bracket is made from steel, hand-cut and meticulously hammered to create a one-of-a-kind rustic accent for our wood furniture.
Available for local pickup or shipment within 5-7 business days.
DIMENSIONS:
Overall: 72" long x 36" wide x 30" high
Tabletop: 1.5" thick
Apron: 3.5" high
Weight: 132 pounds
CARE AND MAINTENANCE:
Dust with a soft, dry lint-free cloth.
Soak up any water immediately with a soft, dry cloth.
Avoid the use of harsh chemicals or abrasive cleaners.
Photo Credit: Michael Blevins



Inspiration for a mid-sized transitional medium tone wood floor and brown floor enclosed dining room remodel in Dallas with gray walls

 JOURNEY HOME INTERIORS
Daniel Blue Architectural Photography
Inspiration for a small scandinavian dark wood floor entryway remodel in San Francisco with white walls
Inspiration for a small scandinavian dark wood floor entryway remodel in San Francisco with white walls

 FINNE Architects
The Magnolia Renovation has been primarily concerned with the design of a new, highly crafted modern kitchen in a traditional home located in the Magnolia neighborhood of Seattle. The kitchen design relies on the creation of a very simple continuous space that is occupied by highly crafted pieces of furniture, cabinets and fittings. Materials such as steel, bronze, bamboo, stained elm, woven cattail, and sea grass are used in juxtaposition, allowing each material to benefit from adjacent contrasts in texture and color.
The existing kitchen and dining room consisted of separate rooms with a dividing wall. This wall was removed to create a long, continuous, east-west space, approximately 34 feet long, with cabinets and counters along each wall. The west end of the space has glass doors and views to the Puget Sound. The east end also has glass doors, leading to a small garden space. In the center of the new kitchen/dining space, we designed two long, custom tables from reclaimed elm planks (20" wide, 2" thick). The first table is a working kitchen island, the second table is the dining table. Both tables have custom blued-steel bases with laser-cut bronze overlay. We also designed custom stools with blued-steel bases and woven cattail rush seats. The lighting of the kitchen consists of 15 small, candle-like fixtures arranged in a random array with custom steel brackets. The cabinets are custom designed, with bleached Alaskan yellow cedar frames and bamboo panels. The counters are a dark limestone with a beautiful stone mosaic backsplash with a bamboo-like pattern. Adjacent to the backsplash is a long horizontal window with a “beargrass” resin panel placed on the interior side of the window. The “beargrass” panel contains actual sea grasses, which are backlit by the window behind the panel.
Photo: Benjamin Benschneider

 Corinne Acampora Interiors & Art
Inspiration for a timeless l-shaped medium tone wood floor and brown floor kitchen remodel in Boston with recessed-panel cabinets, white cabinets, gray backsplash, mosaic tile backsplash, stainless steel appliances, an island, gray countertops and an undermount sink



 Eden Designs
Inspiration for a mid-sized coastal medium tone wood floor and brown floor entryway remodel in Miami with brown walls and a glass front door
 HUNDRED MILE
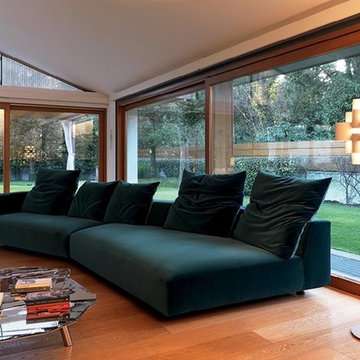
A distinct sofa. Normal, extraordinary, timeless ... Absolutely the best because it is enhanced with what we call movable “smart” cushions, pliable to preference with slight movements to satisfy any possible desire for comfort.
A large smart cushion that you can move to any socket of the backrest and armrest. A cushion that you can raise, lower, tilt separately to the left or right with a light and pleasant movement. A padded sofa with high style, designed to withstand time and trends. Seats have different shapes, sizes and depths to satisfyevery desire of comfort.
From the most classic to the most generous sizes, to offer maximum comfort, individually or for many people. Absolute and relaxed elegance in each version, from the small sofa to the large compositions. The various elements that can be combined with each other and are also available with different depths, allow to achieve linear, angular or curvy compositions, for every need and use.
The absolute elegance and sobriety of Absolu stand out in the classical angular / orthogonal compositions. The large smart and moldable cushions and the seat padded with Gellyfoam let you enjoy unsurpassed comfort. The smart cushion is easy to move, use and shape in different positions. With a simple movement, you can go from a classic sofa to the position of chaise longue, always obtaining the maximum comfort.
The version Absolu Large has broader dimensions both in width and in depth. The deeper seat offers the possibility of extreme and casual comfort, both for classic sitting and for a freer use of the couch. Seen from the front or back, Absolu is always elegant thanks to the sobriety of its formal structure and ease of the smart cushions.
20