
Search results for "Customized coach" in Home Design Ideas

 Thompson Custom Homes
photos by Steve Chenn
Mountain style screened-in porch photo in Houston with a roof extension
Mountain style screened-in porch photo in Houston with a roof extension

 One Specialty Landscape Design, Pools & Hardscape
This beautiful English-inspired garden features Mexican bush sage, gulf muhly grass, blackfoot daisy, moonbeam coreopsis, coneflower, and rosemary. The space also features an outdoor sitting area with a custom corten steel fire pit to enjoy the lakeside views.

 Lowell Custom Homes
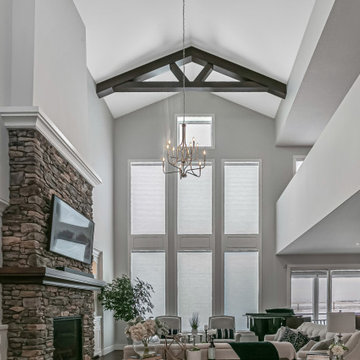
Lowell Custom Homes, Lake Geneva, WI., Living room with open and airy concept, large window walls and center fireplace with detailed wood mantel. Volume ceiling with beams and center globe light fixture.
Find the right local pro for your project

 Mark D. Williams Custom Homes, Inc.
Cozy bright greatroom with coffered ceiling detail. Beautiful south facing light comes through Pella Reserve Windows (screens roll out of bottom of window sash). This room is bright and cheery and very inviting. We even hid a remote shade in the beam closest to the windows for privacy at night and shade if too bright.

 Village Home Stores
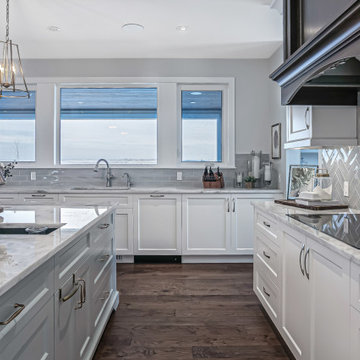
Custom Amish-built cabinetry in a combination of Rustic Alder, White, and Gray painted finishes. Open concept kitchen with large island, dinette, hutch, and wetbar. Nearby laundry, mudroom, powder room, dining and living rooms also get a new look. Cambria Brittanicca Warm quartz and KitchenAid appliances also featured. Quad Cities area remodel from start to finish by Village Home Stores.



 Nanette Wong
Photo: Nanette Wong © 2014 Houzz

Nursery - eclectic girl medium tone wood floor nursery idea in San Francisco with beige walls
Nursery - eclectic girl medium tone wood floor nursery idea in San Francisco with beige walls


 Evensen Design
Aaron Dougherty Photography
Large cottage wood and concrete white side porch idea in Austin with a roof extension
Large cottage wood and concrete white side porch idea in Austin with a roof extension

 Allen Construction
The wall between the original kitchen and dining room was removed, the ceiling raised, and beams added to match the dining room. All new cabinets, counter tops, floor, appliances, and lighting added.
Interior Designer: Deborah Campbell
Photographer: Jim Bartsch

Sponsored
Westerville, OH

Custom Home Works
Franklin County's Award-Winning Design, Build and Remodeling Expert

 The Refined Group
Living room - large mediterranean terra-cotta tile and brown floor living room idea in Phoenix with white walls and a standard fireplace

 Asher Custom Homes
Scott Griggs
Inspiration for a rustic dark wood floor family room remodel in Albuquerque with beige walls, a standard fireplace, a stone fireplace and no tv
Inspiration for a rustic dark wood floor family room remodel in Albuquerque with beige walls, a standard fireplace, a stone fireplace and no tv




Sponsored
Columbus, OH

Snider & Metcalf Interior Design, LTD
Leading Interior Designers in Columbus, Ohio & Ponte Vedra, Florida

 MICHAEL WHALEY INTERIORS, INC

Multiple seating groups accommodate both intimate and larger gatherings in relaxed formality in the seaside setting. Photo by Durston Saylor
Inspiration for a huge victorian formal and enclosed dark wood floor living room remodel in New York with blue walls, a standard fireplace and a brick fireplace
Inspiration for a huge victorian formal and enclosed dark wood floor living room remodel in New York with blue walls, a standard fireplace and a brick fireplace

 Pool Environments, Inc.
Resort Modern in Frisco Texas
Photographer - Jimi Smith
Example of a huge minimalist backyard rectangular pool design in Dallas
Example of a huge minimalist backyard rectangular pool design in Dallas

 MRA Design Inc.
Family room - coastal painted wood floor and white floor family room idea in Miami with white walls and a media wall
4