
Search results for "Customized outdoor" in Home Design Ideas

 New Eco Landscapes
Photos by Lori Cannava
Inspiration for a small contemporary backyard stone patio remodel in New York
Inspiration for a small contemporary backyard stone patio remodel in New York

 Sunset Outdoor Living
Outdoor kitchen in Oregon
blue LED lights & custom metal artwork designed for the customer
Custom built by Sunset Outdoor Living, LLC. 503-831-4677
Our professionals measure the outdoor living space to maximize the best of everything in your outdoor kitchen and fire feature. The actual unit is built at our facility and then delivered and installed. No on site construction to deal with at the property, only a simple install.
Now is the time to get that custom quote.

 Alford's Landscaping
Outdoor kitchens, stonework, patios, masonry, xeriscaping, big green egg, TCU, knockout roses, Oklahoma sandstone, custom, landscape design, landscape construction, flagstone, concrete work, landscape lighting, camellias, outdoor rooms, landscape architecture, stainless, pizza oven, outdoor fireplace, boulders, southwestern, rustic, traditional, craftsman, irrigation, custom fences, retaining walls, custom grills, barbecue, foodies, chef, granite countertops.
Find the right local pro for your project

 Christy Webber Landscapes
This roof deck is an extension of a 1,100 square foot condominium in the trendy River North neighborhood. Christy Webber Landscapes assisted with construction of this green roof which includes a fire pit, water feature, custom stone planters, and an arbor to provide shade. Plantings include perennials that can stand up to the sun and heat. This roof deck was featured on HGTV.



 Trillium Enterprises, INC.
Custom-made cat walkways, built-in feline fun. © Holly Lepere
Example of an eclectic family room design in Santa Barbara with green walls
Example of an eclectic family room design in Santa Barbara with green walls
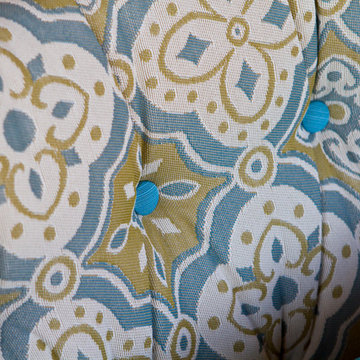
 Draped
With custom upholstery, we can have a lot of fun with the details! Photo by Johnny Stevens.
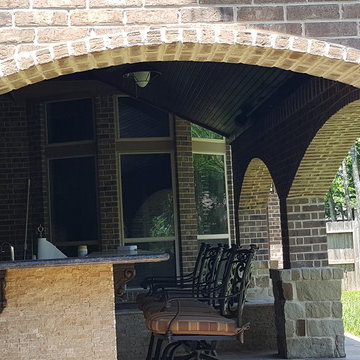
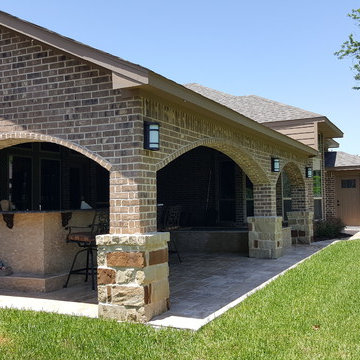
Inspiration for a mid-sized transitional front yard tile home design remodel in Austin with a roof extension
Inspiration for a mid-sized transitional front yard tile home design remodel in Austin with a roof extension



 Visbeen Architects
This cozy lake cottage skillfully incorporates a number of features that would normally be restricted to a larger home design. A glance of the exterior reveals a simple story and a half gable running the length of the home, enveloping the majority of the interior spaces. To the rear, a pair of gables with copper roofing flanks a covered dining area that connects to a screened porch. Inside, a linear foyer reveals a generous staircase with cascading landing. Further back, a centrally placed kitchen is connected to all of the other main level entertaining spaces through expansive cased openings. A private study serves as the perfect buffer between the homes master suite and living room. Despite its small footprint, the master suite manages to incorporate several closets, built-ins, and adjacent master bath complete with a soaker tub flanked by separate enclosures for shower and water closet. Upstairs, a generous double vanity bathroom is shared by a bunkroom, exercise space, and private bedroom. The bunkroom is configured to provide sleeping accommodations for up to 4 people. The rear facing exercise has great views of the rear yard through a set of windows that overlook the copper roof of the screened porch below.
Builder: DeVries & Onderlinde Builders
Interior Designer: Vision Interiors by Visbeen
Photographer: Ashley Avila Photography


Small mid-century modern single-wall concrete floor and gray floor dedicated laundry room photo in Portland with flat-panel cabinets, white cabinets, quartz countertops, white walls, a concealed washer/dryer and white countertops

 SURROUNDS Landscape Architecture + Construction
Photography: Morgan Howarth. Landscape Architect: Howard Cohen, Surrounds Inc.
Example of a large classic gray two-story wood gable roof design in DC Metro with a shingle roof
Example of a large classic gray two-story wood gable roof design in DC Metro with a shingle roof



Sponsored
Columbus, OH
Free consultation for landscape design!

Peabody Landscape Group
Columbus' Reliable Landscape Design & Contracting


 AMS Landscape Design Studios, Inc.
Photos by Jeri Koegel
Installation by: Altera Landscape
Inspiration for a contemporary backyard tile and custom-shaped infinity pool remodel in Orange County
Inspiration for a contemporary backyard tile and custom-shaped infinity pool remodel in Orange County


 Room & Board
We're bringing a Room & Board classic outside. The simple design of Portica, made specifically for outdoor living. Choose from our selection of tabletops to create a look you'll love and mix it with any of our outdoor chairs.

Sponsored
Columbus, OH
Free consultation for landscape design!
Peabody Landscape Group
Columbus' Reliable Landscape Design & Contracting
 Acucraft Fireplaces
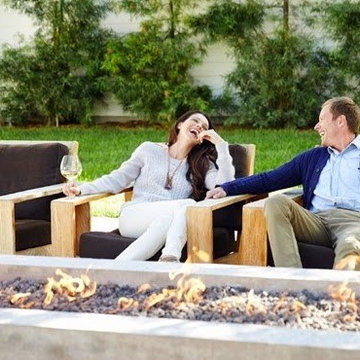
Acucraft Custom Gas Outdoor Linear Burner
Home design - large contemporary backyard home design idea in Las Vegas with a fire pit and no cover
Home design - large contemporary backyard home design idea in Las Vegas with a fire pit and no cover

112