
Search results for "Customized outdoor" in Home Design Ideas

 Unique Landscapes and Custom Pools
This Mediterranean home needed a truly traditional water feature to enhance the beauty of the arched iron gate. Together these two pieces of craftsmanship become the artwork for the entry to this outdoor living area.

 Patterson Custom Homes
Jeri Koegel
Example of a beach style patio design in Orange County with a fire pit and a roof extension
Example of a beach style patio design in Orange County with a fire pit and a roof extension

 First Choice Custom Builders
Pool house with rock bar, island and fireplace. Brick smoker and custom cabinetry. Brick privacy wall.
Photo Credits: Epic Foto Group
Large elegant backyard tile and rectangular lap pool house photo in Dallas
Large elegant backyard tile and rectangular lap pool house photo in Dallas
Find the right local pro for your project

 Next Generation Custom Blinds
These Dallas home owners used Weatherwell Elite aluminum shutters to create privacy in their outdoor kitchen. The wood grain powder coat complements their rustic design scheme, and the operable louvers allow them to regulate the airflow.


 TKS Design Group
Free ebook, Creating the Ideal Kitchen. DOWNLOAD NOW
Our clients and their three teenage kids had outgrown the footprint of their existing home and felt they needed some space to spread out. They came in with a couple of sets of drawings from different architects that were not quite what they were looking for, so we set out to really listen and try to provide a design that would meet their objectives given what the space could offer.
We started by agreeing that a bump out was the best way to go and then decided on the size and the floor plan locations of the mudroom, powder room and butler pantry which were all part of the project. We also planned for an eat-in banquette that is neatly tucked into the corner and surrounded by windows providing a lovely spot for daily meals.
The kitchen itself is L-shaped with the refrigerator and range along one wall, and the new sink along the exterior wall with a large window overlooking the backyard. A large island, with seating for five, houses a prep sink and microwave. A new opening space between the kitchen and dining room includes a butler pantry/bar in one section and a large kitchen pantry in the other. Through the door to the left of the main sink is access to the new mudroom and powder room and existing attached garage.
White inset cabinets, quartzite countertops, subway tile and nickel accents provide a traditional feel. The gray island is a needed contrast to the dark wood flooring. Last but not least, professional appliances provide the tools of the trade needed to make this one hardworking kitchen.
Designed by: Susan Klimala, CKD, CBD
Photography by: Mike Kaskel
For more information on kitchen and bath design ideas go to: www.kitchenstudio-ge.com

 Haley Custom Homes
Example of a mid-sized minimalist white one-story mixed siding gable roof design in Denver


 Your Great Outdoors
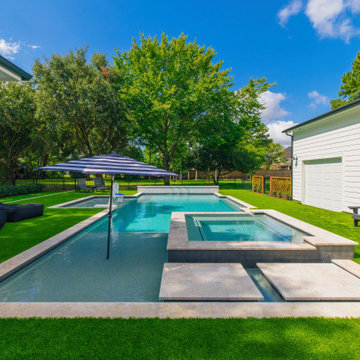
This modern outdoor living space blends clean architectural lines with low-maintenance luxury. The design features a sleek, contemporary pool paired with a custom outdoor kitchen complete with a built-in grill, stainless steel appliances, quartz countertops, and a modern outdoor bar—perfect for entertaining year-round in Houston.
Surrounding the pool and entertaining areas, premium turf adds a lush, green finish while keeping maintenance minimal and the space usable in every season. The combination of minimalist design, durable materials, and thoughtful layout creates a backyard that feels both sophisticated and inviting.

 Sunset Outdoor Living
Tom Martin
Patio kitchen - mid-sized contemporary side yard stamped concrete patio kitchen idea in Portland with a roof extension
Patio kitchen - mid-sized contemporary side yard stamped concrete patio kitchen idea in Portland with a roof extension
 Pergoras Outdoor Living Solutions
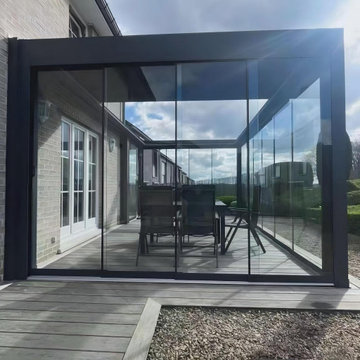
Motorized aluminum louver pergola with sliding glass side panels.
Create a fully enclosed, weatherproof outdoor room on your patio. The adjustable roof slats control sunlight and rain, while the transparent sliding glass walls let you enjoy the view yet block wind, dust and cold air. Built-in LED strips bring warm ambient lighting for night gatherings.
Powder coated aluminum frame, no rust, low maintenance. Perfect for year-round outdoor living. Fully customisable size, colour and glass options. As a direct manufacturer, we provide CAD drawings, production and full installation guidance for overseas clients.

 Michael Norpell's Wall To Wall
Using the existing shell, we were able to transform the look and feel of the pool and its surroundings. Poured concrete, Trex decks, planters, and a fly-over bridge create an engaging space with intentional poolside social areas. Linda Oyama Bryan Photography

 Swiftwater Custom Homes
Patio kitchen - large rustic backyard patio kitchen idea in Seattle with a roof extension

 Taylor Design Studio
David Berlekamp
Example of a transitional dark wood floor living room design in Cleveland with a ribbon fireplace
Example of a transitional dark wood floor living room design in Cleveland with a ribbon fireplace



 Sunset Outdoor Living
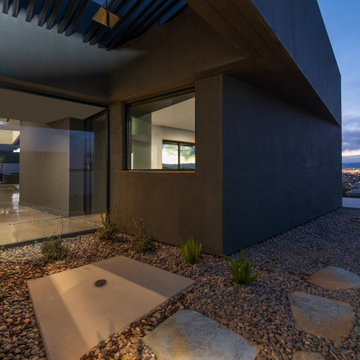
Custom built by Sunset Outdoor Living, LLC.
Huge trendy side yard stamped concrete patio kitchen photo in Portland with a roof extension
Huge trendy side yard stamped concrete patio kitchen photo in Portland with a roof extension






 Vue Custom Pools & Design
Custom Pool and Outdoor Living Space in Winston Salem
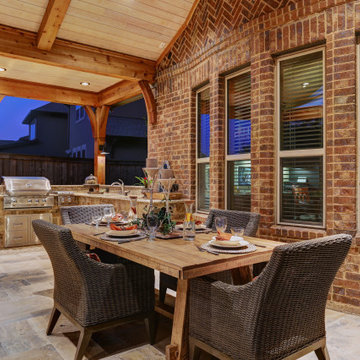
Family custom pool design with outdoor fireplace, shade structure and beautiful gunite pool with lounging ledge, depth for kids to dive in and shallow end big enough for water sports. Interior finish is Montego Quartz. Structure and hardscapes credit to Ayers Landscaping & Hardscapes. The family will enjoy this fun space for years to come!


 Kyle Stevens
Designer, Kyle Stevens
Example of a mid-sized mountain style backyard stone patio kitchen design in New York with a gazebo
Example of a mid-sized mountain style backyard stone patio kitchen design in New York with a gazebo
150