
Search results for "Customized outdoor" in Home Design Ideas

 McClure Contracting, Inc.
This was a remodel of the homeowners "florida room" - the roofline used to be much lower, and we had to raise the ceiling line to make it taller so that we could have as much of the door be glass and open space to see the great view.
We put in travertine tiles in the Florida Room which was then carried out to the new patio, but the existing pool - previously, was much larger, however they were looking for something more along the lines of a "dipping pool" so we replaced the larger pool with a smaller pool with additional levels.
The deck was extended and we planted new palm trees and new landscaping. We also incorporated water features alongside the pool to give the feel of a unique aquatic oasis.


 Gravel and Green
Example of a mid-sized classic backyard partial sun water fountain deck design in Los Angeles with decking and no cover
Find the right local pro for your project
 Miles Bradley Building and Remodeling
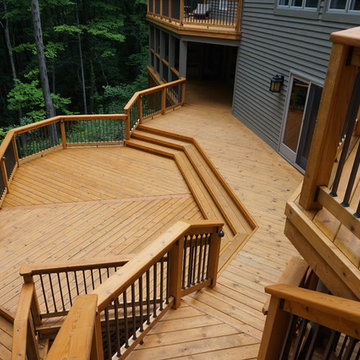
Here is a view of the main entertaining area from the stairs. You can see the lower area and the walkway to the three season room. If you look at the posts there are custom lighting built into the stair raining posts and lower ledge posts as well.

 Noble Classic Homes
Ariana Miller with ANM Photography. www.anmphoto.com
Large country beige one-story mixed siding gable roof photo in Dallas
Large country beige one-story mixed siding gable roof photo in Dallas

 Denver Landscapes
Outdoor water fountain with tile
Design ideas for a small craftsman partial sun backyard stone water fountain landscape in Denver for summer.
Design ideas for a small craftsman partial sun backyard stone water fountain landscape in Denver for summer.

 Arrow Timber Framing
9726 NE 302nd St, Battle Ground, WA 98604
(360) 687-1868
Web Site: https://www.arrowtimber.com



 Delpino Custom Homes
Patrick Brickman
Mid-sized country backyard deck photo in Charleston with a roof extension
Mid-sized country backyard deck photo in Charleston with a roof extension


 DJSquire Designs
Inspiration for a small eclectic backyard concrete patio container garden remodel in Los Angeles with an awning

 Weaver Design Group
Large farmhouse backyard stone balcony photo in San Francisco with a roof extension


 Tim Reid GC
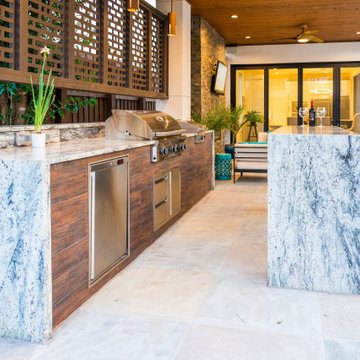
Inspiration for a large transitional galley porcelain tile and brown floor eat-in kitchen remodel in Los Angeles with an undermount sink, recessed-panel cabinets, gray cabinets, multicolored backsplash, porcelain backsplash, paneled appliances, an island and gray countertops


 Thompson Custom Homes
Steve Chenn
Inspiration for a large mediterranean terra-cotta terra-cotta tile staircase remodel in Houston with beige walls and tile risers
Inspiration for a large mediterranean terra-cotta terra-cotta tile staircase remodel in Houston with beige walls and tile risers
 Southwest Fence & Deck, Inc.
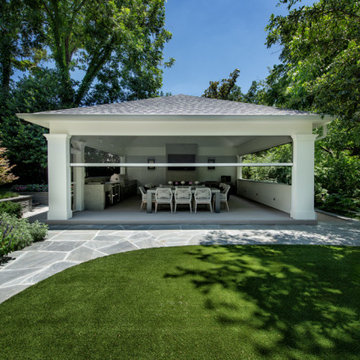
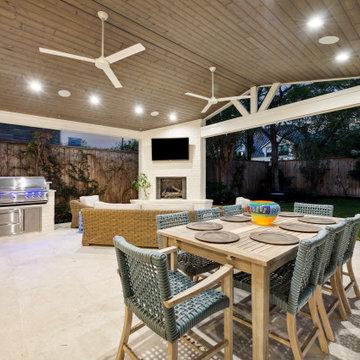
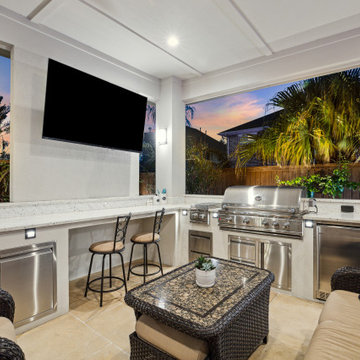
This custom-built freestanding outdoor living arbor was designed to create the perfect year-round gathering space for family and friends. Thoughtfully crafted for comfort in every season, the structure features a ceiling fan to keep the space cool on hot summer days and discreet flush-mount heaters to provide warmth during cooler evenings.
A built-in DCS grill anchors the space, making it ideal for outdoor cooking and entertaining. With ample room for seating, dining, and socializing, this outdoor living area functions as an extension of the home—perfect for hosting friends, family get-togethers, and everyday enjoyment. The result is a versatile, inviting outdoor entertainment space built for both relaxation and celebration.
If you’d like, I can also make a shorter version, a more luxury-focused version, or tweak the tone to match your other Houzz projects.




 Miller Landscape Architecture
Inspiration for a mid-sized traditional shade front yard stone outdoor basketball/tennis/multi-game court in San Francisco.
219