
Search results for "Cutting" in Home Design Ideas

 O’Hara Interiors
Martha O'Hara Interiors, Interior Design & Photo Styling | John Kraemer & Sons, Builder | Charlie and Co Design, Architect | Corey Gaffer Photography
Please Note: All “related,” “similar,” and “sponsored” products tagged or listed by Houzz are not actual products pictured. They have not been approved by Martha O’Hara Interiors nor any of the professionals credited. For information about our work, please contact design@oharainteriors.com.

 Thompson Remodeling
This family’s basement had become a catch-all space and was sorely underutilized. Although it was spacious, the current layout wasn’t working. The homeowners wanted to transform this space from closed and dreary to open and inviting.
Specific requirements of the design included:
- Opening up the area to create an awesome family hang out space game room for kids and adults
- A bar and eating area
- A theater room that the parents could enjoy without disturbing the kids at night
- An industrial design aesthetic
The transformation of this basement is amazing. Walls were opened to create flow between the game room, eating space and theater rooms. One end of a staircase was closed off, enabling the soundproofing of the theater.
A light neutral palette and gorgeous lighting fixtures make you forget that you are in the basement. Unique materials such as galvanized piping, corrugated metal and cool light fixtures give the space an industrial feel.
Now, this basement functions as the great family hang out space the homeowners envisioned.

 Wood Side Story
Wood Side Story. 100% Made with Hands, Heart & Soul.
Artisanal creations combining reclaimed & salvaged woods, noble metals and gemstones inlay handmade by French artist/artisan. Sculptures, handmade carved serving boards & cutting boards. Bangkok, Thailand.
www.wood-side-story.com
Find the right local pro for your project

 JPM Landscape
Landscape and design by Jpm Landscape
This is an example of a mid-sized traditional partial sun and rock front yard stone landscaping in San Francisco for spring.
This is an example of a mid-sized traditional partial sun and rock front yard stone landscaping in San Francisco for spring.

 Corynne Pless
Photo: Corynne Pless © 2013 Houzz
Eclectic family room photo in New York with gray walls
Eclectic family room photo in New York with gray walls
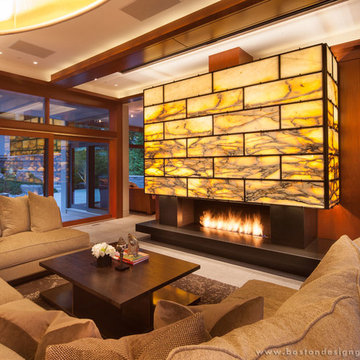
 Boston Design Guide
Home Integration by Cutting Edge Systems; Architecture by Adolfo Perez Architect; Photography by John Horner
Home theater - modern home theater idea in Boston
Home theater - modern home theater idea in Boston

 i.d. | interior design
Andrea Rugg Photography
Example of a small classic black and white tile and ceramic tile marble floor and gray floor corner shower design in Minneapolis with blue cabinets, a two-piece toilet, blue walls, an undermount sink, quartz countertops, a hinged shower door, white countertops and shaker cabinets
Example of a small classic black and white tile and ceramic tile marble floor and gray floor corner shower design in Minneapolis with blue cabinets, a two-piece toilet, blue walls, an undermount sink, quartz countertops, a hinged shower door, white countertops and shaker cabinets

Sponsored
Columbus, OH

Hope Restoration & General Contracting
Columbus Design-Build, Kitchen & Bath Remodeling, Historic Renovations

 Bunch Design
Kitchen, bathroom and partial renovation of a residence. Design intent was to create a design complimentary to the existing mid century house while introducing hints and love of Japanese lifestyle.
Photographed by: Bo Sundius
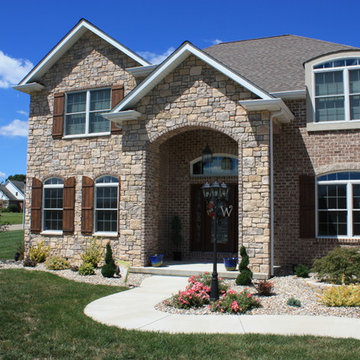
 Eagle Stone & Brick, Inc.
Vineyard Trail Rough Cut
Traditional beige two-story stone house exterior idea in St Louis with a hip roof and a shingle roof
Traditional beige two-story stone house exterior idea in St Louis with a hip roof and a shingle roof


 Concrete Craft
Decorative concrete overlays can be custom-cut and colored to complement your home’s authentic brick and wood exteriors.
Design ideas for a craftsman front yard concrete paver driveway.
Design ideas for a craftsman front yard concrete paver driveway.

 Samuel Design Group
Kate Russell
Kitchen - large southwestern u-shaped ceramic tile and beige floor kitchen idea in Albuquerque with a farmhouse sink, shaker cabinets, white cabinets, beige backsplash, stainless steel appliances, an island, granite countertops and stone tile backsplash
Kitchen - large southwestern u-shaped ceramic tile and beige floor kitchen idea in Albuquerque with a farmhouse sink, shaker cabinets, white cabinets, beige backsplash, stainless steel appliances, an island, granite countertops and stone tile backsplash
Sponsored
Columbus, OH
Hope Restoration & General Contracting
Columbus Design-Build, Kitchen & Bath Remodeling, Historic Renovations

Huge transitional master multicolored tile freestanding bathtub photo in Miami with recessed-panel cabinets, gray walls and gray cabinets
 Murphy & Co. Design
Photo by Karen Melvin
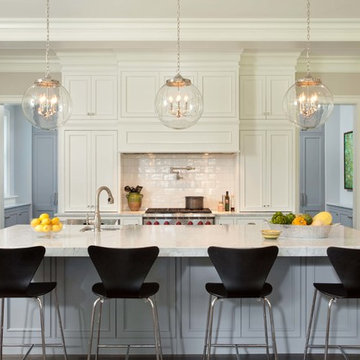
Kitchen - traditional l-shaped dark wood floor kitchen idea in Minneapolis with a farmhouse sink, recessed-panel cabinets, white cabinets, white backsplash, subway tile backsplash, stainless steel appliances and an island
Kitchen - traditional l-shaped dark wood floor kitchen idea in Minneapolis with a farmhouse sink, recessed-panel cabinets, white cabinets, white backsplash, subway tile backsplash, stainless steel appliances and an island
 Jamie Keskin Design

Example of a transitional marble floor and gray floor powder room design in Boston with recessed-panel cabinets, gray cabinets, an undermount sink, marble countertops and gray walls

 Dado Interior Design
DAVID LAUER PHOTOGRAPHY
Inspiration for a mid-sized contemporary wooden u-shaped staircase remodel in Denver with wooden risers
Inspiration for a mid-sized contemporary wooden u-shaped staircase remodel in Denver with wooden risers
 Reshape Landscaping Ltd
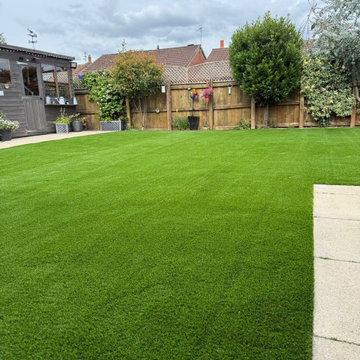
Artificial grass taken across the garden and cut in tight against the paved strip down the near side.

 Lore Patterson
Sweet Pea + lavender bouquets | Lore Patterson
Inspiration for a farmhouse formal garden in Seattle for summer.
Inspiration for a farmhouse formal garden in Seattle for summer.

 Waterview Kitchens
Stunning Rift Cut Oak and Black kitchen framed by two expansive arched windows. A black reeded hood compliments the thin shaker design of the kitchen The popular hidden pantry cabinet doors is hard to find in this beautiful kitchen.
104