
Search results for "Cylinder" in Home Design Ideas

Inspiration for a small contemporary girl light wood floor teen room remodel in Los Angeles with black walls

 A. Perry Homes
Details like the geometric wallpaper to the teal velvet headboard makes this room fun and energetic.
Inspiration for a large and bedroom timeless gender-neutral carpeted and gray floor kids' bedroom remodel in Chicago with gray walls
Inspiration for a large and bedroom timeless gender-neutral carpeted and gray floor kids' bedroom remodel in Chicago with gray walls

 AJX Design Co.
W H EARLE PHOTOGRAPHY
Inspiration for a small transitional enclosed medium tone wood floor and brown floor living room remodel in Seattle with beige walls, a standard fireplace, a wall-mounted tv and a plaster fireplace
Inspiration for a small transitional enclosed medium tone wood floor and brown floor living room remodel in Seattle with beige walls, a standard fireplace, a wall-mounted tv and a plaster fireplace
Find the right local pro for your project

 Abramson Architects
The bar features under mount lighting and illuminated liquor shelves.
Photo: Roger Davies
Example of a mid-sized trendy l-shaped light wood floor and beige floor seated home bar design in Los Angeles with wood countertops and brown backsplash
Example of a mid-sized trendy l-shaped light wood floor and beige floor seated home bar design in Los Angeles with wood countertops and brown backsplash

 Durham Designs & Consulting, LLC
The ladies closet is clean and organized, with simple, white cabinets surround the room and each section was carefully detailed and spaced by the homeowner. Crystal hardware compliments the Schonbek crystal chandelier.
Designed by Melodie Durham of Durham Designs & Consulting, LLC. Photo by Livengood Photographs [www.livengoodphotographs.com/design].

 Fredman Design Group
With two teenagers in the home, the homeowners wanted a space for entertaining both the adults and the younger set alike, a stone-clad bar and rounded seating area is set apart from the cozy movie-watching room next to it, but not completely secluded.
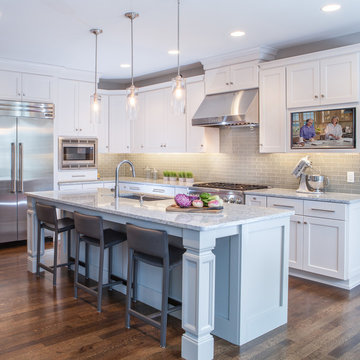
 Fuchsia Design
White Kitchen with Gray Island and Contemporary Fixtures
Kitchen - transitional l-shaped dark wood floor kitchen idea in Grand Rapids with an undermount sink, shaker cabinets, white cabinets, gray backsplash, glass tile backsplash and an island
Kitchen - transitional l-shaped dark wood floor kitchen idea in Grand Rapids with an undermount sink, shaker cabinets, white cabinets, gray backsplash, glass tile backsplash and an island
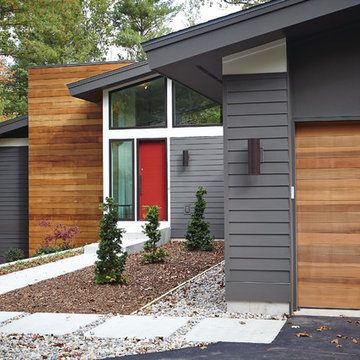
 New Urban Home Builders
Ashley Avila Photography
Example of a mid-century modern exterior home design in Grand Rapids
Example of a mid-century modern exterior home design in Grand Rapids

 Estes/Twombly Architects, Inc.
Living room - coastal open concept medium tone wood floor living room idea in Providence with beige walls
 HOMESITE DESIGNERS
photo by Roger Wade

Inspiration for a rustic bathroom remodel with a vessel sink, dark wood cabinets, wood countertops and gray walls
Inspiration for a rustic bathroom remodel with a vessel sink, dark wood cabinets, wood countertops and gray walls

 Boss Design Center
Three CB2 Brass vapor Counter Stools sit beneath a white marble countertop accenting a light gray island finished with brass legs and a sink with a polished nickel gooseneck faucet lit by two glass and brass hand blown light pendants. Beside a doorway, a refrigerator is camouflaged behind light gray wood panel doors accented with brushed brass handles and positioned next to stacked light gray shaker cabinets. Steel framed picture windows are partially framed by a white and gray marble slab backsplash and flank a white range hood fixed over a Wolf range.
 Ashley Campbell Interior Design
Emily Minton Redfield
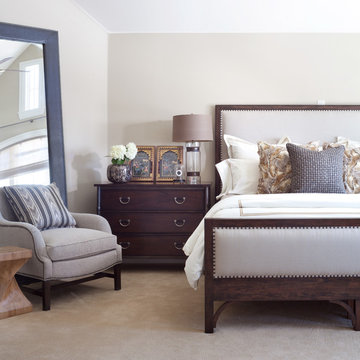
Inspiration for a timeless carpeted bedroom remodel in Denver with gray walls
Inspiration for a timeless carpeted bedroom remodel in Denver with gray walls

 Samuel Design Group
John Baker
Dining room - large southwestern terra-cotta tile dining room idea in Albuquerque with beige walls, a corner fireplace and a plaster fireplace
Dining room - large southwestern terra-cotta tile dining room idea in Albuquerque with beige walls, a corner fireplace and a plaster fireplace
 Est Est, Inc.
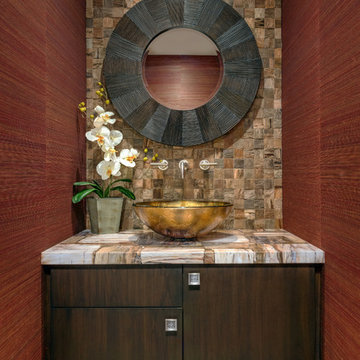
Powder room - contemporary brown tile and stone tile powder room idea in Phoenix with a vessel sink, flat-panel cabinets, dark wood cabinets, red walls and multicolored countertops
 Салахова Дина

Eat-in kitchen - contemporary single-wall eat-in kitchen idea in Moscow with an undermount sink, flat-panel cabinets, black backsplash and stainless steel appliances

 John Kraemer & Sons
Builder: John Kraemer & Sons | Photography: Landmark Photography
Mid-sized minimalist concrete floor kitchen photo in Minneapolis with flat-panel cabinets, limestone countertops, beige backsplash, stainless steel appliances, an island and dark wood cabinets
Mid-sized minimalist concrete floor kitchen photo in Minneapolis with flat-panel cabinets, limestone countertops, beige backsplash, stainless steel appliances, an island and dark wood cabinets
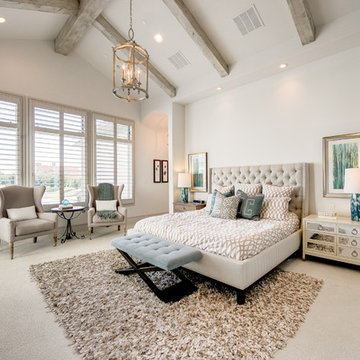
 Notting Hill Interiors Inc.
Inspiration for a large transitional master carpeted bedroom remodel in Dallas with white walls and no fireplace

 jimsimko
Inspiration for a large timeless l-shaped dark wood floor and brown floor kitchen remodel in Boston with an undermount sink, recessed-panel cabinets, white cabinets, gray backsplash, subway tile backsplash, stainless steel appliances and an island



 O’Hara Interiors
Martha O'Hara Interiors, Interior Design & Photo Styling | Stellar Homes | Troy Thies, Photography
Please Note: All “related,” “similar,” and “sponsored” products tagged or listed by Houzz are not actual products pictured. They have not been approved by Martha O’Hara Interiors nor any of the professionals credited. For information about our work, please contact design@oharainteriors.com.
9