
Search results for "Cylinders" in Home Design Ideas
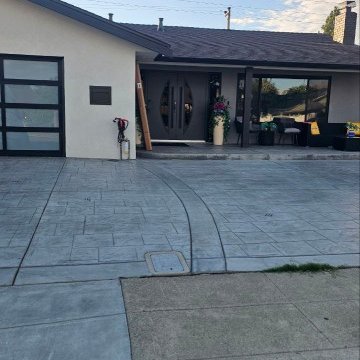
 United Porte Inc
Model - 6501 Deux
Color - Black
Door thickness - 3 13/16"
Frame thickness - 3 13/16"
Exterior design - curved opaque black glass inserts. Coating of the door - black enamel.
Interior design - curved opaque black glass inserts. Coating of the door - black enamel.
Hardware included:
- Aluminum frame 4" thick - Dimensions of the door including frame is 74" x 82".
- Aluminum threshold.
- Plate-type, primary mortise lock for armoured type of aluminum doors, locked by 3 key turns, doors are captured in 3 places. The lock has replaceable core and 5 keys.
- Heavy-duty Cylinder.
- 3D hinges Wala
- Turnknob for lock.
- Armor plate Securemme for the lock.
- 2 Bar Handles.
 RR Redesign
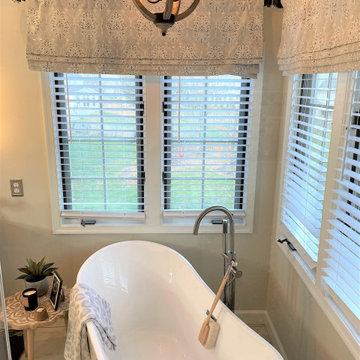
From dated 90"s dark and blue to modern light and airy neutral's for this bathroom. The first to go was the boxed in bulk head over the vanity. This instantly made the space feel twice as large. The dated sunk in jet tub is replaced with a spa like free standing soaking tub. I love the farmhouse chandelier that we added. Beautiful large marble tile from floor to vertically up the walls make for a dramatic entry. The chic black vanity is accented with a timeless Carrara marble vanity top. Black framed beveled mirrors are planked with modern cylinder wall sconces. This high end bath is the perfect space to start and end the day.
 Custom Doors
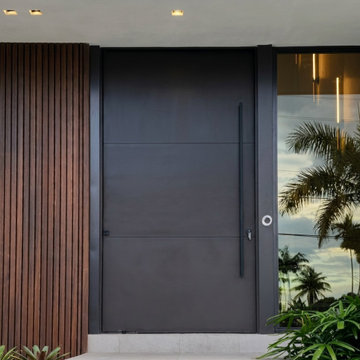
Installed in North Miami, Florida, this custom oversized pivot entry door was engineered for high performance, advanced security, and long-term durability. Equipped with a Hurricane-Rated and NOA-certified system, it features premium hardware, including a 5-Point Lock System and a 3" Oil-Rubbed Dark Lock Cylinder.
Delivered in 2024, this custom entry continues to deliver smooth operation, reliability, and exceptional performance.
Find the right local pro for your project
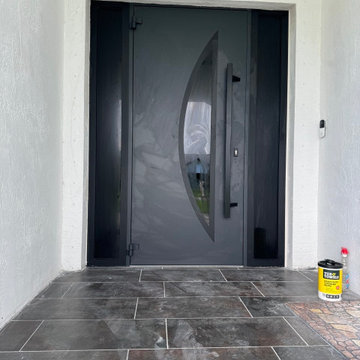 United Porte Inc
Model - 6501 Deux
Color - Black
Door thickness - 3 13/16"
Frame thickness - 3 13/16"
Exterior design - curved opaque black glass inserts. Coating of the door - black enamel.
Interior design - curved opaque black glass inserts. Coating of the door - black enamel.
Hardware included:
- Aluminum frame 4" thick - Dimensions of the door including frame is 74" x 82".
- Aluminum threshold.
- Plate-type, primary mortise lock for armoured type of aluminum doors, locked by 3 key turns, doors are captured in 3 places. The lock has replaceable core and 5 keys.
- Heavy-duty Cylinder.
- 3D hinges Wala
- Turnknob for lock.
- Armor plate Securemme for the lock.
- 2 Bar Handles.
 United Porte Inc
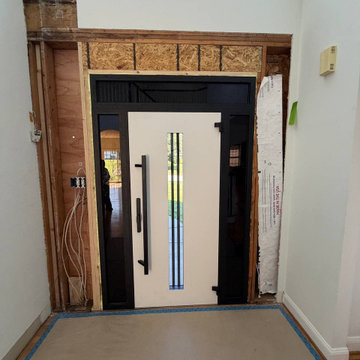
Model - 0163 Dekton
Color - Venezia Noce
Door thickness - 3 11/16"
Frame thickness - 3 13/16"
Exterior design - Coating of the door - Venezia Noce.
Interior design - Coating of the door - White Enamel metal.
Hardware included:
- Metal frame 4" thick - dimensions of the door with frame is 38" x 82". If sidelites are included - come in separate packaging
- Metal threshold.
- Plate-type, primary lock for armoured type of steel doors, locked by 3 key turns, doors are captured in 3 places. The lock has replaceable core and 5 keys.
- Cylinder K2.
- Hinges Combi Arialdo.
- Turnknob for lock.
- Armor plate for the lock.
- Stainless steel Handle
Custom keypad lock can be purchased.
A canopy over the door is recommended to preserve the warranty

 Hawthorne Kitchens
Large transitional u-shaped ceramic tile eat-in kitchen photo with an undermount sink, flat-panel cabinets, dark wood cabinets, quartz countertops, white backsplash, glass tile backsplash, stainless steel appliances and an island

 Maxim Lighting International
Fixture: ET2 Frost ( http://et2online.com/familydisp2.aspx?familyid=FROS)
Illumination on ice best describes the contemporary Frost collection. Exquisite design Clear/White glass cylinders, accented by Polished Chrome ring spacers deliver on the promise of chic. With each light individually hung, this fixture provides illumination from each lamp for high-key drama that is perfect for kitchen utility or dining elegance.
Laurysen Kitchen Ltd.
2415 Carp Road, P.O. Box 1235
Stittsville, Ontario
K2S 1B3

 Stephen Chung, Architect
Steven Lee
Inspiration for a mid-sized contemporary single-wall open concept kitchen remodel in Boston with flat-panel cabinets, light wood cabinets, granite countertops and an island
Inspiration for a mid-sized contemporary single-wall open concept kitchen remodel in Boston with flat-panel cabinets, light wood cabinets, granite countertops and an island

 Think Outside Gardens
The renovation and a modern revamp of a grand Paddington terrace house for a large family meant that every space was carefully considered including the garden. The entry level of the residence was opened up and spilt into two levels with the garden doing the same to cater for the sloping nature of the site. Large Sliding doors at the rear open up onto a generous deck/ entertaining space. To one side is a floating style built in BBQ, designed to take up the least space its light stone benchtop contrasting beautifully against the charcoal boundary wall. The brief was a tricky one with the space having to accommodate off street parking for a 4WD size car, play space for children, adults entertaining, bin storage and plunge pool.
The plunge pool was custom designed off one side of the deck (to allow for the car on the other) with a lockable sliding timber platform/ cover that when open is hidden under the deck. This meant no pool fences and a space that can be used as decking when not in use. At the rear of the pool a cluster of large contemporary cylinder pots with contrasting plantings provides extra greenery and hides a bin storage area. The pots were chosen over planting in-ground because they can be moved if needed making the space more flexible for the families needs.
Three wide steps of the deck lead down to a multipurpose synthetic lawn area that functions as the kids play space or car-parking area. Two mature Kentia palms were replanted to add greenery and a canopy of fronds over. Bamboo adds further softness along the side boundary and will grow tall to screen the neighbours.
A palette of charcoal, soft greys and whites has created a calming yet very functional space for a busy family.

 Balding Design Build
Harry Taylor
Inspiration for a mid-sized transitional master dark wood floor bedroom remodel with white walls and no fireplace
Inspiration for a mid-sized transitional master dark wood floor bedroom remodel with white walls and no fireplace

 Solatube Home Daylight
Michael Maher
Example of a beach style open concept gray floor living room design in San Diego
Example of a beach style open concept gray floor living room design in San Diego

 MKB Partners LLC
Inspiration for a mid-sized victorian master medium tone wood floor and beige floor bedroom remodel in Boston with blue walls and no fireplace

 Dream House Dream Kitchens
James McCarthy | Retail Photo Graphics
Large transitional l-shaped medium tone wood floor and brown floor eat-in kitchen photo with a farmhouse sink, shaker cabinets, white cabinets, quartzite countertops, glass sheet backsplash, stainless steel appliances, an island and blue backsplash
Large transitional l-shaped medium tone wood floor and brown floor eat-in kitchen photo with a farmhouse sink, shaker cabinets, white cabinets, quartzite countertops, glass sheet backsplash, stainless steel appliances, an island and blue backsplash

 M. Designs Architects
One of the dramatic Hollywood style kitchens with a curved island and curved glass counter top, dark brown cabinets, and floor. Offset by an aqua colored glass backsplash with stainless steel appliances. The two cylinder cooker hoods totally blending with the curves of this Silicon Valley home
 Nicole Arnold Interiors
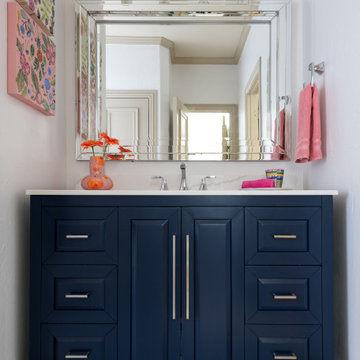
This quaint home, located in Plano’s prestigious Willow Bend Polo Club, underwent some super fun updates during our renovation and refurnishing project! The clients’ love for bright colors, mid-century modern elements, and bold looks led us to designing a black and white bathroom with black paned glass, colorful hues in the game room and bedrooms, and a sleek new “work from home” space for working in style. The clients love using their new spaces and have decided to let us continue designing these looks throughout additional areas in the home!

 Franey's Design Center
Example of a large transitional u-shaped dark wood floor open concept kitchen design with shaker cabinets, white cabinets, solid surface countertops, gray backsplash, subway tile backsplash, stainless steel appliances and an island

 Hammond Lumber Company
Photo credit: Torrey Pearson
Large beach style u-shaped medium tone wood floor eat-in kitchen photo in Portland Maine with a farmhouse sink, louvered cabinets, white cabinets, marble countertops, blue backsplash, subway tile backsplash, stainless steel appliances and an island
Large beach style u-shaped medium tone wood floor eat-in kitchen photo in Portland Maine with a farmhouse sink, louvered cabinets, white cabinets, marble countertops, blue backsplash, subway tile backsplash, stainless steel appliances and an island
 Hawthorne Kitchens
Eat-in kitchen - large transitional u-shaped ceramic tile eat-in kitchen idea with an undermount sink, flat-panel cabinets, dark wood cabinets, quartz countertops, white backsplash, glass tile backsplash, stainless steel appliances and an island

 RemodelMe
Mid-sized trendy l-shaped dark wood floor and brown floor kitchen photo in San Francisco with a double-bowl sink, shaker cabinets, white cabinets, quartzite countertops, gray backsplash, stone slab backsplash, stainless steel appliances and an island

 Andrew Wagner Architects
Inspiration for a large contemporary master gray tile and porcelain tile porcelain tile and gray floor freestanding bathtub remodel in Austin with flat-panel cabinets, gray cabinets, gray walls, an undermount sink, marble countertops and a hinged shower door
152