
Search results for "Cylinders" in Home Design Ideas

 2id Interiors
Gorgeous Living Room By 2id Interiors
Inspiration for a huge contemporary open concept beige floor and ceramic tile living room remodel in Miami with multicolored walls and a wall-mounted tv
Inspiration for a huge contemporary open concept beige floor and ceramic tile living room remodel in Miami with multicolored walls and a wall-mounted tv

 Marrokal Design & Remodeling
Milan Kovacevic
Small trendy master white tile and subway tile travertine floor bathroom photo in San Diego with an undermount sink, flat-panel cabinets, dark wood cabinets, marble countertops, white walls and gray countertops
Small trendy master white tile and subway tile travertine floor bathroom photo in San Diego with an undermount sink, flat-panel cabinets, dark wood cabinets, marble countertops, white walls and gray countertops

 Studio Dearborn
A 1920s colonial in a shorefront community in Westchester County had an expansive renovation with new kitchen by Studio Dearborn. Countertops White Macauba; interior design Lorraine Levinson. Photography, Timothy Lenz.
Find the right local pro for your project

 KBE Design & Build
Eat-in kitchen - large transitional l-shaped dark wood floor and brown floor eat-in kitchen idea in Philadelphia with white cabinets, quartz countertops, gray backsplash, stainless steel appliances, an island, an undermount sink, shaker cabinets and stone tile backsplash
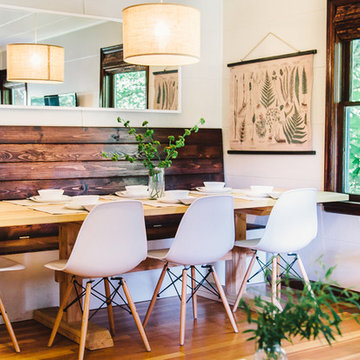
 To M A R K E T staging + redesign
NATE MEEDS
Inspiration for a mid-sized cottage dining room remodel in Portland with white walls and no fireplace
Inspiration for a mid-sized cottage dining room remodel in Portland with white walls and no fireplace
 KBE Design & Build
Large transitional dark wood floor and brown floor enclosed dining room photo in Philadelphia with multicolored walls and no fireplace

 William Guidero Planning and Design
interior designer: Kathryn Smith

Inspiration for a large cottage light wood floor entryway remodel in Orange County with white walls and a white front door
Inspiration for a large cottage light wood floor entryway remodel in Orange County with white walls and a white front door


 Showcase Builders

Great room - rustic concrete floor, black floor, exposed beam, vaulted ceiling and wood ceiling great room idea in Austin with white walls


 CB Architecture + Design
Open-plan kitchen of a new construction home in the Berkeley Hills, CA. A dramatic two-tone cabinetry palette pairs flat-front birch plywood upper cabinets with dark oak lower cabinets and full-height pantry surround, creating a warm yet grounded material contrast. Black granite island with matte black faucet and integrated sink anchors the center of the kitchen. Clerestory steel-framed windows above the upper cabinets bring in natural light without sacrificing storage. Three wood cylinder pendant lights with brushed metal caps hang above the kitchen and island zones. Walnut hardwood floors, white large-format tile backsplash, and integrated professional-grade range and oven in dark stainless. Butcher block kitchen table with seating in the foreground. Architecture by CB Architecture + Design in collaboration with Timbre Architecture.

 RMB Building & Design
Tom Peterson, Lemonstripe
Bedroom - mid-sized craftsman master light wood floor and beige floor bedroom idea in Other with green walls and no fireplace
Bedroom - mid-sized craftsman master light wood floor and beige floor bedroom idea in Other with green walls and no fireplace
 Denise Davies
DENISE DAVIES

Example of a mid-sized trendy u-shaped light wood floor and beige floor open concept kitchen design in New York with flat-panel cabinets, medium tone wood cabinets, soapstone countertops, gray backsplash, an island, an undermount sink, stone slab backsplash and stainless steel appliances
Example of a mid-sized trendy u-shaped light wood floor and beige floor open concept kitchen design in New York with flat-panel cabinets, medium tone wood cabinets, soapstone countertops, gray backsplash, an island, an undermount sink, stone slab backsplash and stainless steel appliances

 FAB Architecture
Nick Johnson
Inspiration for a huge contemporary u-shaped medium tone wood floor eat-in kitchen remodel in Austin with an undermount sink, paneled appliances, two islands, flat-panel cabinets, light wood cabinets and marble countertops
Inspiration for a huge contemporary u-shaped medium tone wood floor eat-in kitchen remodel in Austin with an undermount sink, paneled appliances, two islands, flat-panel cabinets, light wood cabinets and marble countertops
 restyle design, llc
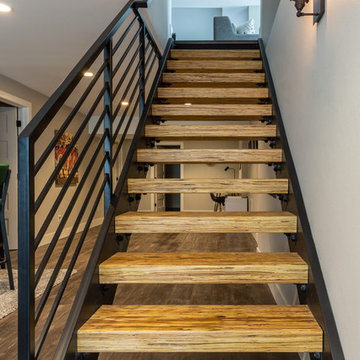
This ranch was a complete renovation! We took it down to the studs and redesigned the space for this young family. We opened up the main floor to create a large kitchen with two islands and seating for a crowd and a dining nook that looks out on the beautiful front yard. We created two seating areas, one for TV viewing and one for relaxing in front of the bar area. We added a new mudroom with lots of closed storage cabinets, a pantry with a sliding barn door and a powder room for guests. We raised the ceilings by a foot and added beams for definition of the spaces. We gave the whole home a unified feel using lots of white and grey throughout with pops of orange to keep it fun.
 Lucy and Company
Owner Lucy and Company
Photos by Meckenzie Loli
Design by Beth Keim
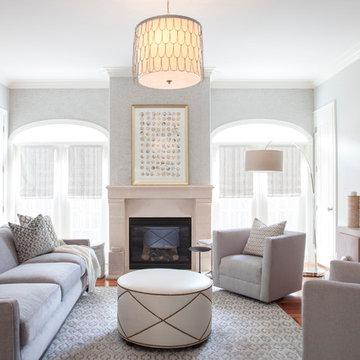
Family room - transitional open concept medium tone wood floor family room idea in Charlotte with gray walls, a standard fireplace, a stone fireplace and a wall-mounted tv
Family room - transitional open concept medium tone wood floor family room idea in Charlotte with gray walls, a standard fireplace, a stone fireplace and a wall-mounted tv
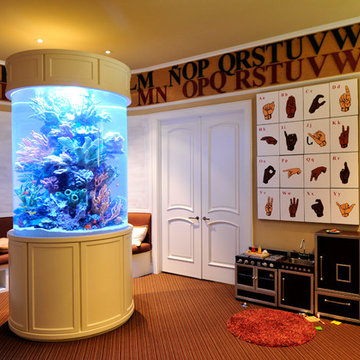
 The Fish Gallery
This children's play area is accented with this 200 gallon Saltwater Cylinder Aquarium with Coral Reef Insert. Location- Orlando, Florida
Year Complete- 2004
Project Cost- $19,500.00

 Isaman design, Inc.
On a quiet cul-de-sac not too far from downtown San Luis Obispo lies the contemporary craftsman styled Clausen Residence. The challenges that accompanied this project were what, in the end, made it so interesting. The buildable area of the site is very small due to the fact that almost half of the property is occupied by a biological open space easement, established to protect the creek that runs behind the lot. In addition to this, the site is incredibly steep, which lent itself well to a stair stepped 3-story floor plan. Strict height restrictions set by the local jurisdiction governed the decision to bury the garage in the hill, and set the main living space on top of it, accompanied by the children’s bedrooms and game room further back on the site. The 3rd floor is occupied fully by the master suite, which looks down on the back yard below. Off of the great room is a vast deck, with built in barbecue, fire place and heaters, ideal for outdoor entertaining year round.
The house, adorned in lap siding and true craftsman details is flanked by gorgeous oak trees and the creek beyond.
2