
Search results for "Cylinders" in Home Design Ideas
 Kenora Design Group
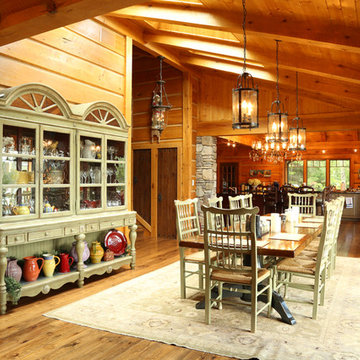
Dining Room
Example of a mid-sized mountain style medium tone wood floor great room design in Toronto with a stone fireplace
Example of a mid-sized mountain style medium tone wood floor great room design in Toronto with a stone fireplace
 Sandra B
Legend Photography & Design
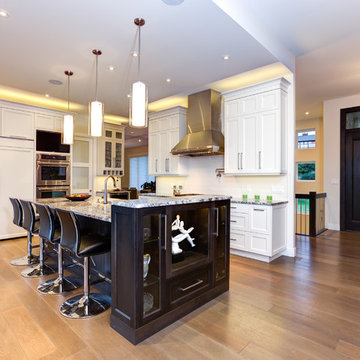
Example of a classic l-shaped medium tone wood floor kitchen design in Vancouver with granite countertops, porcelain backsplash, stainless steel appliances, an island, recessed-panel cabinets, white cabinets and white backsplash
Example of a classic l-shaped medium tone wood floor kitchen design in Vancouver with granite countertops, porcelain backsplash, stainless steel appliances, an island, recessed-panel cabinets, white cabinets and white backsplash
 Meredith Heron Design
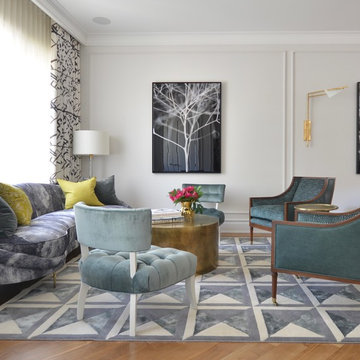
This new build had the bones but needed furniture. We custom designed the furniture to suit our clients needs both aesthetically and functionally given their young family.
Find the right local pro for your project
 Olympic Kitchens

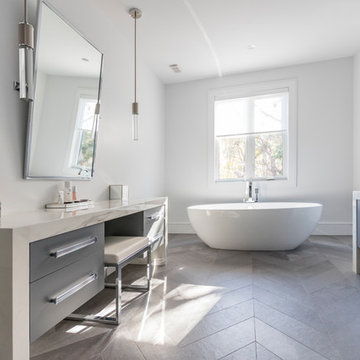
Example of a large trendy master slate floor freestanding bathtub design in Toronto with flat-panel cabinets, gray cabinets, white walls, a vessel sink and marble countertops
 Olympic Kitchens
Example of a large trendy master slate floor freestanding bathtub design in Toronto with flat-panel cabinets, gray cabinets, white walls, a vessel sink and marble countertops
 Dwellings Design
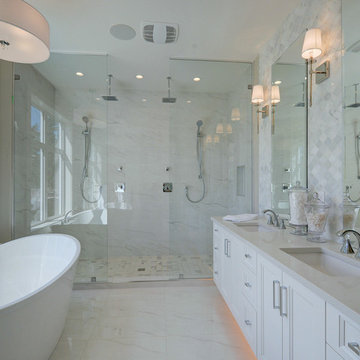
Inspiration for a mid-sized transitional master white tile and marble tile marble floor and white floor bathroom remodel in Vancouver with recessed-panel cabinets, white cabinets, beige walls, an undermount sink and quartz countertops
 Greg Hasler
Interior Design by Karly Kristina Design
Photography by Snowchimp Creative
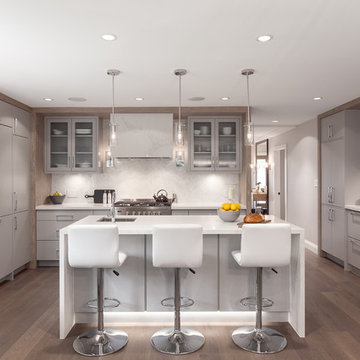
Mid-sized trendy u-shaped dark wood floor and brown floor kitchen photo in Vancouver with an undermount sink, flat-panel cabinets, gray cabinets, white backsplash, an island, marble countertops, marble backsplash and paneled appliances
Mid-sized trendy u-shaped dark wood floor and brown floor kitchen photo in Vancouver with an undermount sink, flat-panel cabinets, gray cabinets, white backsplash, an island, marble countertops, marble backsplash and paneled appliances
 Greg Hasler
Interior Design by Karly Kristina Design
Photography by Snowchimp Creative
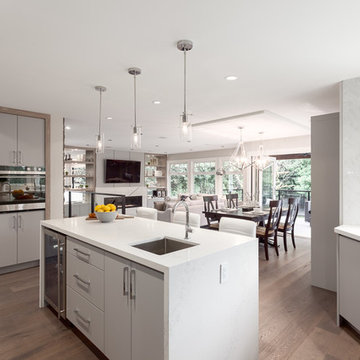
Example of a mid-sized trendy u-shaped dark wood floor and brown floor kitchen design in Vancouver with an undermount sink, flat-panel cabinets, gray cabinets, white backsplash, an island, marble countertops, marble backsplash and paneled appliances
Example of a mid-sized trendy u-shaped dark wood floor and brown floor kitchen design in Vancouver with an undermount sink, flat-panel cabinets, gray cabinets, white backsplash, an island, marble countertops, marble backsplash and paneled appliances
 M.A.D. Renovations
Jesse Yardley - Fotographix
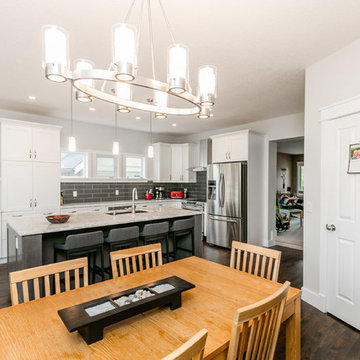
Eat-in kitchen - large transitional l-shaped dark wood floor eat-in kitchen idea in Calgary with an undermount sink, shaker cabinets, white cabinets, marble countertops, gray backsplash, subway tile backsplash, stainless steel appliances and an island
Eat-in kitchen - large transitional l-shaped dark wood floor eat-in kitchen idea in Calgary with an undermount sink, shaker cabinets, white cabinets, marble countertops, gray backsplash, subway tile backsplash, stainless steel appliances and an island
 M.A.D. Renovations
Jesse Yardley - Fotographix
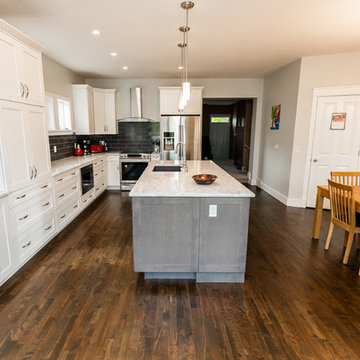
Eat-in kitchen - large transitional l-shaped dark wood floor eat-in kitchen idea in Calgary with an undermount sink, shaker cabinets, white cabinets, marble countertops, gray backsplash, subway tile backsplash, stainless steel appliances and an island
Eat-in kitchen - large transitional l-shaped dark wood floor eat-in kitchen idea in Calgary with an undermount sink, shaker cabinets, white cabinets, marble countertops, gray backsplash, subway tile backsplash, stainless steel appliances and an island
 M.A.D. Renovations
Jesse Yardley - Fotographix
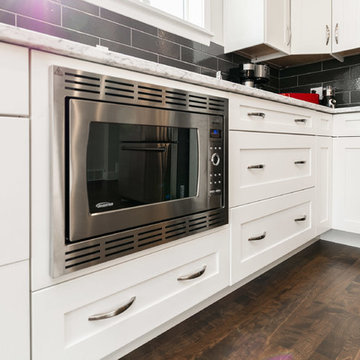
Example of a large transitional l-shaped dark wood floor eat-in kitchen design in Calgary with an undermount sink, shaker cabinets, white cabinets, marble countertops, gray backsplash, subway tile backsplash, stainless steel appliances and an island
Example of a large transitional l-shaped dark wood floor eat-in kitchen design in Calgary with an undermount sink, shaker cabinets, white cabinets, marble countertops, gray backsplash, subway tile backsplash, stainless steel appliances and an island
 M.A.D. Renovations
Jesse Yardley - Fotographix
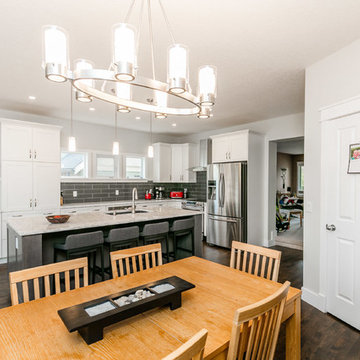
Inspiration for a large transitional l-shaped dark wood floor eat-in kitchen remodel in Calgary with an undermount sink, shaker cabinets, white cabinets, marble countertops, gray backsplash, subway tile backsplash, stainless steel appliances and an island
Inspiration for a large transitional l-shaped dark wood floor eat-in kitchen remodel in Calgary with an undermount sink, shaker cabinets, white cabinets, marble countertops, gray backsplash, subway tile backsplash, stainless steel appliances and an island
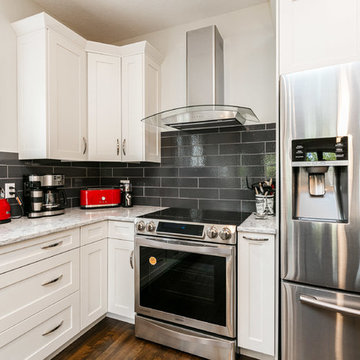 M.A.D. Renovations
Jesse Yardley - Fotographix
Inspiration for a large transitional l-shaped dark wood floor eat-in kitchen remodel in Calgary with an undermount sink, shaker cabinets, white cabinets, marble countertops, gray backsplash, subway tile backsplash, stainless steel appliances and an island
Inspiration for a large transitional l-shaped dark wood floor eat-in kitchen remodel in Calgary with an undermount sink, shaker cabinets, white cabinets, marble countertops, gray backsplash, subway tile backsplash, stainless steel appliances and an island
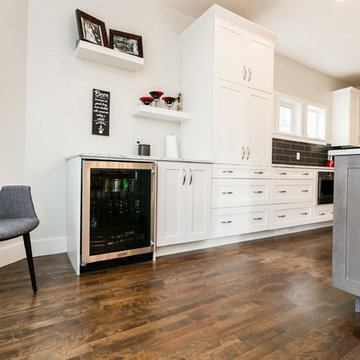 M.A.D. Renovations
Jesse Yardley - Fotographix
Eat-in kitchen - large transitional l-shaped dark wood floor eat-in kitchen idea in Calgary with an undermount sink, shaker cabinets, white cabinets, marble countertops, gray backsplash, subway tile backsplash, stainless steel appliances and an island
Eat-in kitchen - large transitional l-shaped dark wood floor eat-in kitchen idea in Calgary with an undermount sink, shaker cabinets, white cabinets, marble countertops, gray backsplash, subway tile backsplash, stainless steel appliances and an island
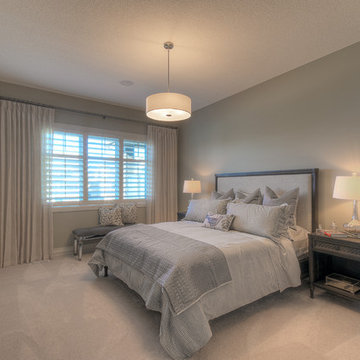
 Augusta Fine Homes
Earl Raatz/Augusta Fine Homes
Inspiration for a mid-sized timeless master carpeted and beige floor bedroom remodel in Calgary with gray walls and no fireplace
Inspiration for a mid-sized timeless master carpeted and beige floor bedroom remodel in Calgary with gray walls and no fireplace
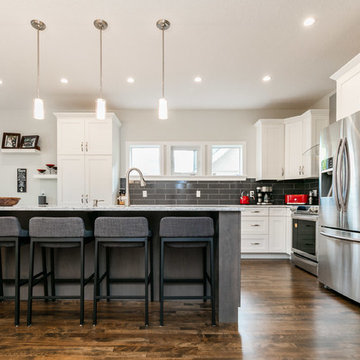 M.A.D. Renovations
Jesse Yardley - Fotographix
Example of a large transitional l-shaped dark wood floor eat-in kitchen design in Calgary with shaker cabinets, gray backsplash, stainless steel appliances, an undermount sink, white cabinets, marble countertops, subway tile backsplash and an island
Example of a large transitional l-shaped dark wood floor eat-in kitchen design in Calgary with shaker cabinets, gray backsplash, stainless steel appliances, an undermount sink, white cabinets, marble countertops, subway tile backsplash and an island
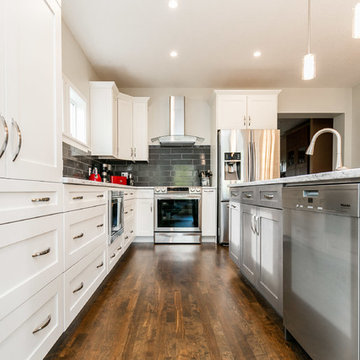 M.A.D. Renovations
Jesse Yardley - Fotographix
Large transitional l-shaped dark wood floor eat-in kitchen photo in Calgary with an undermount sink, shaker cabinets, white cabinets, marble countertops, gray backsplash, subway tile backsplash, stainless steel appliances and an island
Large transitional l-shaped dark wood floor eat-in kitchen photo in Calgary with an undermount sink, shaker cabinets, white cabinets, marble countertops, gray backsplash, subway tile backsplash, stainless steel appliances and an island
 CMR Construction Group
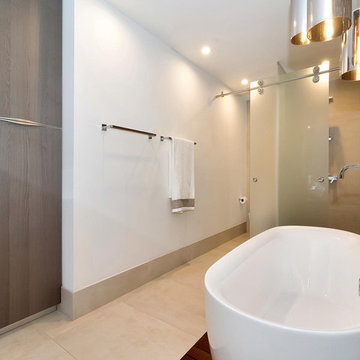
Example of a large trendy master beige tile and ceramic tile porcelain tile and beige floor bathroom design in Other with flat-panel cabinets, white cabinets, a one-piece toilet, white walls, a vessel sink, solid surface countertops and black countertops
 Floors to Ceiling Construction
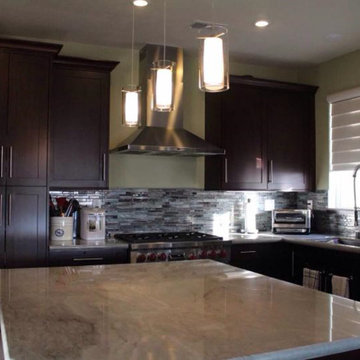
Inspiration for a mid-sized transitional l-shaped eat-in kitchen remodel in San Francisco with an undermount sink, shaker cabinets, dark wood cabinets, granite countertops, metallic backsplash, matchstick tile backsplash, stainless steel appliances and an island

9