
Search results for "Cylinders" in Home Design Ideas
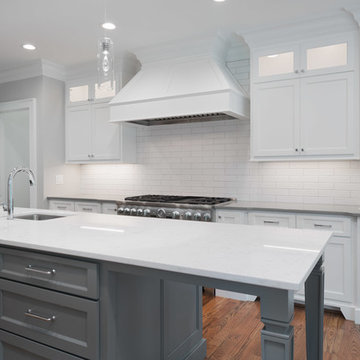
 Goodwin Foust Custom Homes, LLC
Example of a large transitional u-shaped medium tone wood floor and brown floor eat-in kitchen design in Other with an undermount sink, shaker cabinets, white cabinets, quartz countertops, white backsplash, subway tile backsplash, stainless steel appliances and an island

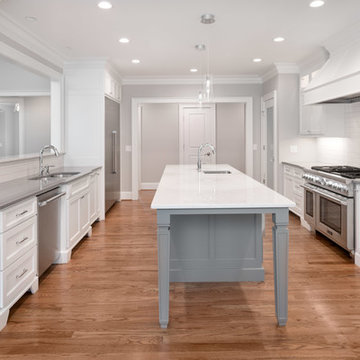 Goodwin Foust Custom Homes, LLC
Inspiration for a large transitional u-shaped medium tone wood floor and brown floor eat-in kitchen remodel in Other with an undermount sink, shaker cabinets, white cabinets, quartz countertops, white backsplash, subway tile backsplash, stainless steel appliances and an island
Find the right local pro for your project

 LBC Lighting
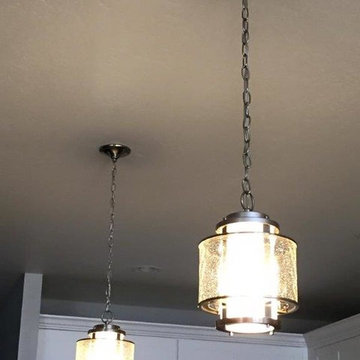
Echo Grande Pendant
By Tech Lighting
Transparent cylinder shade over a white case glass cylinder. Black, satin nickel, and white finish options highlighted with three satin nickel cylinder details and clear cable; antique bronze finish highlighted with three antique bronze cylinder details and brown cable. Includes 120 volt, 75 watt or equivalent medium base A19 lamp or 32 watt GX24Q-3 base triple tube compact fluorescent lamp (electronic ballast included). May also be lamped with GX24Q-3 base 26 watt triple tube compact fluorescent lamp (not included). Fixture is provided with six feet of field-cuttable cable. Incandescent version dimmable with standard incandescent dimmer.

 Frog Lock Locksmith
frog-lock.com
Single-Cylinder Deadbolt Lock
Entryway - mid-sized entryway idea in New York with a white front door
Entryway - mid-sized entryway idea in New York with a white front door
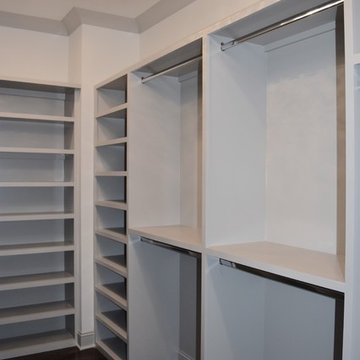
 K&M Flooring
Walk-in closet - mid-sized transitional gender-neutral dark wood floor walk-in closet idea in Atlanta with open cabinets and beige cabinets
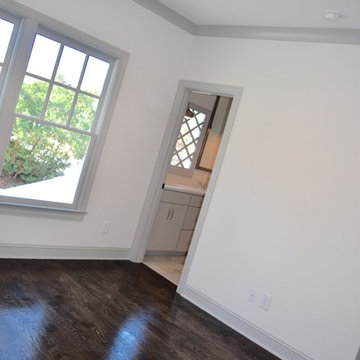 K&M Flooring
Bedroom - mid-sized traditional master dark wood floor bedroom idea in Atlanta with white walls and no fireplace

 Designing First Impressions
Nadia Gottfried
Double shower - contemporary master gray tile and pebble tile porcelain tile double shower idea in Calgary with recessed-panel cabinets, white walls, marble countertops and an undermount sink
Double shower - contemporary master gray tile and pebble tile porcelain tile double shower idea in Calgary with recessed-panel cabinets, white walls, marble countertops and an undermount sink

 ProRail Systems Ltd
Inspiration for a contemporary open concept gray floor living room remodel in Edmonton with gray walls

 Floors to Ceiling Construction
Inspiration for a mid-sized transitional l-shaped eat-in kitchen remodel in San Francisco with an undermount sink, shaker cabinets, dark wood cabinets, granite countertops, metallic backsplash, matchstick tile backsplash, stainless steel appliances and an island
 Walless Architecture

A lush garden pathway continues the curves, leading to a circular outdoor amenity at the far end. It comprises a half-circle mirror, a free-standing cylinder basin, a globe wall light, and an arched door. The outdoor amenity was intentionally designed to be open, with screening from climbing plants on steel wires and timber posts, with potentially a translucent fabric in the future, to create a more cost-efficient yet utilitarian space by eliminating the need for walls.
 Nampa Floors and Interiors
Nampa Floors & Interiors account manager: Theresa Dines
Large transitional l-shaped dark wood floor open concept kitchen photo in Boise with an undermount sink, shaker cabinets, white cabinets, marble countertops, gray backsplash, subway tile backsplash, stainless steel appliances and an island
Large transitional l-shaped dark wood floor open concept kitchen photo in Boise with an undermount sink, shaker cabinets, white cabinets, marble countertops, gray backsplash, subway tile backsplash, stainless steel appliances and an island
 Grace Interiors
Cydney Ambrose

Sunroom - mid-sized traditional carpeted and white floor sunroom idea in Boston with a standard ceiling
Sunroom - mid-sized traditional carpeted and white floor sunroom idea in Boston with a standard ceiling

 Patch Work Architecture
Paul McCredie
Kitchen - small industrial kitchen idea in Wellington with flat-panel cabinets, light wood cabinets, stainless steel countertops and white appliances
Kitchen - small industrial kitchen idea in Wellington with flat-panel cabinets, light wood cabinets, stainless steel countertops and white appliances
 DALS Lighting
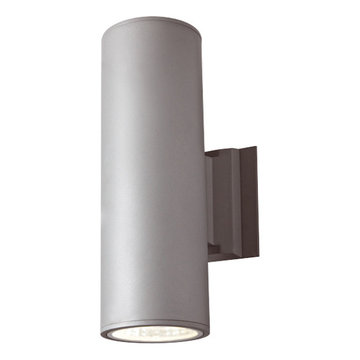
Cylinders have always been a signature item for DALS, here is a model which is designed to optimize LED technology. This LED cylinder is available in 2 sizes and provides up and down illumination. Its powerful LED modules are optimized with polished aluminum reflectors and substantial heat sinks.
Model 1014: 4" - 2 X 10W LED , 2 X 900 Lumens, 4000°K
Model 1016: 6" - 2 X 15W LED , 2 X 1050 Lumens, 4000°K
The cylindrical housing is fabricated of extruded aluminum. The LED modules are mounted on aluminum heat sinks to maximize heat dissipation. Bright aluminum reflectors provide 40° beam spreads. The luminaire is sealed with clear tempered glass lenses. All components undergo a rigorous pre-paint treatment and are coated with baked powder coat paint, giving them a highly durable finish.
KEY FEATURES
Up and down LED lighting
Efficient LED modules
Available in 2 sizes
 Yummi Candles
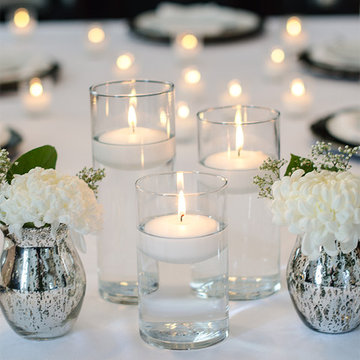
Our stunning floating candles are known for their consistent quality and major aesthetics. Create a distinctive atmosphere and ambience with our Floating Candle Cylinder Vase Set. The set includes: 18 Yummi 3" Floating Candles and 18 Cylinder Vases (6 of each size: 3.5"D x 6", 7.5", 9"H). An ideal and affordable choice when designing on a budget.
 Floors to Ceiling Construction
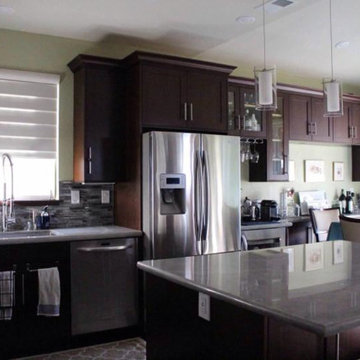
Mid-sized transitional l-shaped eat-in kitchen photo in San Francisco with an undermount sink, shaker cabinets, dark wood cabinets, granite countertops, metallic backsplash, matchstick tile backsplash, stainless steel appliances and an island

 catlin stothers design
This country house was previously owned by Halle Berry and sits on a private lake north of Montreal. The kitchen was dated and a part of a large two storey extension which included a master bedroom and ensuite, two guest bedrooms, office, and gym. The goal for the kitchen was to create a dramatic and urban space in a rural setting.
Photo : Drew Hadley
 Greg Hasler
Interior Design by Karly Kristina Design
Photography by Snowchimp Creative
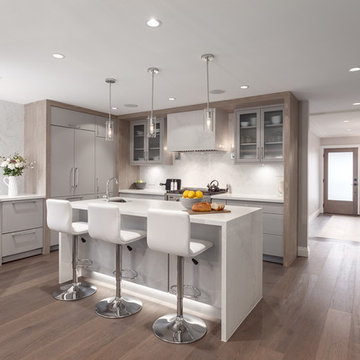
Mid-sized trendy u-shaped brown floor and dark wood floor kitchen photo in Vancouver with an undermount sink, flat-panel cabinets, gray cabinets, marble countertops, white backsplash, an island, paneled appliances and marble backsplash
Mid-sized trendy u-shaped brown floor and dark wood floor kitchen photo in Vancouver with an undermount sink, flat-panel cabinets, gray cabinets, marble countertops, white backsplash, an island, paneled appliances and marble backsplash
 Mouldex Exterior & Interior Mouldings

A master bedroom with all the living essentials.
Manufactured by Mouldex Mouldings
Designed by Jane Lockhart Design
Executed by Hard At Work Inc.
Huge transitional master bedroom photo in Toronto with beige walls, a ribbon fireplace and a stone fireplace
Huge transitional master bedroom photo in Toronto with beige walls, a ribbon fireplace and a stone fireplace
8