
Search results for "Cylinders" in Home Design Ideas

 Sarah Greenman
Photo: Sarah Greenman © 2014 Houzz
Design: New Leaf Construction
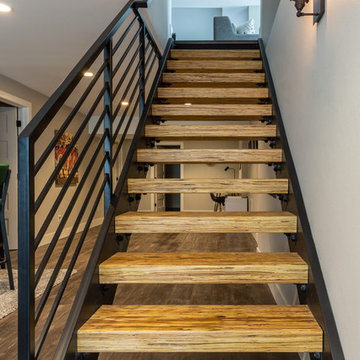
Trendy wooden u-shaped open staircase photo in Dallas
Trendy wooden u-shaped open staircase photo in Dallas

 The Fish Gallery
Fitting perfectly in its space, this cylinder aquarium gives an impressive look to the entry and staircase. Location- Houston, Texas
Year Completed- 2014
Project Cost- $9,500.00
 The Fish Gallery
This custom 200 gallon, 36" diameter x 48" tall, acrylic cylinder aquarium with Stainless Steel Millwork Stand and Canopy is the focal point of this room. Location- Dallas, Texas
Year Completed- 2016
Project Cost- $12,500.00
Find the right local pro for your project
 Sarah Greenman
Photo: Sarah Greenman © 2014 Houzz
Eclectic dining room photo in Dallas with beige walls
Eclectic dining room photo in Dallas with beige walls

 Serene Spaces Living
Add a touch of classic elegance to any decor with this sleek, modern gold metal vase. Our cylinder vase will look beautiful on your wedding reception table or any special event setup, whether filled with flowers or shining solo. You can use it to display your favorite colorful floral arrangements. Keep it simple with a bundle of baby's breath, or create a vibrant arrangement of long-stemmed flowers like sunflowers, roses, and tulips. This cylinder vase crafted of stainless steel makes a great centerpiece for your dining table, coffee table, console table, or office. Sold individually, the vase measures 4.25" Diameter & 9" Tall. You can count on quality, design, and manufacturing when you order from Serene Spaces Living, where we curate everything with love.

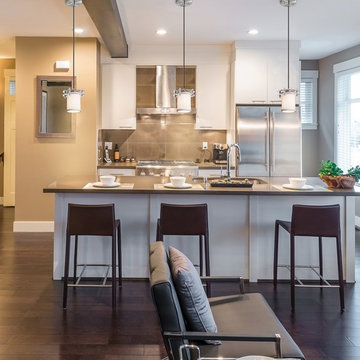
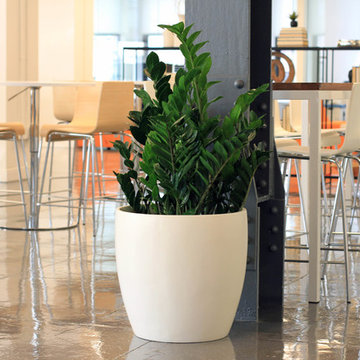


 Showcase Builders
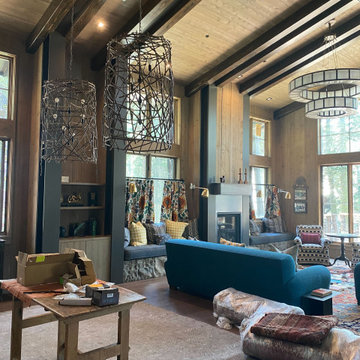
Great room - rustic concrete floor, black floor, exposed beam, vaulted ceiling and wood ceiling great room idea in Austin with white walls
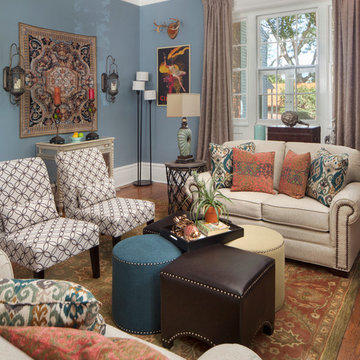
 Creatively by Design
Daniel Jackson Photography
Elegant formal medium tone wood floor living room photo in Philadelphia with blue walls
Elegant formal medium tone wood floor living room photo in Philadelphia with blue walls
 The Design High
model unit
Inspiration for a contemporary light wood floor dining room remodel in New York with gray walls
Inspiration for a contemporary light wood floor dining room remodel in New York with gray walls

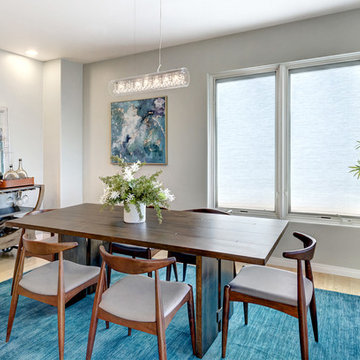
Transitional light wood floor and beige floor enclosed dining room photo in San Diego with gray walls

 Hampton Bay Homes

Example of a trendy l-shaped light wood floor and beige floor kitchen design in Orlando with flat-panel cabinets, white cabinets, paneled appliances, two islands and white countertops

 restyle design, llc
This ranch was a complete renovation! We took it down to the studs and redesigned the space for this young family. We opened up the main floor to create a large kitchen with two islands and seating for a crowd and a dining nook that looks out on the beautiful front yard. We created two seating areas, one for TV viewing and one for relaxing in front of the bar area. We added a new mudroom with lots of closed storage cabinets, a pantry with a sliding barn door and a powder room for guests. We raised the ceilings by a foot and added beams for definition of the spaces. We gave the whole home a unified feel using lots of white and grey throughout with pops of orange to keep it fun.

 KBE Design & Build
Inspiration for a large transitional l-shaped dark wood floor and brown floor eat-in kitchen remodel in Other with white cabinets, quartz countertops, gray backsplash, stainless steel appliances, an island, an undermount sink, shaker cabinets and stone tile backsplash
 Claire Design Studio
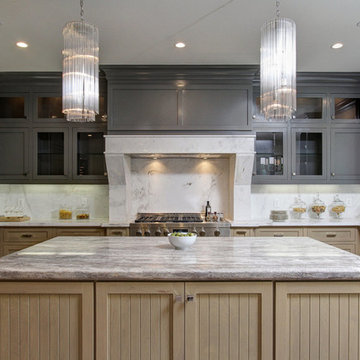
Example of a classic u-shaped medium tone wood floor and brown floor enclosed kitchen design in Los Angeles with an undermount sink, shaker cabinets, gray backsplash, stone slab backsplash, paneled appliances, an island and gray countertops
3