
Search results for "Cylinders" in Home Design Ideas
 R. Stevens Interiors
Fred Hight

Large transitional formal and enclosed dark wood floor and brown floor living room photo in Dallas with beige walls
Large transitional formal and enclosed dark wood floor and brown floor living room photo in Dallas with beige walls
 State College Distributors
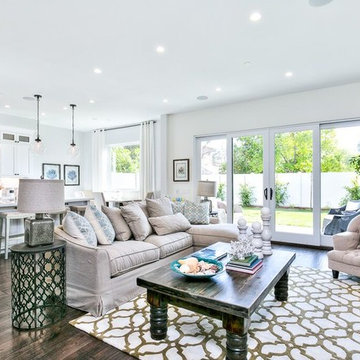
Example of a large transitional open concept and formal dark wood floor and brown floor living room design in Orange County with beige walls, a standard fireplace, a plaster fireplace and no tv
 Notting Hill Interiors Inc.
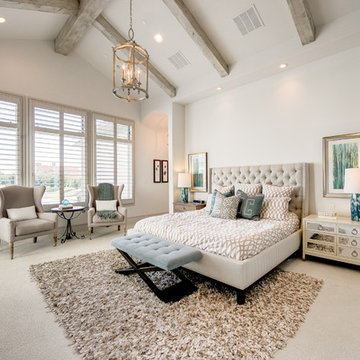
Inspiration for a large transitional master carpeted bedroom remodel in Dallas with white walls and no fireplace
Find the right local pro for your project
 Rust Construction
Greg Hadley

Study room - large victorian freestanding desk dark wood floor study room idea in DC Metro with white walls
Study room - large victorian freestanding desk dark wood floor study room idea in DC Metro with white walls
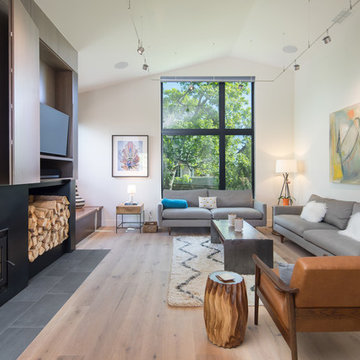
 Elton R Construction
Trendy open concept light wood floor and beige floor living room photo in Other with white walls, a standard fireplace, a metal fireplace and a media wall
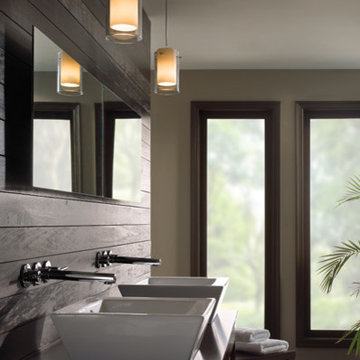
 LBC Lighting
Echo Pendant
By Tech Lighting
Transparent cylinder shade over a white case glass cylinder. Black satin nickel, and white finish options highlighted with three satin nickel cylinder details and clear cable; antique bronze finish highlighted with three antique bronze cylinder details and brown cable. Available in two sizes: large and small. Large includes 120 volt, 75 watt or equivalent A19 medium base lamp or 18 watt GX24Q-2 base triple tube compact fluorescent lamp (electronic ballast included). Small includes 120 volt, 60 watt mini candelabra base lamp. Fixture is provided with six feet of field-cuttable cable. Incandescent version dimmable with standard incandescent dimmer.

 SOLLiD Cabinetry
Customize your cabinetry design without the steep prices and extended lead times that often go with fully-customized cabinets.
You choose your door style and then complete your cabinet design with your choice of color and finish options.
Find A Local Dealer: http://sollidcabinetry.com/find-a-dealer/
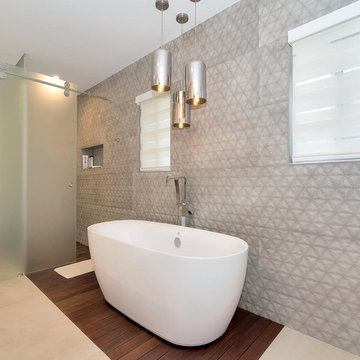
 CMR Construction Group
Bathroom - large contemporary master beige tile and ceramic tile porcelain tile and beige floor bathroom idea in Other with flat-panel cabinets, white cabinets, a one-piece toilet, white walls, a vessel sink, solid surface countertops and black countertops
 Quartersawn Design Build
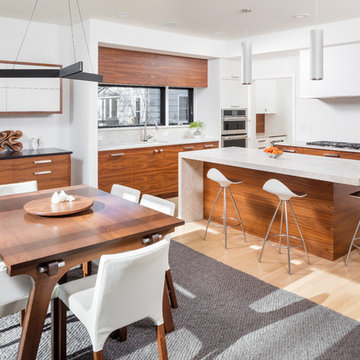
Inspiration for a contemporary l-shaped light wood floor and beige floor eat-in kitchen remodel in Minneapolis with an undermount sink, flat-panel cabinets, medium tone wood cabinets, white appliances, an island and white countertops
 Knotting Hill Interiors by Kimberly Grigg

Example of an ornate powder room design in Other with yellow walls and an integrated sink
 Grove Remodeling
Jon Eady Photographer

Example of a large classic l-shaped light wood floor open concept kitchen design in Denver with a double-bowl sink, shaker cabinets, light wood cabinets, granite countertops, brown backsplash, stone tile backsplash, stainless steel appliances and an island
Example of a large classic l-shaped light wood floor open concept kitchen design in Denver with a double-bowl sink, shaker cabinets, light wood cabinets, granite countertops, brown backsplash, stone tile backsplash, stainless steel appliances and an island
 Goodwin Foust Custom Homes, LLC

Large transitional master gray tile and marble tile marble floor and gray floor bathroom photo in Other with shaker cabinets, white cabinets, a two-piece toilet, gray walls, an undermount sink and marble countertops

 Isaman design, Inc.
On a quiet cul-de-sac not too far from downtown San Luis Obispo lies the contemporary craftsman styled Clausen Residence. The challenges that accompanied this project were what, in the end, made it so interesting. The buildable area of the site is very small due to the fact that almost half of the property is occupied by a biological open space easement, established to protect the creek that runs behind the lot. In addition to this, the site is incredibly steep, which lent itself well to a stair stepped 3-story floor plan. Strict height restrictions set by the local jurisdiction governed the decision to bury the garage in the hill, and set the main living space on top of it, accompanied by the children’s bedrooms and game room further back on the site. The 3rd floor is occupied fully by the master suite, which looks down on the back yard below. Off of the great room is a vast deck, with built in barbecue, fire place and heaters, ideal for outdoor entertaining year round.
The house, adorned in lap siding and true craftsman details is flanked by gorgeous oak trees and the creek beyond.
 The Design Center at Red River Lumber

Cambria Ella Countertops, American Olean Backsplash
Example of a mid-sized transitional l-shaped brick floor and red floor enclosed kitchen design in Dallas with an undermount sink, beaded inset cabinets, gray cabinets, marble countertops, white backsplash, ceramic backsplash, stainless steel appliances and an island
Example of a mid-sized transitional l-shaped brick floor and red floor enclosed kitchen design in Dallas with an undermount sink, beaded inset cabinets, gray cabinets, marble countertops, white backsplash, ceramic backsplash, stainless steel appliances and an island
 L-J's Decorating
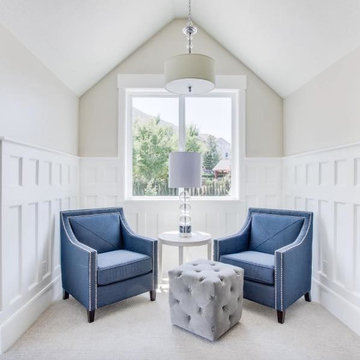
Living room - mid-sized formal and enclosed carpeted living room idea in San Diego with white walls, no fireplace and no tv
 Angela Ballard

Wet bar - transitional single-wall light wood floor and beige floor wet bar idea in DC Metro with an undermount sink, glass-front cabinets, gray cabinets and beige backsplash
 Grace Interiors
Cydney Ambrose

Example of a mid-sized transitional white floor sunroom design in Boston with a standard ceiling
Example of a mid-sized transitional white floor sunroom design in Boston with a standard ceiling
 To M A R K E T staging + redesign
NATE MEEDS
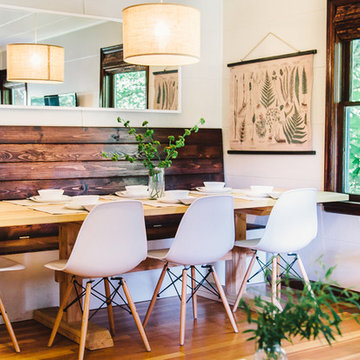
Inspiration for a mid-sized cottage dining room remodel in Portland with white walls and no fireplace
Inspiration for a mid-sized cottage dining room remodel in Portland with white walls and no fireplace
 Goodwin Foust Custom Homes, LLC
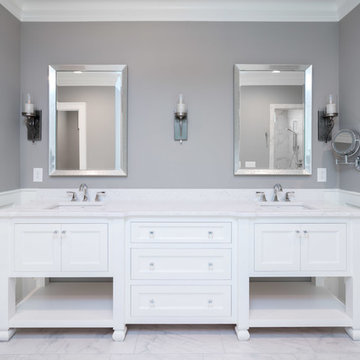
Bathroom - large transitional master gray tile and marble tile marble floor and gray floor bathroom idea in Other with shaker cabinets, white cabinets, a two-piece toilet, gray walls, an undermount sink and marble countertops
 Goodwin Foust Custom Homes, LLC
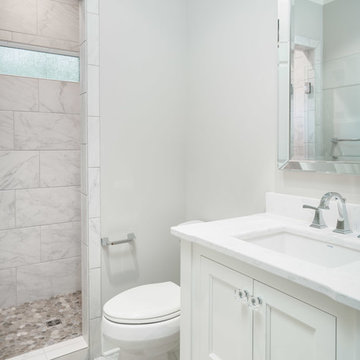
Bathroom - mid-sized transitional 3/4 gray tile and marble tile dark wood floor and gray floor bathroom idea in Other with shaker cabinets, white cabinets, a two-piece toilet, gray walls, an undermount sink and marble countertops
6