
Search results for "Cylinders" in Home Design Ideas

 William Guidero Planning and Design
interior designer: Kathryn Smith
Inspiration for a large cottage light wood floor entryway remodel in Orange County with white walls and a white front door
Inspiration for a large cottage light wood floor entryway remodel in Orange County with white walls and a white front door

 RMB Building & Design
Tom Peterson, Lemonstripe
Bedroom - mid-sized craftsman master light wood floor and beige floor bedroom idea in Other with green walls and no fireplace
Bedroom - mid-sized craftsman master light wood floor and beige floor bedroom idea in Other with green walls and no fireplace

 Denise Davies
DENISE DAVIES
Mid-sized trendy u-shaped light wood floor and beige floor open concept kitchen photo in New York with flat-panel cabinets, medium tone wood cabinets, soapstone countertops, gray backsplash, an island, an undermount sink, stone slab backsplash and stainless steel appliances
Mid-sized trendy u-shaped light wood floor and beige floor open concept kitchen photo in New York with flat-panel cabinets, medium tone wood cabinets, soapstone countertops, gray backsplash, an island, an undermount sink, stone slab backsplash and stainless steel appliances
Find the right local pro for your project
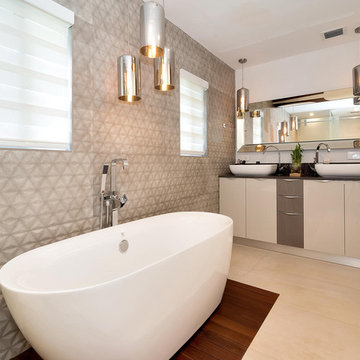
 CMR Construction Group
Large trendy master beige tile and ceramic tile porcelain tile and beige floor bathroom photo in Other with flat-panel cabinets, white cabinets, a one-piece toilet, white walls, a vessel sink, solid surface countertops and black countertops
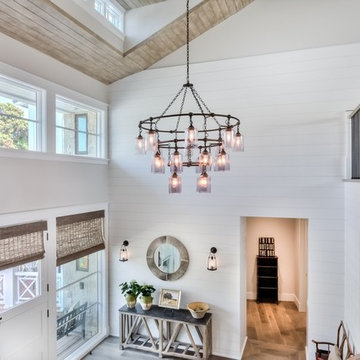 William Guidero Planning and Design
interior designer: Kathryn Smith
Entryway - large cottage light wood floor entryway idea in Orange County with white walls and a white front door
Entryway - large cottage light wood floor entryway idea in Orange County with white walls and a white front door

 W.A. Bentz Construction, Inc.
The Art of Turning a House into a Home
Remodeling or custom-creating elements of the home to suit the client’s taste is an art – one of which Bentz has delicately mastered. With careful attention to detail, W.A. Bentz Construction can steer any project in the right direction, from complete interior and exterior home renovations to deck or room additions.
Each member of the W.A. Bentz Construction team is licensed, insured and experienced at all facets of home renovations. They can advise on a variety of building topics such as: which projects are likely to increase the value of a home; whether or not a building permit is needed; and which design ideas work well for the space. They also take careful precautions throughout the building process to protect the home and ensure maximum security.
With over 35 years of experience plus access to a vast network of top subcontractors in the area, Bentz and his team flawless manage each project so that it’s completed on time, on budget, and to the client’s expectations.

 Chad W Howell Construction Inc.
Eat-in kitchen - large craftsman l-shaped travertine floor eat-in kitchen idea in Other with an undermount sink, recessed-panel cabinets, distressed cabinets, granite countertops, multicolored backsplash, stone slab backsplash, paneled appliances and an island

 Derk Garlick Architects, LLC
Inspiration for a mid-sized transitional master gray tile and marble tile marble floor and gray floor bathroom remodel in New York with white walls and a hinged shower door

 Hoss Building Group, Inc./ Hoss Homes
Kittles Design Studio, Tom Myers
Inspiration for a mid-sized country formal and enclosed travertine floor and beige floor living room remodel in Indianapolis with beige walls, a standard fireplace, a concrete fireplace and no tv
Inspiration for a mid-sized country formal and enclosed travertine floor and beige floor living room remodel in Indianapolis with beige walls, a standard fireplace, a concrete fireplace and no tv
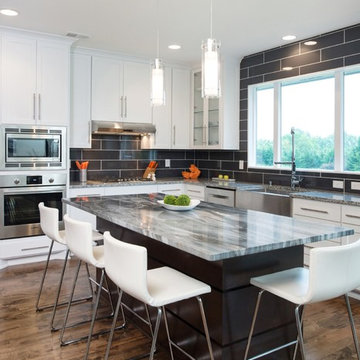
 Suma Design and Construction
Large trendy l-shaped medium tone wood floor and brown floor open concept kitchen photo in Kansas City with a farmhouse sink, shaker cabinets, white cabinets, marble countertops, gray backsplash, subway tile backsplash, stainless steel appliances and an island
 Renew Design + Build
Grant Mott Photography

Mid-sized mid-century modern open concept and formal ceramic tile and gray floor living room photo in Portland with gray walls, a ribbon fireplace, a tile fireplace and a wall-mounted tv
Mid-sized mid-century modern open concept and formal ceramic tile and gray floor living room photo in Portland with gray walls, a ribbon fireplace, a tile fireplace and a wall-mounted tv
 Corine Maggio Design
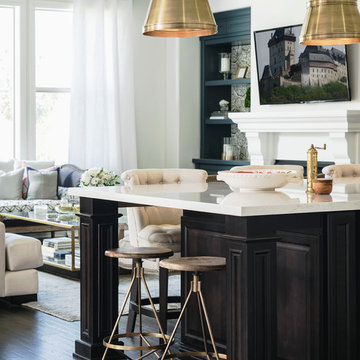
This builder-house was purchased by a young couple with high taste and style. In order to personalize and elevate it, each room was given special attention down to the smallest details. Inspiration was gathered from multiple European influences, especially French style. The outcome was a home that makes you never want to leave.
 Johnson Carpet One
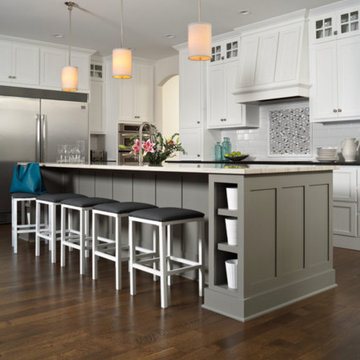
Large trendy l-shaped medium tone wood floor and brown floor open concept kitchen photo in Other with an undermount sink, shaker cabinets, white cabinets, quartzite countertops, white backsplash, subway tile backsplash, stainless steel appliances and an island
 William Guidero Planning and Design
interior designer: Kathryn Smith

Inspiration for a large farmhouse light wood floor entryway remodel in Orange County with white walls and a white front door
Inspiration for a large farmhouse light wood floor entryway remodel in Orange County with white walls and a white front door
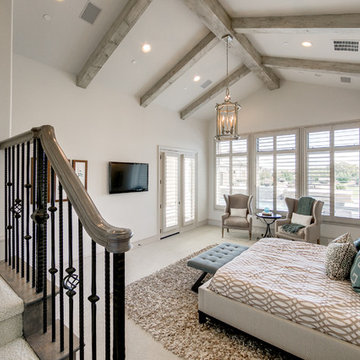
 Notting Hill Interiors Inc.
Large transitional master carpeted bedroom photo in Dallas with white walls and no fireplace
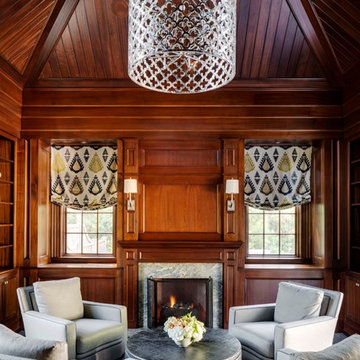
 Stonehedge Developments
Living room - traditional formal and enclosed carpeted living room idea in Boston with brown walls, a standard fireplace and a stone fireplace

 Hammond Lumber Company
Photo credit: Torrey Pearson
Inspiration for a large coastal u-shaped medium tone wood floor eat-in kitchen remodel in Portland Maine with a farmhouse sink, louvered cabinets, white cabinets, marble countertops, blue backsplash, subway tile backsplash, stainless steel appliances and an island
Inspiration for a large coastal u-shaped medium tone wood floor eat-in kitchen remodel in Portland Maine with a farmhouse sink, louvered cabinets, white cabinets, marble countertops, blue backsplash, subway tile backsplash, stainless steel appliances and an island

Mid-sized trendy u-shaped light wood floor and beige floor open concept kitchen photo in New York with flat-panel cabinets, medium tone wood cabinets, soapstone countertops, gray backsplash, an island, an undermount sink, stone slab backsplash and stainless steel appliances
 Jackie Syvertsen ~ Windermere Real Estate/BI, Inc.

Inspiration for a large asian medium tone wood floor and brown floor entryway remodel in Seattle with brown walls and a medium wood front door
 R. Stevens Interiors
Fred Hight

Large transitional formal and enclosed dark wood floor and brown floor living room photo in Dallas with beige walls
Large transitional formal and enclosed dark wood floor and brown floor living room photo in Dallas with beige walls
5