
Search results for "D chalk" in Home Design Ideas

 Lisa Gabrielson Design
Suburban kitchen remodel for a crisp urban farmhouse look. Photo: Lauren Rubinstein
Example of a transitional u-shaped eat-in kitchen design in Atlanta with a farmhouse sink, shaker cabinets, white cabinets, white backsplash, subway tile backsplash, stainless steel appliances and granite countertops
Example of a transitional u-shaped eat-in kitchen design in Atlanta with a farmhouse sink, shaker cabinets, white cabinets, white backsplash, subway tile backsplash, stainless steel appliances and granite countertops

 TINEKE TRIGGS
Inspiration for a transitional built-in desk dark wood floor home office remodel in San Francisco

 Gaetano Hardwood Floors, Inc.
The hardwood floors are a custom 3/4" x 10" Select White Oak plank with a hand wirebrush and custom stain & finish created by Gaetano Hardwood Floors, Inc.
Home Builder: Patterson Custom Homes
Ryan Garvin Photography
Find the right local pro for your project

 Jordan Design Build Group
This client came to us with a very clear vision of what she wanted, but she needed help to refine and execute the design. At our first meeting she described her style as somewhere between modern rustic and ‘granny chic’ – she likes cozy spaces with nods to the past, but also wanted to blend that with the more contemporary tastes of her husband and children. Functionally, the old layout was less than ideal with an oddly placed 3-sided fireplace and angled island creating traffic jams in and around the kitchen. By creating a U-shaped layout, we clearly defined the chef’s domain and created a circulation path that limits disruptions in the heart of the kitchen. While still an open concept, the black cabinets, bar height counter and change in flooring all add definition to the space. The vintage inspired black and white tile is a nod to the past while the black stainless range and matte black faucet are unmistakably modern.
High on our client’s wish list was eliminating upper cabinets and keeping the countertops clear. In order to achieve this, we needed to ensure there was ample room in the base cabinets and reconfigured pantry for items typically stored above. The full height tile backsplash evokes exposed brick and serves as the backdrop for the custom wood-clad hood and decorative brass sconces – a perfect blend of rustic, modern and chic. Black and brass elements are repeated throughout the main floor in new hardware, lighting, and open shelves as well as the owners’ curated collection of family heirlooms and furnishings. In addition to renovating the kitchen, we updated the entire first floor with refinished hardwoods, new paint, wainscoting, wallcovering and beautiful new stained wood doors. Our client had been dreaming and planning this kitchen for 17 years and we’re thrilled we were able to bring it to life.

 Mario Peixoto Photography
Mario Peixoto
Example of a transitional l-shaped dark wood floor kitchen design in Los Angeles with recessed-panel cabinets, white cabinets, gray backsplash, stainless steel appliances, no island and marble backsplash
Example of a transitional l-shaped dark wood floor kitchen design in Los Angeles with recessed-panel cabinets, white cabinets, gray backsplash, stainless steel appliances, no island and marble backsplash

 Anthony Michael Interior Design, Ltd.
For this urban loft in an old paint factory, the builder used reclaimed wood, a custom island, rolling "cabinet doors," exposed pipes and industrial lighting. In keeping with this feel, we added these great wire caged pendant fixtures and a punch of orange for the barstools to create a fun, ecclectic, urban feel. Photo:Aimee Mazzenga

 Masterpiece Design Group

This fun teen's room was designed with "little Einstein" in mind!
Transitional carpeted and beige floor kids' room photo in Orlando with gray walls
Transitional carpeted and beige floor kids' room photo in Orlando with gray walls

Sponsored
Sunbury, OH

J.Holderby - Renovations
Franklin County's Leading General Contractors - 2X Best of Houzz!
 Saunders Design
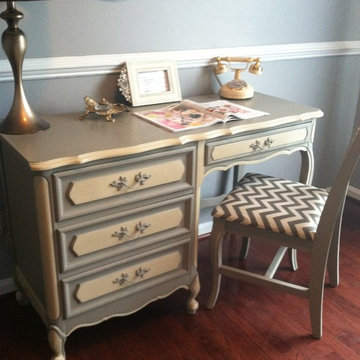
Check out this Stunning vintage Shabby Chic Desk/Vanity with matching chair
* Hand Finished: Using Annie Sloan chalk paint and finished off with clear wax.
All four sides are painted so this piece could be flanked in the middle of a space..
*Features: Four dovetailed spacious drawers with a classic chic hand finish two tone hue. This find top is at a comfortable work height while allowing for plenty of leg room. The stunning two tone scalloped details on this piece gives the cabriole legs a more define look creating that classic chic style. The charming matching accent chair has been upholstered in a chevron pattern to finish off the look.
*Measures: 46"1/2 x 19" d x 30" h
*Style: Vintage Henry Link Desk/Vanity with matching chair.

 Nathan Taylor for Obelisk Home
Designed by Nathan Taylor of Obelisk Home -
Photos by Jeremy Mason McGraw
Mason Jar Light by Boots N Gus
Kitchen/dining room combo - small traditional medium tone wood floor kitchen/dining room combo idea in Other with beige walls and no fireplace
Kitchen/dining room combo - small traditional medium tone wood floor kitchen/dining room combo idea in Other with beige walls and no fireplace

 Burns Organic Modern
Josh Partee
Example of a trendy laundry room design in Portland with gray cabinets, blue walls, wood countertops and brown countertops
Example of a trendy laundry room design in Portland with gray cabinets, blue walls, wood countertops and brown countertops
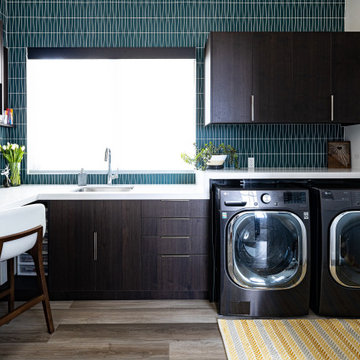
 Emily Roose Interiors
A large laundry room that is combined with a craft space designed to inspire young minds and to make laundry time fun with the vibrant teal glass tiles. Lots of counterspace for sorting and folding laundry and a deep sink that is great for hand washing. Ample cabinet space for all the laundry supplies and for all of the arts and craft supplies. On the floor is a wood looking porcelain tile that is used throughout most of the home.

 Bella Luxe Home Design & Interiors, LLC
Inspiration for a mid-sized transitional single-wall ceramic tile and gray floor dedicated laundry room remodel in Chicago with an undermount sink, shaker cabinets, blue cabinets, white backsplash, subway tile backsplash, white walls, a side-by-side washer/dryer and white countertops

 Ashton Woods
A chalk wall is perfect for keeping score during family game nights.
Elegant dark wood floor and brown floor basement photo in Atlanta with beige walls
Elegant dark wood floor and brown floor basement photo in Atlanta with beige walls
Sponsored
Sunbury, OH
J.Holderby - Renovations
Franklin County's Leading General Contractors - 2X Best of Houzz!
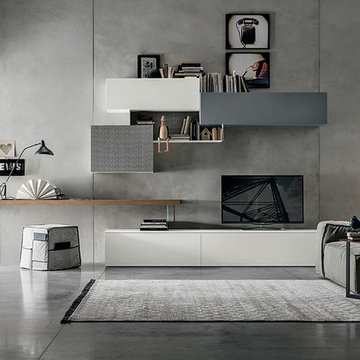
 MIG Furniture Design, Inc.
Modern Italian Wall Unit Composition TM-450A. Ultra modern design of this entertainment center combines minimalism and functionality. The wall unit provides well-organized TV area, functional desk, and lots of exposed and hidden storage space for all sort of things. Endless customization opportunities are offered within this collection, allowing all units to be ordered in different sizes and offering wide variety of finishes and colors to choose from!
Please contact our office regarding customization of this wall unit composition.
The starting price is for the Wall Unit Composition as shown in the main picture in Knotted Oak finish, Textured Matt Chalk White, Blue Grey lacquers and Special Graphic design.
Dimensions:
Wall Unit: W156" x D12"/15.7"/18.5"/20" x H80"
 Dostie Homes
Nathan Deremer
Example of a beach style boy carpeted kids' room design in Jacksonville with blue walls
Example of a beach style boy carpeted kids' room design in Jacksonville with blue walls
 User
UserMike Schwartz Photography

Inspiration for a contemporary multicolored tile powder room remodel in Chicago with a wall-mount sink
Inspiration for a contemporary multicolored tile powder room remodel in Chicago with a wall-mount sink
 Dig Your Garden Landscape Design
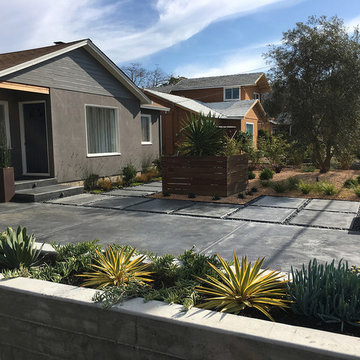
This San Rafael front landscape has been dramatically updated with a welcoming concrete pathway entrance, and complimented by a variety of architectural plants, hardy succulents, such as Yucca 'Bright Star', Blue chalk sticks, and others and a majestic, fruitless olive tree. The dramatic transformation is enhanced by a raised corten steel planter at the pathway entrance with gravel and succulents. Two horizontal ipe wood structures provide contemporary accents. New raised concrete planters alongside the new concrete driveway define the property and showcase more colorful succulents. A beautiful gray house paint color and ipe accents complete the remodel.
Drawings, Design and Photos © Eileen Kelly, Dig Your Garden Landscape Design


 Eldorado Stone

Stone: Chalk Dust - TundraBrick
TundraBrick is a classically-shaped profile with all the surface character you could want. Slightly squared edges are chiseled and worn as if they’d braved the elements for decades. TundraBrick is roughly 2.5″ high and 7.875″ long.
Get a Sample of TundraBrick:
https://shop.eldoradostone.com/products/tundrabrick-sample
 Carla Bast Design

This new basement finish is a home owners dream for entertaining! Features include: an amazing bar with black cabinetry with brushed brass hardware, rustic barn wood herringbone ceiling detail and beams, sliding barn door, plank flooring, shiplap walls, chalkboard wall with an integrated drink ledge, 2 sided fireplace with stacked stone and TV niche, and a stellar bathroom!

 CHC Design-Build
Inspiration for a timeless underground medium tone wood floor and brown floor basement remodel in Kansas City
2