
Search results for "D offer" in Home Design Ideas

 Erin E. Kaiser, Kaiser Real Estate Sales, Inc

An Architectural and Interior Design Masterpiece! This luxurious waterfront estate resides on 4 acres of a private peninsula, surrounded by 3 sides of an expanse of water with unparalleled, panoramic views. 1500 ft of private white sand beach, private pier and 2 boat slips on Ono Harbor. Spacious, exquisite formal living room, dining room, large study/office with mahogany, built in bookshelves. Family Room with additional breakfast area. Guest Rooms share an additional Family Room. Unsurpassed Master Suite with water views of Bellville Bay and Bay St. John featuring a marble tub, custom tile outdoor shower, and dressing area. Expansive outdoor living areas showcasing a saltwater pool with swim up bar and fire pit. The magnificent kitchen offers access to a butler pantry, balcony and an outdoor kitchen with sitting area. This home features Brazilian Wood Floors and French Limestone Tiles throughout. Custom Copper handrails leads you to the crow's nest that offers 360degree views.
PhotosShawn Seals, Fovea 360 LLC
 Yantram Animation Studio - Interior Designer
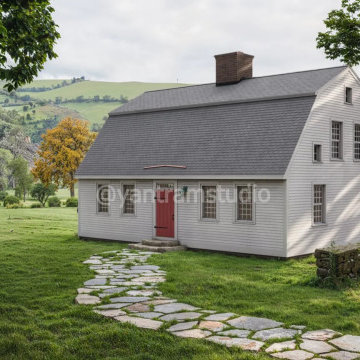
Yantram Studio offers exceptional 3D rendering services for barn house designs, nestled in a serene green environment. Surrounded by lush trees and scenic landscapes, the design beautifully integrates with the natural beauty of the mountains near Munich, Germany. Our realistic renderings capture every detail of this peaceful retreat.
Find the right local pro for your project
 Yantram Animation Studio - Interior Designer
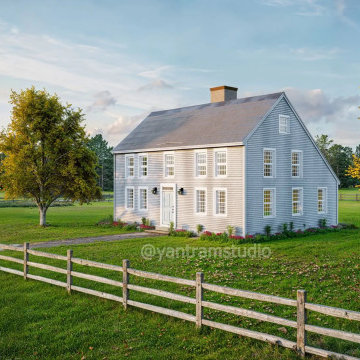
For 3D exterior visualization companies in Munich, Germany, specializing in barn house designs surrounded by a lush green environment, trees, and gardens, these services offer realistic renderings of your project. They bring your vision to life with high-quality visuals that emphasize natural landscapes, enhancing your barn house’s charm.
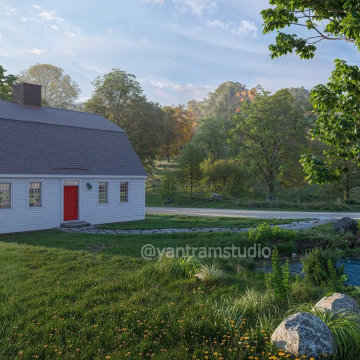 Yantram Animation Studio - Interior Designer
This 3D architectural visualization showcases a rustic barn house set in a lush green environment near Munich, Germany. Surrounded by tall trees and gently flowing river, the design emphasizes harmony with nature. The barn's traditional yet modern structure blends seamlessly with the serene landscape, offering a tranquil retreat.
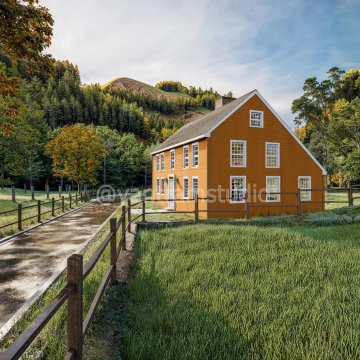 Yantram Animation Studio - Interior Designer
Yantram Studio offers 3D exterior rendering services for barn house designs in Munich, Germany, set in a serene green environment. Featuring lush trees, rolling mountains, and a tranquil street view, our realistic visualizations capture the charm of rural living with a modern touch, highlighting the natural surroundings.
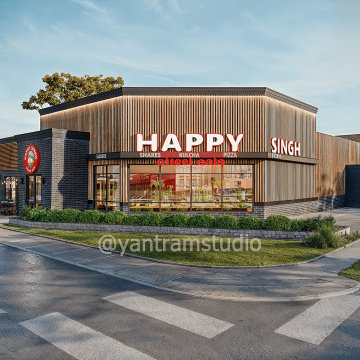
 Yantram Architectural design studio
Yantram Studio offers 3D architectural visualization services for restaurant landscape views, streetscapes, and entrance designs in Ahmedabad, Gujarat. Our detailed renderings bring your vision to life, showcasing every element with precision and creativity. Perfect for project presentations or promotional materials, we ensure designs that captivate and enhance the customer experience.

Sponsored
Sunbury, OH

J.Holderby - Renovations
Franklin County's Leading General Contractors - 2X Best of Houzz!

 Hard Topix LLC
Custom Concrete Countertops by Hard Topix. Perimeter is a light grind finish and the Island is a darker natural/textured finish.
Kitchen - industrial dark wood floor kitchen idea in Grand Rapids with an undermount sink, recessed-panel cabinets, white cabinets, concrete countertops, stainless steel appliances and an island
Kitchen - industrial dark wood floor kitchen idea in Grand Rapids with an undermount sink, recessed-panel cabinets, white cabinets, concrete countertops, stainless steel appliances and an island
 JJ Interiors
Jason McConathy

Inspiration for a rustic dark wood floor open concept kitchen remodel in Denver with a farmhouse sink, flat-panel cabinets, medium tone wood cabinets, granite countertops, beige backsplash, porcelain backsplash, paneled appliances and an island
Inspiration for a rustic dark wood floor open concept kitchen remodel in Denver with a farmhouse sink, flat-panel cabinets, medium tone wood cabinets, granite countertops, beige backsplash, porcelain backsplash, paneled appliances and an island
 Van Metre Homes
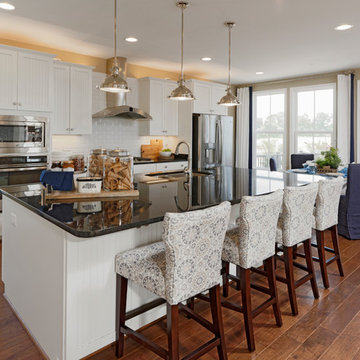
Open concept kitchen - huge traditional single-wall brown floor and vinyl floor open concept kitchen idea in DC Metro with shaker cabinets, white cabinets, white backsplash, subway tile backsplash, stainless steel appliances, an island, a double-bowl sink and solid surface countertops
 User

UserGrove Supply Inc. is proud to present this natural walnut finished floor mount vanity, by Fairmont Designs. The 1505-V36 is made from premium materials, this Floor Mount Vanity offers great function and value for your home. This fixture is part of Fairmont Designs's decorative m4 Collection, so make sure to check out other contemporary fixtures to accessorize your room.
 GO LOGIC
Trent Bell
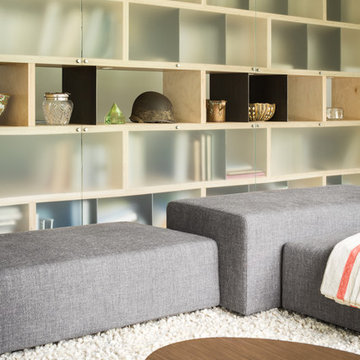
Mid-sized trendy concrete floor living room library photo in Portland Maine with white walls, a wood stove and a wall-mounted tv
Mid-sized trendy concrete floor living room library photo in Portland Maine with white walls, a wood stove and a wall-mounted tv
 User
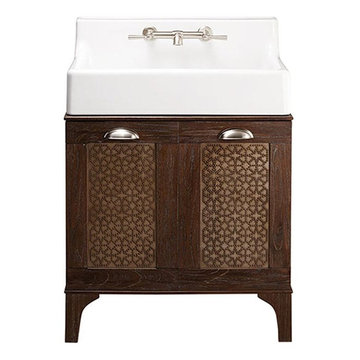
UserGrove Supply Inc. is proud to present this canvas white / weathered oak finished floor mount vanity, by D X V. The D19010030.239 is made from premium materials, this Floor Mount Vanity offers great function and value for your home. This fixture is part of D X V's decorative Oak Hill Collection, so make sure to check out other classic fixtures to accessorize your room.


 Blackband Design

California casual vibes in this Newport Beach farmhouse!
Interior Design + Furnishings by Blackband Design
Home Build + Design by Graystone Custom Builders
 Yantram Architectural design studio
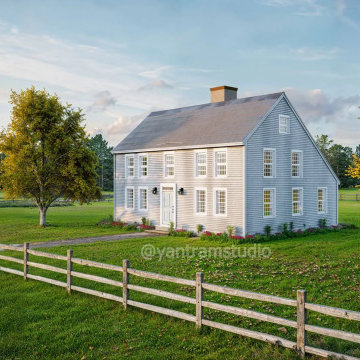
Yantram Studio, Ahmedabad, offers stunning 3D exterior architectural visualization for barn house designs nestled in a lush green environment. The scene includes vibrant gardens, towering trees, and rustic charm, capturing the essence of nature. Their design services bring a harmonious blend of rural aesthetics and modern architecture to life.
 9 Rue Clementine
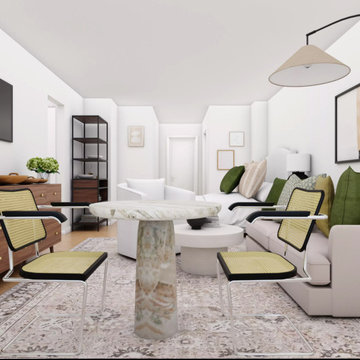
I helped defining the style of a NYC interior design project, incorporating a contemporary aesthetic with delicate feminine elements. To curate the perfect ambiance for this studio located in New York City, I meticulously handpicked furniture pieces that harmonized with the overall vision. In addition, I provided comprehensive 2D designs, detailed floor plans, and several 3D renderings to offer a complete and immersive representation of the project.
 Ashwood Designs and Custom Homes
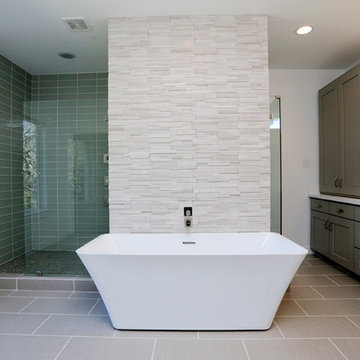
Award-Winning Custom Home Builder in Central Houston. We are a design/build company offering clients 3D renderings to see their design before work begins.
www.ashwooddesigns.com
TK Images


 Lakeshore Decor
Sheena Dunn
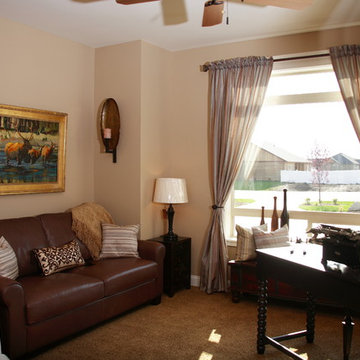
Mid-sized elegant freestanding desk carpeted and beige floor study room photo in Seattle with beige walls
Mid-sized elegant freestanding desk carpeted and beige floor study room photo in Seattle with beige walls

 Kowalske Kitchen & Bath
This 1933 Wauwatosa basement was dark, dingy and lacked functionality. The basement was unfinished with concrete walls and floors. A small office was enclosed but the rest of the space was open and cluttered.
The homeowners wanted a warm, organized space for their family. A recent job change meant they needed a dedicated home office. They also wanted a place where their kids could hang out with friends.
Their wish list for this basement remodel included: a home office where the couple could both work, a full bathroom, a cozy living room and a dedicated storage room.
This basement renovation resulted in a warm and bright space that is used by the whole family.
Highlights of this basement:
- Home Office: A new office gives the couple a dedicated space for work. There’s plenty of desk space, storage cabinets, under-shelf lighting and storage for their home library.
- Living Room: An old office area was expanded into a cozy living room. It’s the perfect place for their kids to hang out when they host friends and family.
- Laundry Room: The new laundry room is a total upgrade. It now includes fun laminate flooring, storage cabinets and counter space for folding laundry.
- Full Bathroom: A new bathroom gives the family an additional shower in the home. Highlights of the bathroom include a navy vanity, quartz counters, brass finishes, a Dreamline shower door and Kohler Choreograph wall panels.
- Staircase: We spruced up the staircase leading down to the lower level with patterned vinyl flooring and a matching trim color.
- Storage: We gave them a separate storage space, with custom shelving for organizing their camping gear, sports equipment and holiday decorations.
CUSTOMER REVIEW
“We had been talking about remodeling our basement for a long time, but decided to make it happen when my husband was offered a job working remotely. It felt like the right time for us to have a real home office where we could separate our work lives from our home lives.
We wanted the area to feel open, light-filled, and modern – not an easy task for a previously dark and cold basement! One of our favorite parts was when our designer took us on a 3D computer design tour of our basement. I remember thinking, ‘Oh my gosh, this could be our basement!?!’ It was so fun to see how our designer was able to take our wish list and ideas from my Pinterest board, and turn it into a practical design.
We were sold after seeing the design, and were pleasantly surprised to see that Kowalske was less costly than another estimate.” – Stephanie, homeowner
 Yantram Architectural design studio
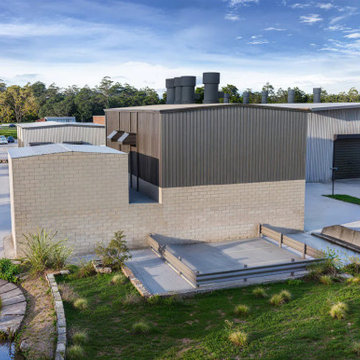
Yantram Studio provides exceptional 3D architectural rendering services for warehouses in Ahmedabad, Gujarat. Our high-quality visualizations offer detailed and accurate representations of warehouse designs, showcasing spatial layouts, structural elements, and interior features. With advanced rendering techniques, we bring your warehouse project to life, helping you make informed design decisions.
47