
Search results for "D offer" in Home Design Ideas
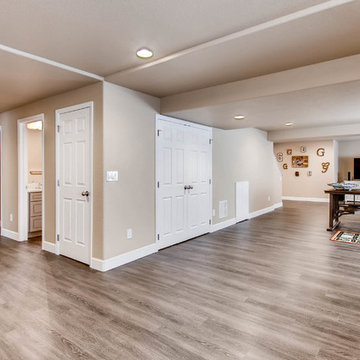
 D&G Construction
This basement space offers an in-home gym and entertainment spaces with a modern, classic design. The finishes create a transformative space for any style.
 Valentini Kids Furniture Brooklyn NY
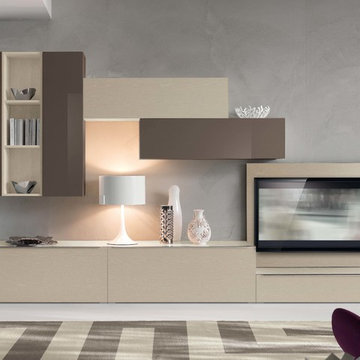
Modern Italian Wall Unit VV 3908
Made in Italy
Perfect for both modern and contemporary styled interiors, this modular wall unit line offers lots of customization options so everyone could adjust the composition according to the individual's size and color requirements, creating an entertainment center of the dream. The living room furniture line features lots of different units, that are available in several sizes and can be wall mounted both vertically and horizontally. All the units from this entertainment center furniture collection are available in walnut, white ash, ivory ash and mink ash wood structure finishes as well as white and mud high gloss lacquers. The structure and the front doors of the same unit can be ordered in different finishes/lacquers to add unique and elegant contrast look to the wall unit design.
Features:
E1-Class ecological panels, which are produced exclusively through a wood recycling production process
The structure and the front in wood finishes are made of chipboard
The lacquered structures and fronts are made of REAL POLISH SCRATCH PROOF LACQUERING, which is non toxic and non allergic products
All the panels are 0.7" thick
Drawers mounted on metal runners with MDF bottom panel, height adjustable and soft-close system
Metal snap-on hinges with adjustable height
The starting price is for the VV Wall Unit Composition 3908 as shown in the main picture in Mink Ash / Mud Lacquer finishes. (Consists of: Base Drawer Cabinet W47.2" x H10.2", Two Base Drawer Cabinets W47.2" x H17.7" each, TV Panel W47.2", Two Vertical Hanging Units H47.2" each, Vertical Hanging Bookcase H47.2", Two Horizontal Hanging Units W47.2" each).
Dimensions:
Wall Unit: W142" x D18.3" x H79"
Individual Components:
Base Drawer Cabinet H10": W47.2" x D18.3" x H10.2"
Base Drawer Cabinet H17.7": W47.2" x D18.3" x H17.7"
Horizontal Hanging Unit: W47.2" x D13.8" x H13.4"
Vertical Hanging Unit: W13.4" x D13.8" x H47.2"
Vertical Hanging Bookcase: W13.4" x D13.8" x H47.2"
TV Panel: W47.2" x D0.8" x H35.4"
 Visbeen Architects
Builder: Brad DeHaan Homes
Photographer: Brad Gillette

Every day feels like a celebration in this stylish design that features a main level floor plan perfect for both entertaining and convenient one-level living. The distinctive transitional exterior welcomes friends and family with interesting peaked rooflines, stone pillars, stucco details and a symmetrical bank of windows. A three-car garage and custom details throughout give this compact home the appeal and amenities of a much-larger design and are a nod to the Craftsman and Mediterranean designs that influenced this updated architectural gem. A custom wood entry with sidelights match the triple transom windows featured throughout the house and echo the trim and features seen in the spacious three-car garage. While concentrated on one main floor and a lower level, there is no shortage of living and entertaining space inside. The main level includes more than 2,100 square feet, with a roomy 31 by 18-foot living room and kitchen combination off the central foyer that’s perfect for hosting parties or family holidays. The left side of the floor plan includes a 10 by 14-foot dining room, a laundry and a guest bedroom with bath. To the right is the more private spaces, with a relaxing 11 by 10-foot study/office which leads to the master suite featuring a master bath, closet and 13 by 13-foot sleeping area with an attractive peaked ceiling. The walkout lower level offers another 1,500 square feet of living space, with a large family room, three additional family bedrooms and a shared bath.
Find the right local pro for your project
 Ashwood Designs and Custom Homes
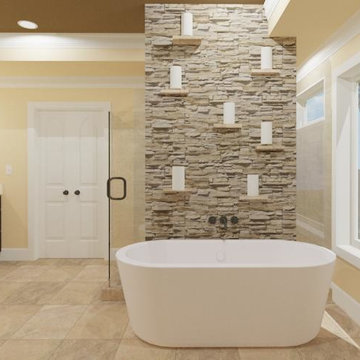
3D rendering that the client was given prior to the start of construction- so they were able to see the project and switch out finishes before complete.
Award-Winning Custom Home Builder in Central Houston. We are a design/build company offering clients 3D renderings to see their design before work begins.
www.ashwooddesigns.com

 Kowalske Kitchen & Bath
This 1933 Wauwatosa basement was dark, dingy and lacked functionality. The basement was unfinished with concrete walls and floors. A small office was enclosed but the rest of the space was open and cluttered.
The homeowners wanted a warm, organized space for their family. A recent job change meant they needed a dedicated home office. They also wanted a place where their kids could hang out with friends.
Their wish list for this basement remodel included: a home office where the couple could both work, a full bathroom, a cozy living room and a dedicated storage room.
This basement renovation resulted in a warm and bright space that is used by the whole family.
Highlights of this basement:
- Home Office: A new office gives the couple a dedicated space for work. There’s plenty of desk space, storage cabinets, under-shelf lighting and storage for their home library.
- Living Room: An old office area was expanded into a cozy living room. It’s the perfect place for their kids to hang out when they host friends and family.
- Laundry Room: The new laundry room is a total upgrade. It now includes fun laminate flooring, storage cabinets and counter space for folding laundry.
- Full Bathroom: A new bathroom gives the family an additional shower in the home. Highlights of the bathroom include a navy vanity, quartz counters, brass finishes, a Dreamline shower door and Kohler Choreograph wall panels.
- Staircase: We spruced up the staircase leading down to the lower level with patterned vinyl flooring and a matching trim color.
- Storage: We gave them a separate storage space, with custom shelving for organizing their camping gear, sports equipment and holiday decorations.
CUSTOMER REVIEW
“We had been talking about remodeling our basement for a long time, but decided to make it happen when my husband was offered a job working remotely. It felt like the right time for us to have a real home office where we could separate our work lives from our home lives.
We wanted the area to feel open, light-filled, and modern – not an easy task for a previously dark and cold basement! One of our favorite parts was when our designer took us on a 3D computer design tour of our basement. I remember thinking, ‘Oh my gosh, this could be our basement!?!’ It was so fun to see how our designer was able to take our wish list and ideas from my Pinterest board, and turn it into a practical design.
We were sold after seeing the design, and were pleasantly surprised to see that Kowalske was less costly than another estimate.” – Stephanie, homeowner
 ArchiCGI 3D Rendering
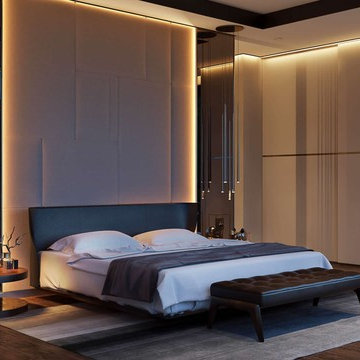
Interior 3D renderings you see feature a delightfully soothing bedroom. Our client, a successful Designer, created a space where one can rest in comfort and serenity. So he asked our 3D Artists to make sure that images reflect this mood and show each feature that the bedroom offers. Which they did – using the best software there is: 3D Max and Vray plugin for the utter realism and some spectacular lighting.
Clean lines and shapes make for an enchanting atmosphere of elegant simplicity. They give the room a certain flow and softness, while the layering theme in colors and shapes makes for a cozy cocoon feel – like when you are wrapped up in a warm blanket. Yet, the wall windows offer an amazing exposure – a gorgeous view of the outside. So looking at the photoreal presentation of the interior 3D rendering, the client will imagine himself sitting in the soft chair, with a cup of hot coffee, looking at the greenery around and discussing the night at the opera.
One of the unique features of 3D rendering is that it allows to see the interior in the exact lighting it will be used. And in our case, 3D visualization helps designer showcase how well the evening light plays with a reserved color palette and woodsy accents. This is something words and sketches cannot compete with! And the client will instantly see how the accent details, such as sculptures, touches of gold on with the marble add the interior more refinement.




 Visbeen Architects
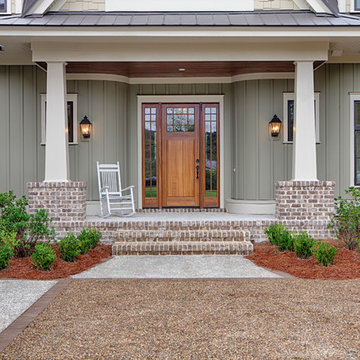
This well-proportioned two-story design offers simplistic beauty and functionality. Living, kitchen, and porch spaces flow into each other, offering an easily livable main floor. The master suite is also located on this level. Two additional bedroom suites and a bunk room can be found on the upper level. A guest suite is situated separately, above the garage, providing a bit more privacy.
 Charleston Home + Design Mag
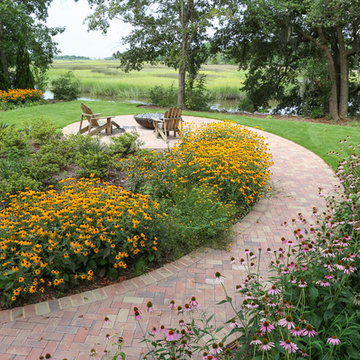
Mimicking the natural swirl of the marsh, this herringbone-laid pathway offers a whimsical focal point in this Lowcountry yard. The path also creates planting beds with shapes inspired by nature, filled with billowing wildflowers.
Landscaping by REMARK Landscape Architecture (843) 746-9573 http://www.remarkstudiollc.com
Photo by Matt Bolt of CH+D magazine
 k+co LIVING - Interiors by Karen B Wolf
Raquel Langworthy
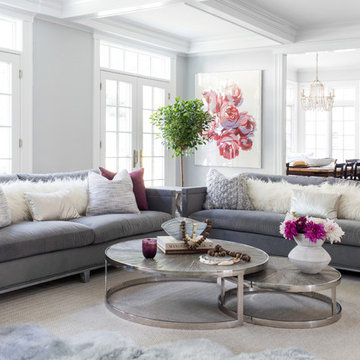
Living room - mid-sized coastal open concept medium tone wood floor and brown floor living room idea in New York with gray walls, a standard fireplace, a wood fireplace surround and a wall-mounted tv
Living room - mid-sized coastal open concept medium tone wood floor and brown floor living room idea in New York with gray walls, a standard fireplace, a wood fireplace surround and a wall-mounted tv
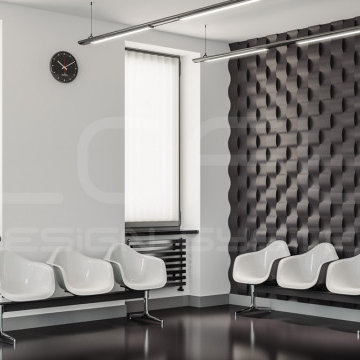
 Biaggi Cucina
We represent the Polish company, Loft Design System , which produce 3D decorative wall panels. We offer 32 models of raw panels and panels of concrete structures. These wall panels are perfect for spacious interiors.

 Candace Nordquist Interiors
The master bathroom has a freestanding tub in a wet room shower. Black hexagonal floor tiles give a geometric pattern to the space. Frosted glass provides a modern touch of privacy.
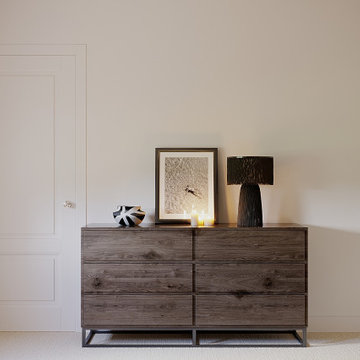
 9 Rue Clementine
I helped defining the style of a minimalist bedroom, incorporating a contemporary aesthetic with mid-century elements. To curate the perfect ambiance for this bedroom , I meticulously handpicked furniture pieces that harmonized with the overall vision. In addition, I provided comprehensive 2D designs, detailed floor plans, and 3D renderings to offer a complete and immersive representation of the project.

Sponsored
Columbus, OH
Free consultation for landscape design!

Peabody Landscape Group
Franklin County's Reliable Landscape Design & Contracting

 Northwest Native Landscapes LLC
Dramatic plant textures, modern hardscaping and sharp angles enhanced this mid-century modern bungalow. Soft plants were chosen to contrast with the sharp angles of the pathways and hard edges of the MCM home, while providing all-season interest. Horizontal privacy screens wrap the front porch and create intimate garden spaces – some visible only from the street and some visible only from inside the home. The front yard is relatively small in size, but full of colorful texture.
 Christopher's Kitchen & Bath
This custom walnut vanity was built to offer ample storage and keep the space playfully modern and airy.

The very custom tub shower was a bit of a masterpiece in terms of features and function. The BainUltra airbath was installed in an undermount style with a piece of sloped quartz for the deck, to ensure proper draining. The beautiful 3D wall tile creates an unforgettable texture over the large space.
The tub/shower features an oversized airbath, thermostatic controls for the handshower, rain shower and wallmounted tub filler.
To hide the beautiful tile behind a framed door or curtain would have been sinful, so the space was completed with twin sliding glass doors.
 D&G Construction
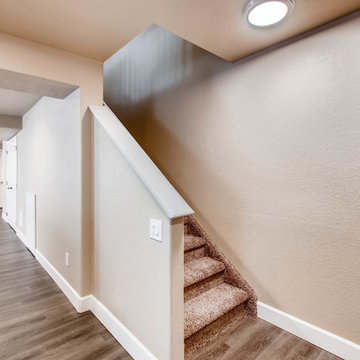
This basement space offers an in-home gym and entertainment spaces with a modern, classic design. The finishes create a transformative space for any style.
 CG&S Design-Build
Photo by Tre Dunham

Mid-sized trendy back porch idea in Austin with a roof extension
Mid-sized trendy back porch idea in Austin with a roof extension

 Yantram Architectural design studio
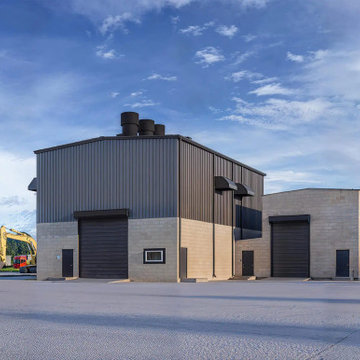
Yantram Studio offers expert 3D architectural design services for warehouses in Ahmedabad, Gujarat. Specializing in creating detailed and functional warehouse layouts, we focus on maximizing space efficiency and storage solutions. Our designs incorporate modern elements and ensure durability, helping clients achieve optimal operational performance with visually appealing structures.
 9 Rue Clementine
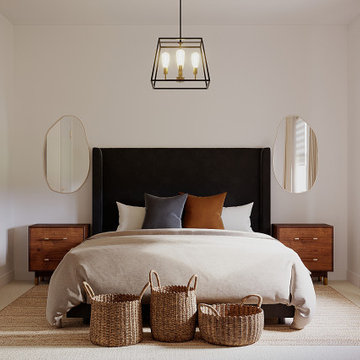
I helped defining the style of a bedroom, incorporating a contemporary and minimalist aesthetic with mid-century elements. To curate the perfect ambiance for this bedroom , I meticulously handpicked furniture pieces that harmonized with the overall vision. In addition, I provided comprehensive 2D designs, detailed floor plans, and 3D renderings to offer a complete and immersive representation of the project.

45