
Search results for "D offer" in Home Design Ideas

 Flooret
Classic Oak Elegance. Arden provides a timeless template with which to define your space. We designed the grain pattern to have just a hint of rustic, but it is still clean enough that you can convincingly use it in a modern setting.
The most important specification for determining the durability of vinyl flooring is the thickness of the wear-layer. The best wear-layers are made of thick, clear virgin PVC, which covers the paper print-film that gives the floor its unique appearance. Once the wear-layer wears through, the paper is damaged and the floor will need replacement.
Most vinyl floors come with a 8-12 mil wear-layer (0.2-3 mm). The top commercial specs in the industry are higher, at 20-22 mil (0.5 mm). A select few manufacturers offer a “super” commercial spec of 28 mil (0.7 mm).
For Modin, we decided to set a new standard: 40 mil (1.0 mm) of premium virgin PVC. This allows us to offer an industry-leading 20 year Commercial Warranty (Lifetime Residential), compared to nearly all other commercial vinyl floors’ 10 year Commercial Warranty.
Beyond our superior wear-layer, we also use a patented click mechanism for superior hold, and a ceramic-bead coating.
SIZE MATTERS
Wider and longer planks create a sense of space and luxury. Most vinyl floors come in 6” or 7” widths, and 36” or 48” lengths.
For Modin, we designed our planks to be 9” wide, and 60” long. This extra large size allows our gorgeous designs to be fully expressed.
DETAILS THAT COUNT
We made sure to get all the details right. Real texture, to create the feel of wire-brushed wood. Low sheen level, to ensure a natural look that wears well over time. 4-sided bevels, to more accurately emulate the look of real planks. When added together they help create the unique look that is Modin.
DESIGNS THAT INSPIRE
We spent nearly a year just focusing on our designs, to ensure they provide the right mix of color and depth. Focusing on timeless wire-brush and European Oak styles, as well as more contemporary modern washes, our collection offers truly beautiful design that is both functional and inspiring.
 MIG Furniture Design, Inc.
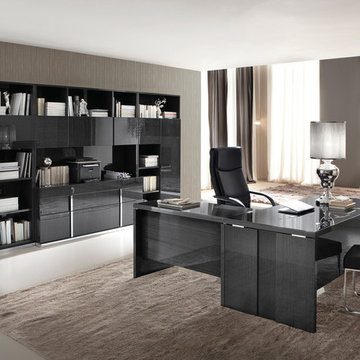
Italian Home Office Furniture Collection MonteCarlo by ALF Italia. MonteCarlo Collection enriches and completes your interior, offering abundance of options for large office spaces through to single home workstations. MonteCarlo Office Desk is available in 3 sizes and you can always add a return desk, making a unique corner desk that fits your space. There is a variety of additional items to complement your office interior: keyboard tray, pedestal on wheels or feet, file cabinet, credenza, bookcase and hutches that can be either with or without light. Desks and Hutches feature wire-ways, making all your cords organized. MonteCarlo home office collection offers various composition possibilities to create an environment functional to your activities and needs.
Dimensions:
Desk: W71" x D34" x H30"
Desk: W66" x D30" x H30"
Desk: W47" x D22" x H30"
Keyboard Tray: W26" x D17" x H3"
Return Desk: W47" x D22" x H30"
Pedestal (on wheels): W18" x D18" x H24"
Pedestal (on feet): W18" x D18" x H23"
File Cabinet: W36" x D21" x H30"
Hutch (for File Cabinet): W36" x D15" x H54"
Credenza: W71" x D21" x H30"
Hutch (for Credenza): W71" x D15" x H54"
Bookcase: W39" x D15" x H84"

 TVL Creative Ltd.
This project was such an incredible design opportunity, and instilled inspiration and excitement at every turn! Our amazing clients came to us with the challenge of converting their beloved family home into a welcoming haven for all members of the family. At the time that we met our clients, they were struggling with the difficult personal decision of the fate of the home. Their father/father-in-law had passed away and their mother/mother-in-law had recently been admitted into a nursing facility and was fighting Alzheimer’s. Resistant to loss of the home now that both parents were out of it, our clients purchased the home to keep in in the family. Despite their permanent home currently being in New Jersey, these clients dedicated themselves to keeping and revitalizing the house. We were moved by the story and became immediately passionate about bringing this dream to life.
The home was built by the parents of our clients and was only ever owned by them, making this a truly special space to the family. Our goal was to revitalize the home and to bring new energy into every room without losing the special characteristics that were original to the home when it was built. In this way, we were able to develop a house that maintains its own unique personality while offering a space of welcoming neutrality for all members of the family to enjoy over time.
The renovation touched every part of the home: the exterior, foyer, kitchen, living room, sun room, garage, six bedrooms, three bathrooms, the laundry room, and everything in between. The focus was to develop a style that carried consistently from space to space, but allowed for unique expression in the small details in every room.
Starting at the entry, we renovated the front door and entry point to offer more presence and to bring more of the mid-century vibe to the home’s exterior. We integrated a new modern front door, cedar shingle accents, new exterior paint, and gorgeous contemporary house numbers that really allow the home to stand out. Just inside the entry, we renovated the foyer to create a playful entry point worthy of attention. Cement look tile adorns the foyer floor, and we’ve added new lighting and upgraded the entry coat storage.
Upon entering the home, one will immediately be captivated by the stunning kitchen just off the entry. We transformed this space in just about every way. While the footprint of the home ultimately remained almost identical, the aesthetics were completely turned on their head. We re-worked the kitchen to maximize storage and to create an informal dining area that is great for casual hosting or morning coffee.
We removed the entry to the garage that was once in the informal dining, and created a peninsula in its place that offers a unique division between the kitchen/informal dining and the formal dining and living areas. The simple light warm light gray cabinetry offers a bit of traditional elegance, along with the marble backsplash and quartz countertops. We extended the original wood flooring into the kitchen and stained all floors to match for a warmth that truly resonates through all spaces. We upgraded appliances, added lighting everywhere, and finished the space with some gorgeous mid century furniture pieces.
In the formal dining and living room, we really focused on maintaining the original marble fireplace as a focal point. We cleaned the marble, repaired the mortar, and refinished the original fireplace screen to give a new sleek look in black. We then integrated a new gas insert for modern heating and painted the upper portion in a rich navy blue; an accent that is carried through the home consistently as a nod to our client’s love of the color.
The former entry into the old covered porch is now an elegant glass door leading to a stunning finished sunroom. This room was completely upgraded as well. We wrapped the entire space in cozy white shiplap to keep a casual feel with brightness. We tiled the floor with large format concrete look tile, and painted the old brick fireplace a bright white. We installed a new gas burning unit, and integrated transitional style lighting to bring warmth and elegance into the space. The new black-frame windows are adorned with decorative shades that feature hand-sketched bird prints, and we’ve created a dedicated garden-ware “nook” for our client who loves to work in the yard. The far end of this space is completed with two oversized chaise loungers and overhead lights…the most perfect little reading nook!
Just off the dining room, we created an entirely new space to the home: a mudroom. The clients lacked this space and desperately needed a landing spot upon entering the home from the garage. We uniquely planned existing space in the garage to utilize for this purpose, and were able to create a small but functional entry point without losing the ability to park cars in the garage. This new space features cement-look tile, gorgeous deep brown cabinetry, and plenty of storage for all the small items one might need to store while moving in and out of the home.
The remainder of the upstairs level includes massive renovations to the guest hall bathroom and guest bedroom, upstairs master bed/bath suite, and a third bedroom that we converted into a home office for the client.
Some of the largest transformations were made in the basement, where unfinished space and lack of light were converted into gloriously lit, cozy, finished spaces. Our first task was to convert the massive basement living room into the new master bedroom for our clients. We removed existing built-ins, created an entirely new walk-in closet, painted the old brick fireplace, installed a new gas unit, added carpet, introduced new lighting, replaced windows, and upgraded every part of the aesthetic appearance. One of the most incredible features of this space is the custom double sliding barn door made by a Denver artisan. This space is truly a retreat for our clients!
We also completely transformed the laundry room, back storage room, basement master bathroom, and two bedrooms.
This home’s massive scope and ever-evolving challenges were thrilling and exciting to work with, and the result is absolutely amazing. At the end of the day, this home offers a look and feel that the clients love. Above all, though, the clients feel the spirit of their family home and have a welcoming environment for all members of the family to enjoy for years to come.
Find the right local pro for your project

 MIG Furniture Design, Inc.
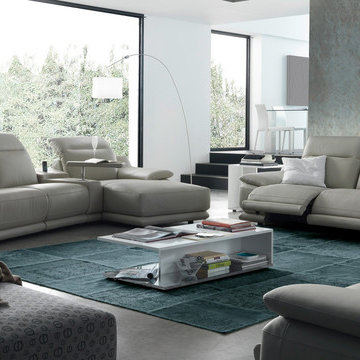
Modern Italian Reclining Sectional Sofa Indianapolis 863E by Chateau d'Ax Italia. This gorgeous sectional sofa will definitely show you what real comfort is. Made by professionals with great attention to details, this sectional sofa is perfect in everything: quality, design, comfort and functionality. Adjustable headrests will make you enjoy your lounging even better. All pieces are offered either fixed or with electrical reclining mechanisms for superior sitting experience. Indianapolis is a modular collection that offers lots of units, allowing to build living room sofa, loveseat and chair set as well as sectional sofa of any size.
Can be special ordered in different sizes and upholstery materials: fabric & leather. Contact us for details and prices - 718-676-1977
Features:
Covering: leather or fabric
Frame: hardwood load bearing rails, high density particle board
Back cushions: polyurethane foam
Seat & Arm interiors: polyurethane foam
Seat & Back suspensions: webbings (elastic belts)
Feet: black plastic feet h1.5"
Dimensions:
Sectional Sofa (main image): W(135" x 70") x D43" x H30"
 Ashwood Designs and Custom Homes
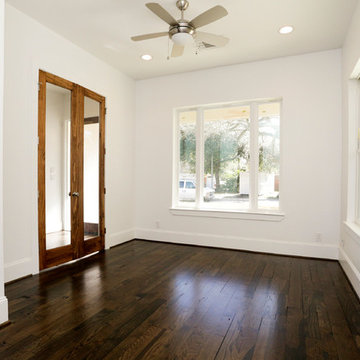
Award-Winning Custom Home Builder in Central Houston. We are a design/build company offering clients 3D renderings to see their design before work begins.
www.ashwooddesigns.com
Tk Images
 ArchiCGI 3D Rendering
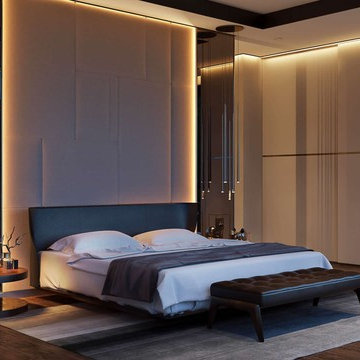
Interior 3D renderings you see feature a delightfully soothing bedroom. Our client, a successful Designer, created a space where one can rest in comfort and serenity. So he asked our 3D Artists to make sure that images reflect this mood and show each feature that the bedroom offers. Which they did – using the best software there is: 3D Max and Vray plugin for the utter realism and some spectacular lighting.
Clean lines and shapes make for an enchanting atmosphere of elegant simplicity. They give the room a certain flow and softness, while the layering theme in colors and shapes makes for a cozy cocoon feel – like when you are wrapped up in a warm blanket. Yet, the wall windows offer an amazing exposure – a gorgeous view of the outside. So looking at the photoreal presentation of the interior 3D rendering, the client will imagine himself sitting in the soft chair, with a cup of hot coffee, looking at the greenery around and discussing the night at the opera.
One of the unique features of 3D rendering is that it allows to see the interior in the exact lighting it will be used. And in our case, 3D visualization helps designer showcase how well the evening light plays with a reserved color palette and woodsy accents. This is something words and sketches cannot compete with! And the client will instantly see how the accent details, such as sculptures, touches of gold on with the marble add the interior more refinement.

Sponsored
Sunbury, OH

J.Holderby - Renovations
Franklin County's Leading General Contractors - 2X Best of Houzz!

 Fredman Design Group
Designers gave the house a wood-and-steel façade that blends traditional and industrial elements.Photography by Eric Hausman
Designers gave the house a wood-and-steel façade that blends traditional and industrial elements. This home’s noteworthy steel shipping container construction material, offers a streamlined aesthetic and industrial vibe, with sustainable attributes and strength. Recycled shipping containers are fireproof, impervious to water and stronger than traditional building materials. Inside, muscular concrete walls, burnished cedar beams and custom oak cabinetry give the living spaces definition, decorative might, and storage and seating options.
For more than 40 years, Fredman Design Group has been in the business of Interior Design. Throughout the years, we’ve built long-lasting relationships with our clients through our client-centric approach. When creating designs, our decisions depend on the personality of our clients—their dreams and their aspirations. We manifest their lifestyle by incorporating elements of design with those of our clients to create a unique environment, down to the details of the upholstery and accessories. We love it when a home feels finished and lived in, with various layers and textures.
While each of our clients and their stories has varied over the years, they’ve come to trust us with their projects—whether it’s a single room to the larger complete renovation, addition, or new construction.
They value the collaborative team that is behind each project, embracing the diversity that each designer is able to bring to their project through their love of art, travel, fashion, nature, history, architecture or film—ultimately falling in love with the nurturing environments we create for them.
We are grateful for the opportunity to tell each of clients’ stories through design. What story can we help you tell?
Call us today to schedule your complimentary consultation - 312-587-9184
 D&F Contracting, Inc
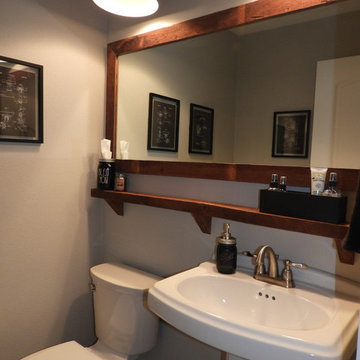
This half bath is conveniently located near the kitchen. Outfitted with barn-style lights, wood-framed mirror and pedestal sink, it offers a warm and cozy feel.
 Greey Pickett
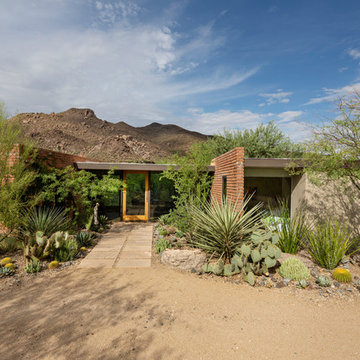
Embracing the organic, wild aesthetic of the Arizona desert, this home offers thoughtful landscape architecture that enhances the native palette without a single irrigation drip line.
Landscape Architect: Greey|Pickett
Architect: Clint Miller Architect
Landscape Contractor: Premier Environments
Photography: Steve Thompson
 Craft Masonry &Hardscapes
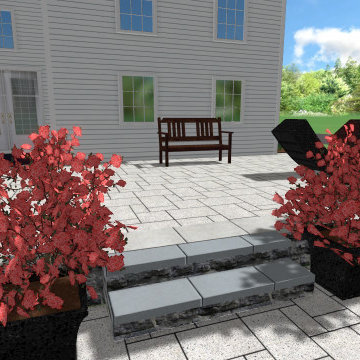
We will now offer 3D design to our list of services. This is a design for a client in Clinton Ct for an upcoming project.
This is an example of a mid-sized contemporary full sun backyard stone landscaping with a fire pit for spring.
This is an example of a mid-sized contemporary full sun backyard stone landscaping with a fire pit for spring.
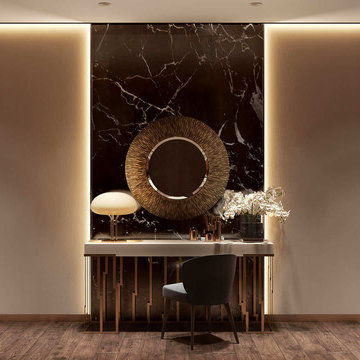 ArchiCGI 3D Rendering
Interior 3D renderings you see feature a delightfully soothing bedroom. Our client, a successful Designer, created a space where one can rest in comfort and serenity. So he asked our 3D Artists to make sure that images reflect this mood and show each feature that the bedroom offers. Which they did – using the best software there is: 3D Max and Vray plugin for the utter realism and some spectacular lighting.
Clean lines and shapes make for an enchanting atmosphere of elegant simplicity. They give the room a certain flow and softness, while the layering theme in colors and shapes makes for a cozy cocoon feel – like when you are wrapped up in a warm blanket. Yet, the wall windows offer an amazing exposure – a gorgeous view of the outside. So looking at the photoreal presentation of the interior 3D rendering, the client will imagine himself sitting in the soft chair, with a cup of hot coffee, looking at the greenery around and discussing the night at the opera.
One of the unique features of 3D rendering is that it allows to see the interior in the exact lighting it will be used. And in our case, 3D visualization helps designer showcase how well the evening light plays with a reserved color palette and woodsy accents. This is something words and sketches cannot compete with! And the client will instantly see how the accent details, such as sculptures, touches of gold on with the marble add the interior more refinement.



 Claire Cavalieri
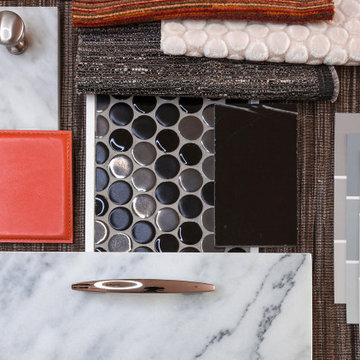
If you would like our design expertise to help you transform an area(s) of your home but you’d rather not invest a lot of time or money, we offer luxury Design Packages that will solve your design dilemmas quickly and easily and save you money.
 Next Stage Design + Build
Designer: Charlotte Tully LEED Green Assoc., UDCP
Photographer: CasaMokio (Nate Lewis)

Being that the undersized master bathroom was adjacent to an underused walk-in closet; a reconfiguration of layout was implemented. Shifting of walls allows the minimized clothing storage to be accessed from inside the bathroom, while a custom pull-out matching the cabinetry offers ample medication storage specific to needs. The decreased mirror size allows spacing for a new casement window to welcome in cross-flow breezes on a warm day.
2014 NARI META Platinum Award: Sunnyvale Bathroom Remodel
 Hermitage Kitchen Gallery LLC
Designed by Terri Sears
Photography by Steven Long

Large arts and crafts u-shaped medium tone wood floor and brown floor eat-in kitchen photo in Nashville with a farmhouse sink, shaker cabinets, medium tone wood cabinets, granite countertops, gray backsplash, matchstick tile backsplash, stainless steel appliances, an island and multicolored countertops
Large arts and crafts u-shaped medium tone wood floor and brown floor eat-in kitchen photo in Nashville with a farmhouse sink, shaker cabinets, medium tone wood cabinets, granite countertops, gray backsplash, matchstick tile backsplash, stainless steel appliances, an island and multicolored countertops
 ArchiCGI 3D Rendering
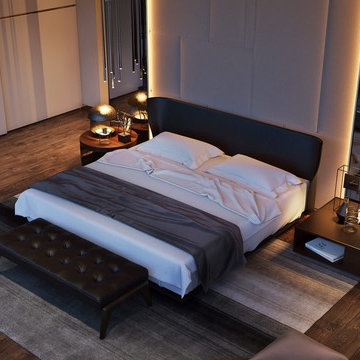
Interior 3D renderings you see feature a delightfully soothing bedroom. Our client, a successful Designer, created a space where one can rest in comfort and serenity. So he asked our 3D Artists to make sure that images reflect this mood and show each feature that the bedroom offers. Which they did – using the best software there is: 3D Max and Vray plugin for the utter realism and some spectacular lighting.
Clean lines and shapes make for an enchanting atmosphere of elegant simplicity. They give the room a certain flow and softness, while the layering theme in colors and shapes makes for a cozy cocoon feel – like when you are wrapped up in a warm blanket. Yet, the wall windows offer an amazing exposure – a gorgeous view of the outside. So looking at the photoreal presentation of the interior 3D rendering, the client will imagine himself sitting in the soft chair, with a cup of hot coffee, looking at the greenery around and discussing the night at the opera.
One of the unique features of 3D rendering is that it allows to see the interior in the exact lighting it will be used. And in our case, 3D visualization helps designer showcase how well the evening light plays with a reserved color palette and woodsy accents. This is something words and sketches cannot compete with! And the client will instantly see how the accent details, such as sculptures, touches of gold on with the marble add the interior more refinement.


 Mid-Atlantic Custom Builders

Large transitional 3/4 porcelain tile, beige floor and single-sink drop-in bathtub photo in DC Metro with shaker cabinets, white cabinets, beige walls, an undermount sink, a hinged shower door, beige countertops, a niche and a built-in vanity
 User
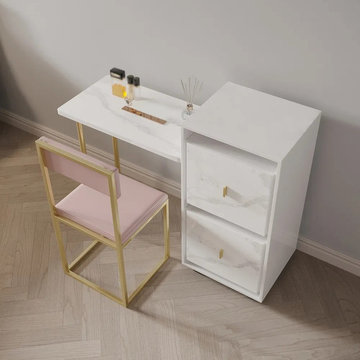
UserFunctional and stylish, this folding desk is an ideal addition to your home. Featuring a side cabinet, it offers ample room for your books, pens, stamps, documents, and more. While the folding design offers diversified usage, it can be used as a writing desk when it is extendable, or it can be used as a cabinet when it is folded. Come with a chair, it offers great convenience. Made of MDF, stainless steel, PU leather, and foam, this desk ensures reliability and durability.
- Materials: MDF, Stainless Steel, PU Leather, Foam
- Finish: White, Gold, Pink
- Extendable Dimensions: 46.1" W x 15.7" D x 36" H (1170mmW x 400mmD x 915mmH)
- Folding Dimensions: 20.5" W x 15.7" D x 36" H (520mmW x 400mmD x915mmH)
- Number of Drawers: 2
- Number of Chair: 1
- Assembly Required: No
 Outline Interiors
Studio Raheel

Living room - small eclectic open concept dark wood floor and brown floor living room idea in Houston with gray walls, no fireplace and a tv stand
Living room - small eclectic open concept dark wood floor and brown floor living room idea in Houston with gray walls, no fireplace and a tv stand
48