
Search results for "D vent" in Home Design Ideas

 Dane Cronin Photography
Efficient Mountain home with excellent views designed by Fuentes Design
www.danecroninphotography.com
Inspiration for a rustic laundry room remodel in Denver with shaker cabinets and a side-by-side washer/dryer
Inspiration for a rustic laundry room remodel in Denver with shaker cabinets and a side-by-side washer/dryer

 CastleView 3D Renderings
Decor, 3D modeling, and rendering by Kathleen Moore, CastleView 3D
Open concept kitchen - small contemporary u-shaped ceramic tile open concept kitchen idea in New York with an undermount sink, beaded inset cabinets, white cabinets, solid surface countertops, white backsplash, stone tile backsplash, stainless steel appliances and a peninsula
Open concept kitchen - small contemporary u-shaped ceramic tile open concept kitchen idea in New York with an undermount sink, beaded inset cabinets, white cabinets, solid surface countertops, white backsplash, stone tile backsplash, stainless steel appliances and a peninsula
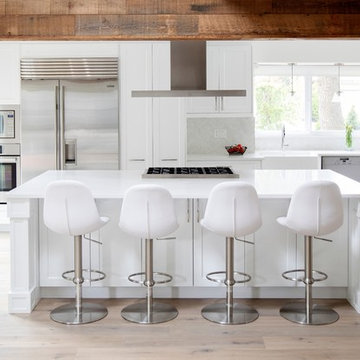
 Evans Design Corp.
Eat-in kitchen - large contemporary u-shaped light wood floor and beige floor eat-in kitchen idea in Vancouver with a farmhouse sink, shaker cabinets, white cabinets, gray backsplash, stainless steel appliances, an island, quartz countertops, marble backsplash and white countertops
Find the right local pro for your project

 dB Atlanta | Direct Build of Atlanta
This is a beautiful spa bathroom with open wet room shower featuring a free standing pedestal tub and pebble tile mosaic. The master bath also features an open light wood stained Oak vanity with industrial lantern sconce lighting and a beautiful light, yet warm overall color pallet.

 Omega Stone Mantels
Design Firm: DeLeo Fletcher Design
Builder : Rendition Luxury Homes
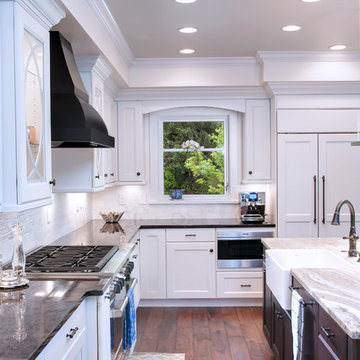
Cast Stone. Cast Stone hood. Decorative Kitchen Hoods. Decorative Range Hood. Home Decor. Home Decoration. Home improvement. Kitchen Hood. Kitchen Hoods. Kitchen Range Hoods. Omega. omegamantels.com. Omega Mantel. Range Hoods. Range Hoods and vents. Stone Hoods. Traditional Kitchen.
 Staged For Upsell
Modern lake house decorated with warm wood tones and blue accents.

Inspiration for a large transitional porcelain tile and blue floor entryway remodel in Other with white walls
Inspiration for a large transitional porcelain tile and blue floor entryway remodel in Other with white walls
 R.D. Henry & Company

MDF wood | Cambria door | Custom Match finish
Island: Alder wood | Cambria door | Root Beer finish
Cabinetry by: Custom Cupboards (Wichita, KS)
Designed by: Timberline Kitchen & Bath (Denver, CO)
Photographed by: Al Argueta Photography



 D&G Construction
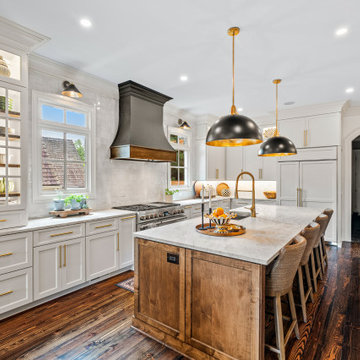
This is a fully custom kitchen featuring natural wood custom cabinets, quartz waterfall countertops, a custom built vent hood, brick backsplash, build-in fridge and open shelving. This beautiful space was created for a master chef with mid-century modern a touch of rustic aesthetic.
 Mark D. Williams Custom Homes, Inc.

Kitchen - mid-sized transitional l-shaped medium tone wood floor and beige floor kitchen idea in Minneapolis with a farmhouse sink, shaker cabinets, white cabinets, white backsplash, ceramic backsplash, stainless steel appliances, a peninsula and white countertops


Sponsored
Plain City, OH

Kuhns Contracting, Inc.
Central Ohio's Trusted Home Remodeler Specializing in Kitchens & Baths
 dSPACE Studio Architecture
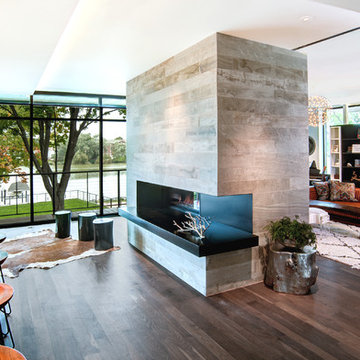
Inspiration for a mid-sized contemporary open concept medium tone wood floor living room remodel in Chicago with a two-sided fireplace and a stone fireplace



17