
Search results for "Daffodils" in Home Design Ideas
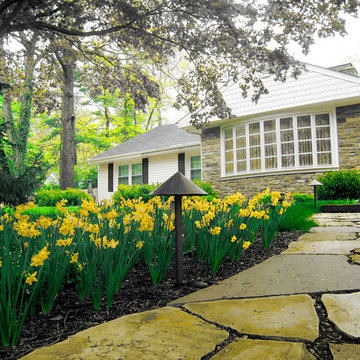
 Caliper Farms Nursery and Landscape Services
Daffodils for days! We plant bulbs en masse for an impressive and impactful showing. What is your favorite spring bulb?
This is an example of a landscaping in Other.
This is an example of a landscaping in Other.
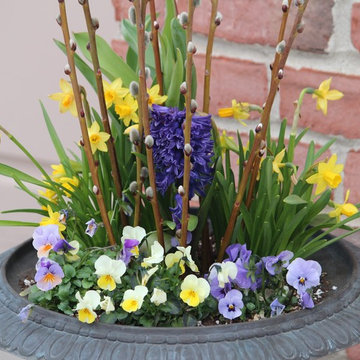
 Garden Stories
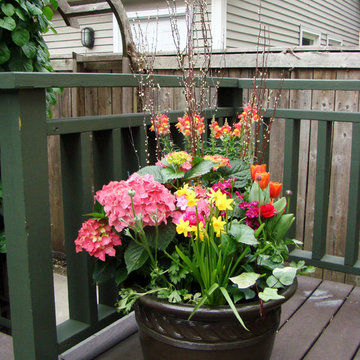
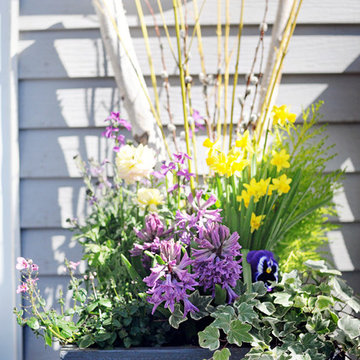
Early Spring Container Garden
With Hyacinth, Daffodil, Pansy, and Pussy Willow
Photo of a landscaping in Minneapolis for spring.
Photo of a landscaping in Minneapolis for spring.
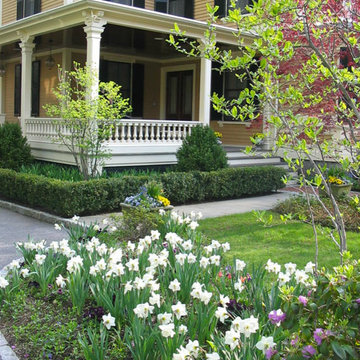
 The Garden Concierge, Inc.
Photo of a mid-sized traditional full sun backyard stone landscaping in Boston.
Find the right local pro for your project

 Rikki Snyder
Photo: Rikki Snyder © 2015 Houzz
This is an example of a traditional landscaping in New York.
This is an example of a traditional landscaping in New York.
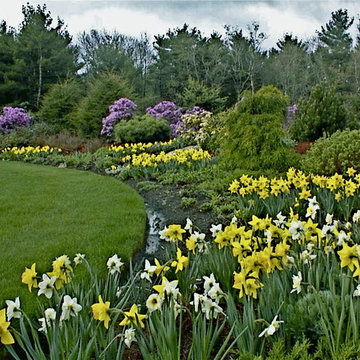
 Rutland Nurseries, Inc.
 http://www.rutlandnurseries.com. Landscape Design Massachusetts. Rutland Nurseries, a premier New England Landscape Design Firm located in Central Massachusetts, offers award winning design and full service landscaping construction throughout Massachusetts and New England. Rutland Nurseries, Inc.
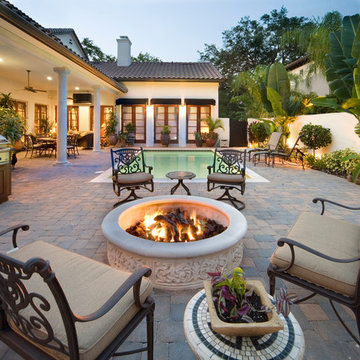
 User
UserDaffodil has 4,030 square feet of air conditioned space and 5,071 total square feet under roof. It features a “piano shaped” family room with a full wall of glass facing the entertainment lanai and pool patio. A very large “u-shaped” kitchen with a central island makes food preparation and entertaining a breeze. A separate dining room is connected to the kitchen with a service hallway, which encloses the walk-in pantry. The entry location of the home is offset to the left quadrant of the home with a spacious entry foyer and an adjacent office/den. The foyer entry leads you into the spacious living room and a stunning gallery hall connects the rest of the first floor to the entry and living areas. Three bedrooms and three bathrooms are situated upstairs and flank the monumental stairway which overlooks the entry foyer from the second floor.

 Berghuis Construction LLC
Photos by Kaity

Bedroom - large contemporary master light wood floor bedroom idea in Grand Rapids with white walls and no fireplace
Bedroom - large contemporary master light wood floor bedroom idea in Grand Rapids with white walls and no fireplace

 Berghuis Construction LLC
Photos by Kaity

Example of a mid-sized trendy gray one-story wood exterior home design in Grand Rapids with a hip roof
Example of a mid-sized trendy gray one-story wood exterior home design in Grand Rapids with a hip roof
 City & Estate Gardener
Design ideas for a mid-sized traditional full sun front yard mulch landscaping in Providence.
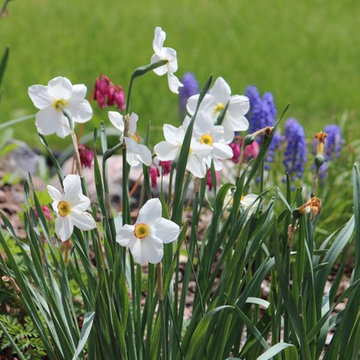 Garden Stories
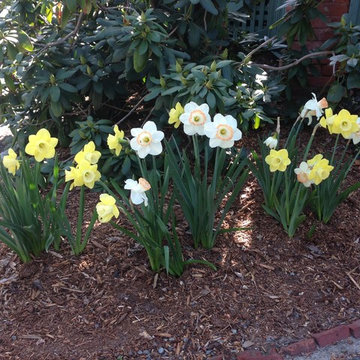
Daffodils and grape hyacinth planted in a perennial bed
Design ideas for a partial sun front yard landscaping in Minneapolis for spring.
Design ideas for a partial sun front yard landscaping in Minneapolis for spring.
 User
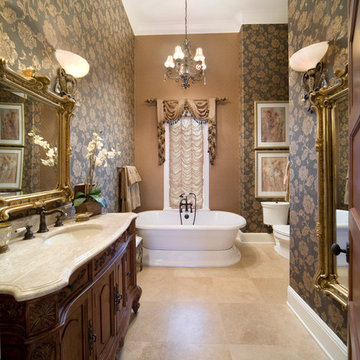
UserDaffodil has 4,030 square feet of air conditioned space and 5,071 total square feet under roof. It features a “piano shaped” family room with a full wall of glass facing the entertainment lanai and pool patio. A very large “u-shaped” kitchen with a central island makes food preparation and entertaining a breeze. A separate dining room is connected to the kitchen with a service hallway, which encloses the walk-in pantry. The entry location of the home is offset to the left quadrant of the home with a spacious entry foyer and an adjacent office/den. The foyer entry leads you into the spacious living room and a stunning gallery hall connects the rest of the first floor to the entry and living areas. Three bedrooms and three bathrooms are situated upstairs and flank the monumental stairway which overlooks the entry foyer from the second floor.


 Fireclay Tile

Handmade Hexite Tile in dazzling Daffodil pops with positivity!
DESIGN
Method Homes
PHOTOS
Alex Farrell
TILE SHOWN
HEXITE IN DAFFODIL
Inspiration for a 1960s kitchen remodel in Seattle with yellow backsplash and ceramic backsplash
Inspiration for a 1960s kitchen remodel in Seattle with yellow backsplash and ceramic backsplash
 User
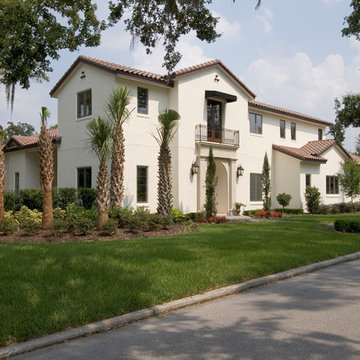
UserDaffodil has 4,030 square feet of air conditioned space and 5,071 total square feet under roof. It features a “piano shaped” family room with a full wall of glass facing the entertainment lanai and pool patio. A very large “u-shaped” kitchen with a central island makes food preparation and entertaining a breeze. A separate dining room is connected to the kitchen with a service hallway, which encloses the walk-in pantry. The entry location of the home is offset to the left quadrant of the home with a spacious entry foyer and an adjacent office/den. The foyer entry leads you into the spacious living room and a stunning gallery hall connects the rest of the first floor to the entry and living areas. Three bedrooms and three bathrooms are situated upstairs and flank the monumental stairway which overlooks the entry foyer from the second floor.
 Greenhaven Landscapes Inc.

Photo of a large traditional partial sun front yard stone landscaping in Chicago for spring.
3