
Search results for "Daffodils" in Home Design Ideas
 Berghuis Construction LLC
Photos by Kaity
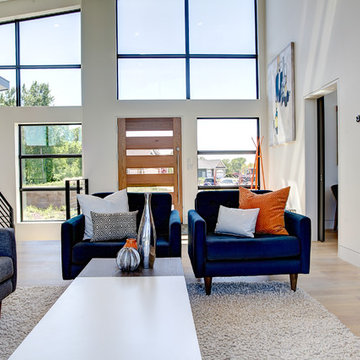
Inspiration for a mid-sized contemporary open concept and formal light wood floor living room remodel in Grand Rapids with white walls, a ribbon fireplace, a wood fireplace surround and a wall-mounted tv
Inspiration for a mid-sized contemporary open concept and formal light wood floor living room remodel in Grand Rapids with white walls, a ribbon fireplace, a wood fireplace surround and a wall-mounted tv
 Berghuis Construction LLC
Photos by Kaity

Bathroom - large contemporary master gray tile and stone tile bathroom idea in Grand Rapids with a pedestal sink, flat-panel cabinets, white cabinets, a wall-mount toilet and white walls
Bathroom - large contemporary master gray tile and stone tile bathroom idea in Grand Rapids with a pedestal sink, flat-panel cabinets, white cabinets, a wall-mount toilet and white walls
 Berghuis Construction LLC
Photos by Kaity

Bathroom - large contemporary master gray tile and stone tile bathroom idea in Grand Rapids with a pedestal sink, flat-panel cabinets, white cabinets, a wall-mount toilet and white walls
Bathroom - large contemporary master gray tile and stone tile bathroom idea in Grand Rapids with a pedestal sink, flat-panel cabinets, white cabinets, a wall-mount toilet and white walls
Find the right local pro for your project
 User
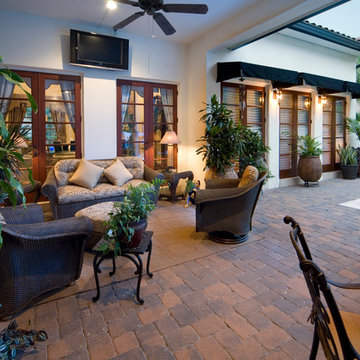
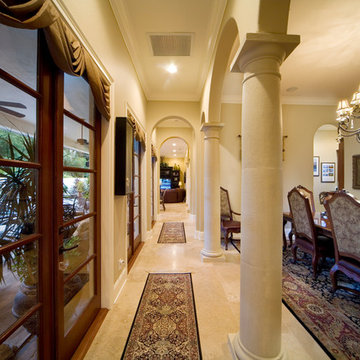
UserDaffodil has 4,030 square feet of air conditioned space and 5,071 total square feet under roof. It features a “piano shaped” family room with a full wall of glass facing the entertainment lanai and pool patio. A very large “u-shaped” kitchen with a central island makes food preparation and entertaining a breeze. A separate dining room is connected to the kitchen with a service hallway, which encloses the walk-in pantry. The entry location of the home is offset to the left quadrant of the home with a spacious entry foyer and an adjacent office/den. The foyer entry leads you into the spacious living room and a stunning gallery hall connects the rest of the first floor to the entry and living areas. Three bedrooms and three bathrooms are situated upstairs and flank the monumental stairway which overlooks the entry foyer from the second floor.
 User
UserDaffodil has 4,030 square feet of air conditioned space and 5,071 total square feet under roof. It features a “piano shaped” family room with a full wall of glass facing the entertainment lanai and pool patio. A very large “u-shaped” kitchen with a central island makes food preparation and entertaining a breeze. A separate dining room is connected to the kitchen with a service hallway, which encloses the walk-in pantry. The entry location of the home is offset to the left quadrant of the home with a spacious entry foyer and an adjacent office/den. The foyer entry leads you into the spacious living room and a stunning gallery hall connects the rest of the first floor to the entry and living areas. Three bedrooms and three bathrooms are situated upstairs and flank the monumental stairway which overlooks the entry foyer from the second floor.
 Garden Stories
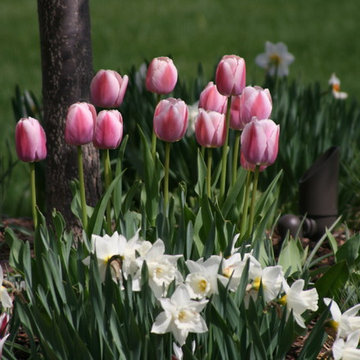
Tulips planted with daffodils
This is an example of a large partial sun front yard landscaping in Minneapolis for spring.
This is an example of a large partial sun front yard landscaping in Minneapolis for spring.
 Berghuis Construction LLC
Photos by Kaity

Mid-sized trendy built-in desk light wood floor study room photo in Grand Rapids with white walls
Mid-sized trendy built-in desk light wood floor study room photo in Grand Rapids with white walls
 Berghuis Construction LLC
Photos by Kate

Large trendy master light wood floor bedroom photo in Grand Rapids with white walls and no fireplace
Large trendy master light wood floor bedroom photo in Grand Rapids with white walls and no fireplace
 Berghuis Construction LLC
Photos by Kaity

Inspiration for a mid-sized contemporary marble floor and white floor basement remodel in Grand Rapids with white walls
Inspiration for a mid-sized contemporary marble floor and white floor basement remodel in Grand Rapids with white walls

 Berghuis Construction LLC
Photos by Kate

Inspiration for a small contemporary light wood floor powder room remodel in Grand Rapids with a wall-mount sink, white walls and a one-piece toilet
Inspiration for a small contemporary light wood floor powder room remodel in Grand Rapids with a wall-mount sink, white walls and a one-piece toilet


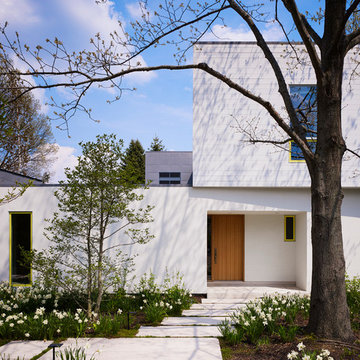
 Wheeler Kearns Architects
Steve Hall - Hedrich Blessing
Example of a minimalist exterior home design in Grand Rapids
Example of a minimalist exterior home design in Grand Rapids
 Berghuis Construction LLC
Photos by Kaity
Nursery - mid-sized contemporary gender-neutral concrete floor nursery idea in Grand Rapids with black walls
Nursery - mid-sized contemporary gender-neutral concrete floor nursery idea in Grand Rapids with black walls
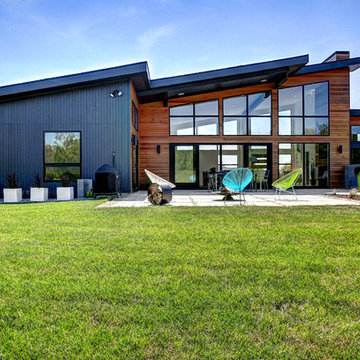 Berghuis Construction LLC
Photos by Kaity
Example of a mid-sized trendy gray one-story wood exterior home design in Grand Rapids with a hip roof
Example of a mid-sized trendy gray one-story wood exterior home design in Grand Rapids with a hip roof
 Caliper Farms Nursery and Landscape Services
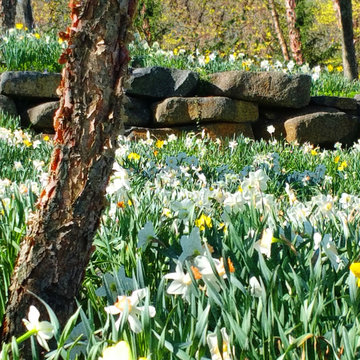
We often talk about planting material en masse to produce brilliant swatches of color throughout the landscape. These daffodils do the job nicely as an understory to beautifully exfoliating Birch Trees. We plant bulbs in the fall and will happily incorporate them into any existing or "still on paper" landscape!
Contact us today for fresh ideas and inspiration! Proudly serving Central New Jersey for over 35 years! 908.904.9446
#caliperfarms #calipercare #enmasse #daffodils #bulbs #landscaping #hardscaping #gardening #montgomerynj #bellemeadnj #princetonnj #hopewellnj #penningtonnj #skillmannj #lawrencevillenj
 Berghuis Construction LLC
Photos by Kaity
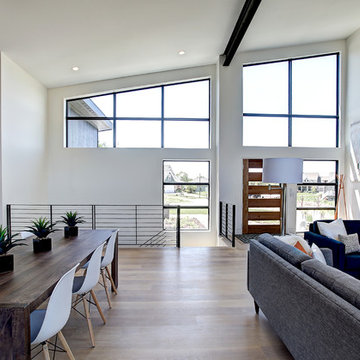
Mid-sized trendy open concept and formal light wood floor living room photo in Grand Rapids with white walls, a ribbon fireplace, a wood fireplace surround and a wall-mounted tv
Mid-sized trendy open concept and formal light wood floor living room photo in Grand Rapids with white walls, a ribbon fireplace, a wood fireplace surround and a wall-mounted tv
 Berghuis Construction LLC
Photos by Kaity

Living room - mid-sized contemporary open concept and formal light wood floor living room idea in Grand Rapids with white walls, a ribbon fireplace, a wood fireplace surround and a wall-mounted tv
Living room - mid-sized contemporary open concept and formal light wood floor living room idea in Grand Rapids with white walls, a ribbon fireplace, a wood fireplace surround and a wall-mounted tv
 City & Estate Gardener
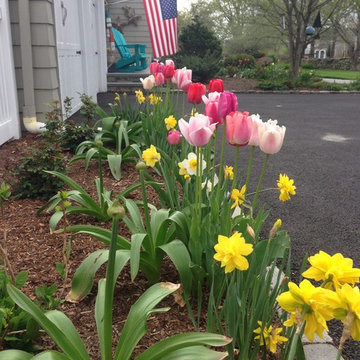
Photo of a mid-sized traditional full sun front yard mulch landscaping in Providence.
5