
Search results for "Daffodils" in Home Design Ideas

 Berghuis Construction LLC
Photos by Kaity
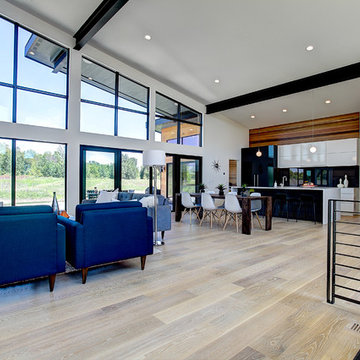
Mid-sized trendy open concept and formal light wood floor living room photo in Grand Rapids with white walls, a ribbon fireplace, a wood fireplace surround and a wall-mounted tv
Mid-sized trendy open concept and formal light wood floor living room photo in Grand Rapids with white walls, a ribbon fireplace, a wood fireplace surround and a wall-mounted tv
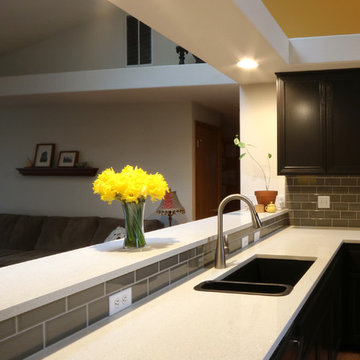
 Magda Zafer, CKBD, CAPS, CGP / Neil Kelly Company
Photo: Magda Zafer
Tile countertops were replaced with elegant white quartz with just-the-right-amount of sparkle (per owners' daughter's recommendation- beautiful choice, M.! =)...)

Find the right local pro for your project
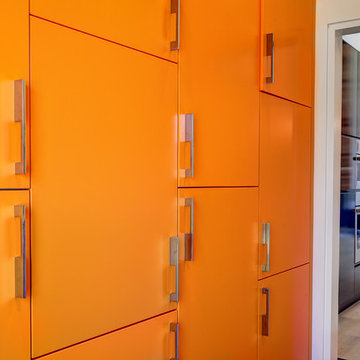

 Cypress Homes, Inc.
Kitchen pantry - mid-sized contemporary dark wood floor kitchen pantry idea in Milwaukee with shaker cabinets, white cabinets, a double-bowl sink, wood countertops and stainless steel appliances
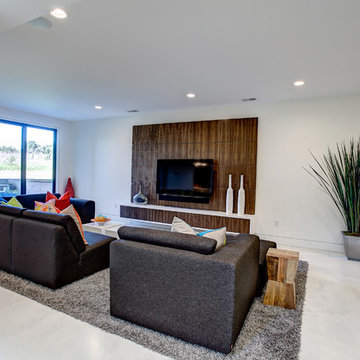 Berghuis Construction LLC
Photos by Kaity
Mid-sized trendy open concept concrete floor family room photo in Grand Rapids with white walls, no fireplace and a wall-mounted tv
Mid-sized trendy open concept concrete floor family room photo in Grand Rapids with white walls, no fireplace and a wall-mounted tv
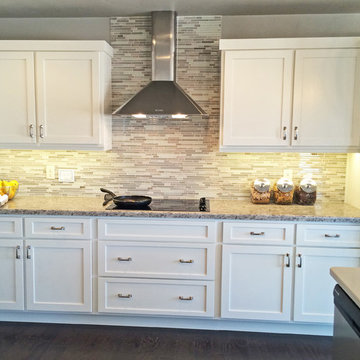 Cypress Homes, Inc.
Mid-sized trendy dark wood floor eat-in kitchen photo in Milwaukee with shaker cabinets, white cabinets, glass tile backsplash, stainless steel appliances and an island
 Berghuis Construction LLC
Photos by Kaity
Example of a mid-sized trendy galley light wood floor eat-in kitchen design in Grand Rapids with an undermount sink, flat-panel cabinets, quartz countertops, glass sheet backsplash, an island, white cabinets and stainless steel appliances
Example of a mid-sized trendy galley light wood floor eat-in kitchen design in Grand Rapids with an undermount sink, flat-panel cabinets, quartz countertops, glass sheet backsplash, an island, white cabinets and stainless steel appliances
 Georgeta Fondos

This house was in remodeling process.
Example of a mid-sized island style open concept family room design in Miami
Example of a mid-sized island style open concept family room design in Miami
 Cypress Homes, Inc.
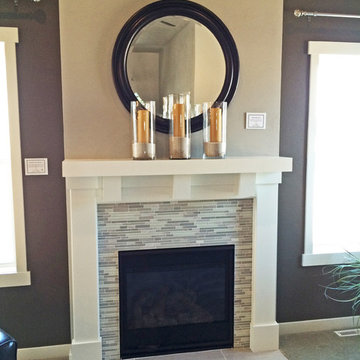
Inspiration for a mid-sized contemporary open concept living room remodel in Milwaukee with gray walls, a standard fireplace and a tile fireplace

 Larkspur Design
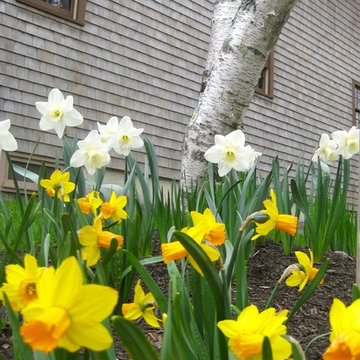
Early, mixed daffodils.
Design ideas for a mid-sized traditional side yard landscaping in Portland Maine.
Design ideas for a mid-sized traditional side yard landscaping in Portland Maine.
 User
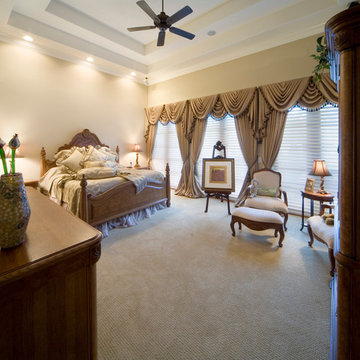
UserDaffodil has 4,030 square feet of air conditioned space and 5,071 total square feet under roof. It features a “piano shaped” family room with a full wall of glass facing the entertainment lanai and pool patio. A very large “u-shaped” kitchen with a central island makes food preparation and entertaining a breeze. A separate dining room is connected to the kitchen with a service hallway, which encloses the walk-in pantry. The entry location of the home is offset to the left quadrant of the home with a spacious entry foyer and an adjacent office/den. The foyer entry leads you into the spacious living room and a stunning gallery hall connects the rest of the first floor to the entry and living areas. Three bedrooms and three bathrooms are situated upstairs and flank the monumental stairway which overlooks the entry foyer from the second floor.
 emily rubin design

Kitchen - transitional u-shaped kitchen idea in Los Angeles with shaker cabinets, white cabinets and white backsplash
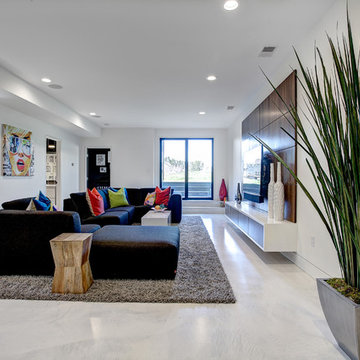 Berghuis Construction LLC
Photos by Kaity
Example of a mid-sized trendy open concept concrete floor family room design in Grand Rapids with white walls, no fireplace and a wall-mounted tv
Example of a mid-sized trendy open concept concrete floor family room design in Grand Rapids with white walls, no fireplace and a wall-mounted tv
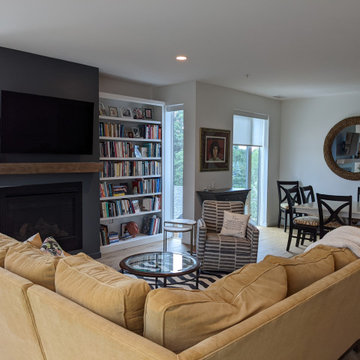

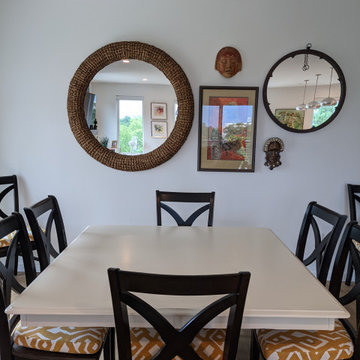

 Bethesda Garden Design llc
Bulb plantings start blooming before the perennials come out. The daffodils are a cheerful addition in early spring.
Inspiration for a mid-sized eclectic backyard mulch landscaping in DC Metro.
Inspiration for a mid-sized eclectic backyard mulch landscaping in DC Metro.
6