
Search results for "Daffodils" in Home Design Ideas
 Berghuis Construction LLC
Photos by Kaity
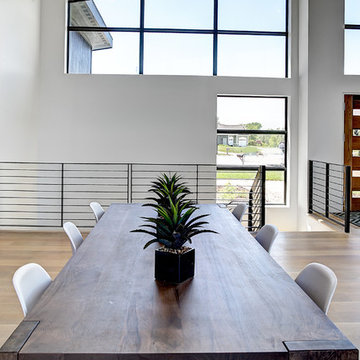
Mid-sized trendy light wood floor great room photo in Grand Rapids with white walls
Mid-sized trendy light wood floor great room photo in Grand Rapids with white walls
 User
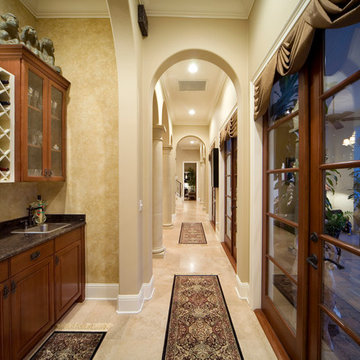
UserDaffodil has 4,030 square feet of air conditioned space and 5,071 total square feet under roof. It features a “piano shaped” family room with a full wall of glass facing the entertainment lanai and pool patio. A very large “u-shaped” kitchen with a central island makes food preparation and entertaining a breeze. A separate dining room is connected to the kitchen with a service hallway, which encloses the walk-in pantry. The entry location of the home is offset to the left quadrant of the home with a spacious entry foyer and an adjacent office/den. The foyer entry leads you into the spacious living room and a stunning gallery hall connects the rest of the first floor to the entry and living areas. Three bedrooms and three bathrooms are situated upstairs and flank the monumental stairway which overlooks the entry foyer from the second floor.
 Berghuis Construction LLC
Photos by Kaity

Inspiration for a mid-sized contemporary light wood floor entryway remodel in Grand Rapids with white walls and a medium wood front door
Inspiration for a mid-sized contemporary light wood floor entryway remodel in Grand Rapids with white walls and a medium wood front door
Find the right local pro for your project
 Berghuis Construction LLC
Photos by Kaity
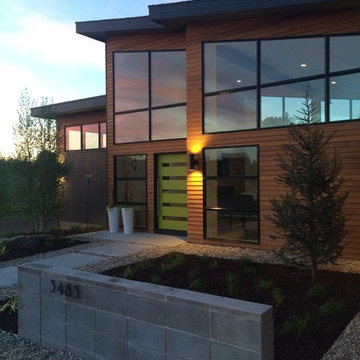
Example of a mid-sized trendy gray one-story wood exterior home design in Grand Rapids with a hip roof
Example of a mid-sized trendy gray one-story wood exterior home design in Grand Rapids with a hip roof
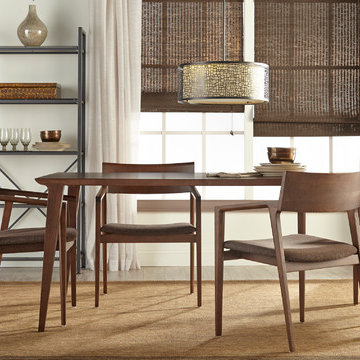
 Hold It Contemporary Home
Its whimsical name belies the Daffodil Dining Table's superior craftsmanship. Designed to complement any décor, this charming piece is perfect for a small room where its formidable charm doesn't get overwhelmed in a large area. Its timeless appeal makes it perfect for an apartment, or even a casual cafeteria environment where associates gather to chat over coffee.
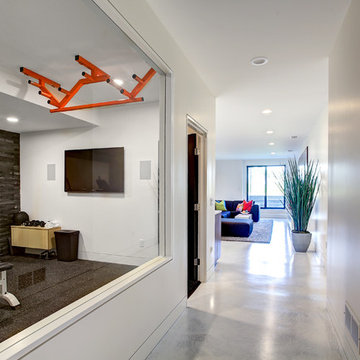 Berghuis Construction LLC
Photos by Kaity
Example of a mid-sized trendy home weight room design in Grand Rapids with white walls
Example of a mid-sized trendy home weight room design in Grand Rapids with white walls
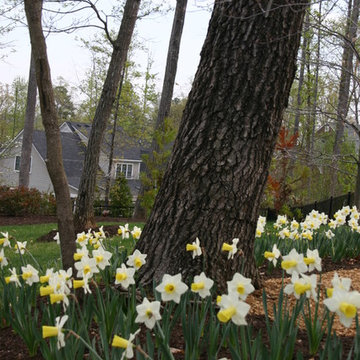
 Landesign of VA, Inc.
The spring flowering daffodils are wonderful blooming around the base of a tree by the play area. A cheerful accent to have in the landscape especially for children. It's nice to plant a mass of daffodils that are large enough for you to go out with the children and pick a bouquet.
Photographer-Nancy Dransfield
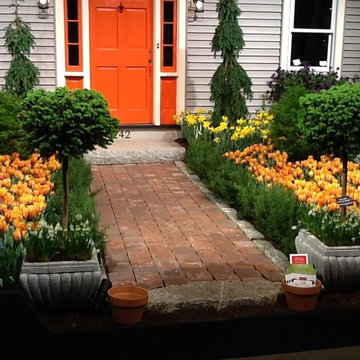
 PETER ATKINS AND ASSOCIATES., LLC
peach/apricot tulips planted within boxwoods. Topiary Boxwood Containers. Leyland Juniper by Front Door. Yellow daffodils offer first glimpse of spring.
Peter Atkins and Associates, LLC


 Berghuis Construction LLC
Photos by Kaity
Staircase - large contemporary wooden floating staircase idea in Grand Rapids with wooden risers
Staircase - large contemporary wooden floating staircase idea in Grand Rapids with wooden risers
 User
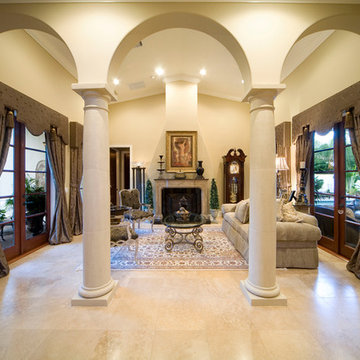
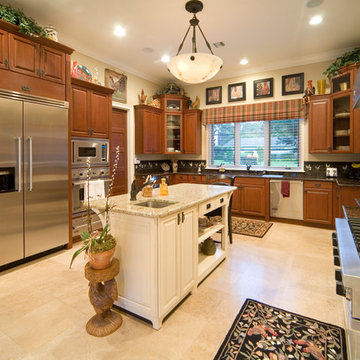
UserDaffodil has 4,030 square feet of air conditioned space and 5,071 total square feet under roof. It features a “piano shaped” family room with a full wall of glass facing the entertainment lanai and pool patio. A very large “u-shaped” kitchen with a central island makes food preparation and entertaining a breeze. A separate dining room is connected to the kitchen with a service hallway, which encloses the walk-in pantry. The entry location of the home is offset to the left quadrant of the home with a spacious entry foyer and an adjacent office/den. The foyer entry leads you into the spacious living room and a stunning gallery hall connects the rest of the first floor to the entry and living areas. Three bedrooms and three bathrooms are situated upstairs and flank the monumental stairway which overlooks the entry foyer from the second floor.
 User
UserDaffodil has 4,030 square feet of air conditioned space and 5,071 total square feet under roof. It features a “piano shaped” family room with a full wall of glass facing the entertainment lanai and pool patio. A very large “u-shaped” kitchen with a central island makes food preparation and entertaining a breeze. A separate dining room is connected to the kitchen with a service hallway, which encloses the walk-in pantry. The entry location of the home is offset to the left quadrant of the home with a spacious entry foyer and an adjacent office/den. The foyer entry leads you into the spacious living room and a stunning gallery hall connects the rest of the first floor to the entry and living areas. Three bedrooms and three bathrooms are situated upstairs and flank the monumental stairway which overlooks the entry foyer from the second floor.
 The Kenmark Company

Photo of a large traditional full sun backyard mulch formal garden in Bridgeport.
 Berghuis Construction LLC
Photos by Kaity

Example of a mid-sized trendy galley light wood floor eat-in kitchen design in Grand Rapids with an undermount sink, flat-panel cabinets, quartz countertops, glass sheet backsplash, an island, white cabinets, stainless steel appliances and black backsplash
Example of a mid-sized trendy galley light wood floor eat-in kitchen design in Grand Rapids with an undermount sink, flat-panel cabinets, quartz countertops, glass sheet backsplash, an island, white cabinets, stainless steel appliances and black backsplash
 Berghuis Construction LLC
Photos by Kaity

Example of a large trendy master gray tile and stone tile bathroom design in Grand Rapids with a pedestal sink, flat-panel cabinets, white cabinets, a wall-mount toilet and white walls
Example of a large trendy master gray tile and stone tile bathroom design in Grand Rapids with a pedestal sink, flat-panel cabinets, white cabinets, a wall-mount toilet and white walls
 Berghuis Construction LLC
Photos by Kaity

Home weight room - mid-sized contemporary home weight room idea in Grand Rapids with white walls
Home weight room - mid-sized contemporary home weight room idea in Grand Rapids with white walls
 Larkspur Design
Seana Cullinan
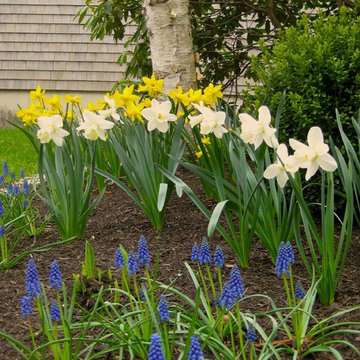
This is an example of a traditional partial sun landscaping in Portland Maine for spring.
This is an example of a traditional partial sun landscaping in Portland Maine for spring.
 PETER ATKINS AND ASSOCIATES., LLC
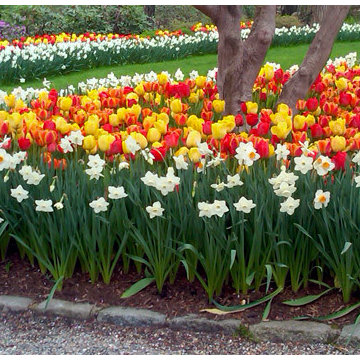
Red-Yellow Cubed Tulips with Mt Hood (solid White) Daffodils. Planted along the driveway courtyard. I replanted the same combination in the border bed to echo the theme through out the garden.
Designed by Peter Atkins and Associates, LLC
Peter Atkins and Associates, LLC
 Berghuis Construction LLC
Photos by Kaity
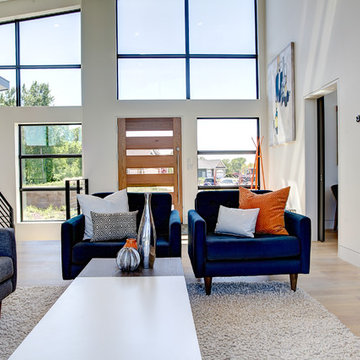
Inspiration for a mid-sized contemporary open concept and formal light wood floor living room remodel in Grand Rapids with white walls, a ribbon fireplace, a wood fireplace surround and a wall-mounted tv
Inspiration for a mid-sized contemporary open concept and formal light wood floor living room remodel in Grand Rapids with white walls, a ribbon fireplace, a wood fireplace surround and a wall-mounted tv
 Berghuis Construction LLC
Photos by Kaity

Bathroom - large contemporary master gray tile and stone tile bathroom idea in Grand Rapids with a pedestal sink, flat-panel cabinets, white cabinets, a wall-mount toilet and white walls
Bathroom - large contemporary master gray tile and stone tile bathroom idea in Grand Rapids with a pedestal sink, flat-panel cabinets, white cabinets, a wall-mount toilet and white walls
4