
Search results for "Daisies" in Home Design Ideas

 Madeleine Design Group Inc.
Grey herringbone subway tile backsplash with white slab and shaker style doors, complimented by flat slab walnut upper cabinets and modern pulls. photo cred: www.pinksaltphoto.com

 Katie Leede & Company Studio
KATIE LEEDE & COMPANY THEBES and OSIRIS fabrics on the slip-covered chairs.
Enclosed dining room - large eclectic carpeted enclosed dining room idea in New York with blue walls
Enclosed dining room - large eclectic carpeted enclosed dining room idea in New York with blue walls

Find the right local pro for your project


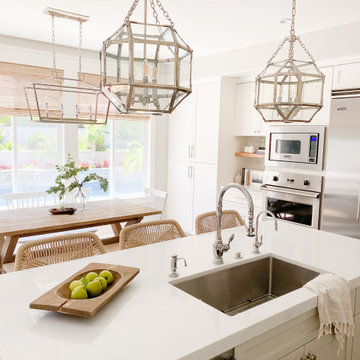
 ROOM|EY & CO
Kitchen - large transitional l-shaped porcelain tile and beige floor kitchen idea in San Diego with an undermount sink, shaker cabinets, white cabinets, quartz countertops, white backsplash, marble backsplash, stainless steel appliances, an island and white countertops


 Andrew Mann Architecture
Matthew Millman
Large transitional master bedroom photo in San Francisco with white walls
Large transitional master bedroom photo in San Francisco with white walls

 Kohler
The matte-finished freestanding wall in Benjamin Moore Aura Bath & Spa Blue Daisy 2062-40 showcases a large Jute™ Tailored vanity to hold your bathroom essentials. Its white finish blends with the floor and bath but pops in contrast to the rich blue hue surrounding it. Cool-toned
gray fixtures like the countertop as well as the light gray tile adorning the wall, offer dimension to the otherwise two-toned space. Artist Editions® Spun Glass® Vessel sinks in Translucent Dusk further the
cooling effect, bringing artistry and personality to the space.

 3 Fold Design Studio
Tre Dunham, Fine Focus Photography
Example of a mid-sized transitional u-shaped medium tone wood floor open concept kitchen design in Austin with shaker cabinets, white cabinets, quartz countertops, gray backsplash, subway tile backsplash, stainless steel appliances and an island
Example of a mid-sized transitional u-shaped medium tone wood floor open concept kitchen design in Austin with shaker cabinets, white cabinets, quartz countertops, gray backsplash, subway tile backsplash, stainless steel appliances and an island
 ROOM|EY & CO
Large transitional l-shaped porcelain tile and beige floor kitchen photo in San Diego with an undermount sink, shaker cabinets, white cabinets, quartz countertops, white backsplash, marble backsplash, stainless steel appliances, an island and white countertops

 Scenic Interiors, LLC
In this 1929 home, we opened the small kitchen doorway into a large curved archway, bringing the dining room and kitchen together. Hand-made Motawi Arts and Crafts backsplash tiles, oak hardwood floors, and quarter-sawn oak cabinets matching the existing millwork create an authentic period look for the kitchen. A new Marvin window and enhanced cellulose insulation make the space more comfortable and energy efficient. In the all new second floor bathroom, the period was maintained with hexagonal floor tile, subway tile wainscot, a clawfoot tub and period-style fixtures. The window is Marvin Ultrex which is impervious to bathroom humidity.


 CW Design, LLC
Isaiah Wyner Photography
Small elegant white tile and porcelain tile marble floor sauna photo in Boston with an undermount sink, shaker cabinets, dark wood cabinets, quartz countertops, a one-piece toilet and white walls
Small elegant white tile and porcelain tile marble floor sauna photo in Boston with an undermount sink, shaker cabinets, dark wood cabinets, quartz countertops, a one-piece toilet and white walls
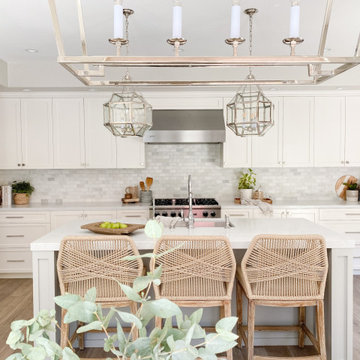 ROOM|EY & CO
Example of a large transitional l-shaped porcelain tile and beige floor kitchen design in San Diego with an undermount sink, shaker cabinets, white cabinets, quartz countertops, white backsplash, marble backsplash, stainless steel appliances, an island and white countertops


 Wike LaFrey
Mid-sized transitional white tile and subway tile medium tone wood floor alcove bathtub photo in Chicago with an undermount sink, beaded inset cabinets, white cabinets, marble countertops, a one-piece toilet and blue walls

 McCoy Homes, Inc.
The homeowners of this beautiful craftsman designed home purchased a beautiful country property for their dream home. Located just outside of downtown Chattanooga, sits this livable luxurious open floor plan craftsman home. Great for entertaining, or just relaxing with the family. The home has lots of added storage cabinetry to hold all those special items that a family collects over the years.
Philip Slowiak Photography

 Architectural Tile & Stone
Ryann Ford
Heather Harkovich, Heather Scott Home & Design
Artistic TIle
Alcove shower - mediterranean master gray tile and white tile alcove shower idea in Austin with white walls and a hinged shower door
Alcove shower - mediterranean master gray tile and white tile alcove shower idea in Austin with white walls and a hinged shower door

 Jacob Lilley Architects
Greg Premru
Example of a mid-sized classic gray split-level mixed siding gable roof design in Boston with a shingle roof
Example of a mid-sized classic gray split-level mixed siding gable roof design in Boston with a shingle roof

 Jill Frey Kitchen Design
William Quarles
Freestanding bathtub - large transitional master gray tile and stone tile porcelain tile and beige floor freestanding bathtub idea in Charleston with recessed-panel cabinets, beige cabinets, beige walls, a vessel sink and a hinged shower door
Freestanding bathtub - large transitional master gray tile and stone tile porcelain tile and beige floor freestanding bathtub idea in Charleston with recessed-panel cabinets, beige cabinets, beige walls, a vessel sink and a hinged shower door
68