
Search results for "Daisies" in Home Design Ideas

 Haver & Skolnick LLC Architects
The largest stall now houses a bar with custom racks for wine glasses.
Robert Benson Photography
Example of a large farmhouse home bar design in New York
Example of a large farmhouse home bar design in New York

 Sanders Design Studio llc
Genevieve Hansen - www.GenevieveHansen.com
Inspiration for a mid-sized mediterranean gray tile porcelain tile powder room remodel in Phoenix with an undermount sink, shaker cabinets, gray cabinets, quartz countertops and white walls
Inspiration for a mid-sized mediterranean gray tile porcelain tile powder room remodel in Phoenix with an undermount sink, shaker cabinets, gray cabinets, quartz countertops and white walls

 Susan Nelson Interiors
Example of a classic brown floor and medium tone wood floor bedroom design in DC Metro with yellow walls
Find the right local pro for your project

 Mary DeWalt Design Group
This Urban Farmhouse custom home is located in an award winning mixed-use community just minutes from downtown Austin, TX. The client is a busy executive who travels weekly and, due to her busy schedule, she turned over the design of her home to us and asked us to make all of the decisions regarding finishes and furnishings. She wanted the home to be model-home ready when she moved in and wanted it all to be a surprise.
We did require that she at least tell us what colors she liked and how she wanted the home to function. She told us that she loves turquoise, that she wanted her dog Daisy’s shower to be “special”, that the loft was going to be her dance studio and one of the bedrooms a home office. After that we were on our own.
Daisy’s shower was at the end of the downstairs hallway so we had the walls painted with whimsical stripes that led to a turquoise barn door outside of the shower room - Daisy loves it and so does the client. The end result is an eclectic mix of colors and finishes that fit the owner’s personality and style.
Photos by Rachel Kay
 ROOM|EY & CO
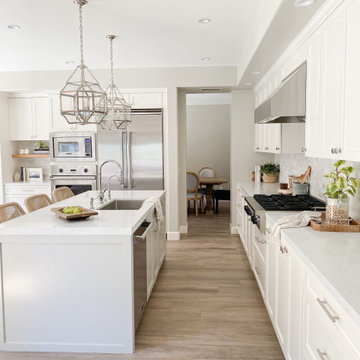
Large transitional l-shaped porcelain tile and beige floor kitchen photo in San Diego with an undermount sink, shaker cabinets, white cabinets, quartz countertops, white backsplash, marble backsplash, stainless steel appliances, an island and white countertops

 Bella Vista Company
Shoot2Sell
Freestanding bathtub - mid-sized traditional master white tile and stone tile marble floor freestanding bathtub idea in Dallas with an undermount sink, shaker cabinets, white cabinets, marble countertops and gray walls
Freestanding bathtub - mid-sized traditional master white tile and stone tile marble floor freestanding bathtub idea in Dallas with an undermount sink, shaker cabinets, white cabinets, marble countertops and gray walls

Freestanding bathtub - contemporary white tile freestanding bathtub idea in Portland with flat-panel cabinets, white cabinets and white walls

 Cynthia Prizant - Prizant Design, LLC
Creamy, white cabinetry, durango cream travertine and emperador mocha marble create an elegant, yet soothing master bathroom retreat.
Photo by Jeri Koegel

 gardenUP®
This is an example of a mid-sized traditional partial sun front yard mulch formal garden in Boston for spring.

 YD Construction and Development
Jane Koblin - Residential Building Designer / Space Planner 310-474-1884 janekoblin@gmail.com
Example of a small trendy 3/4 black tile and porcelain tile porcelain tile bathroom design in Los Angeles with an undermount sink, shaker cabinets, white cabinets, granite countertops, a two-piece toilet and white walls
Example of a small trendy 3/4 black tile and porcelain tile porcelain tile bathroom design in Los Angeles with an undermount sink, shaker cabinets, white cabinets, granite countertops, a two-piece toilet and white walls

 Anchor Builders
This home is a modern farmhouse on the outside with an open-concept floor plan and nautical/midcentury influence on the inside! From top to bottom, this home was completely customized for the family of four with five bedrooms and 3-1/2 bathrooms spread over three levels of 3,998 sq. ft. This home is functional and utilizes the space wisely without feeling cramped. Some of the details that should be highlighted in this home include the 5” quartersawn oak floors, detailed millwork including ceiling beams, abundant natural lighting, and a cohesive color palate.
Space Plans, Building Design, Interior & Exterior Finishes by Anchor Builders
Andrea Rugg Photography

 Vallone Design
Dino Tonn
Inspiration for a timeless medium tone wood floor dining room remodel in Phoenix with beige walls
Inspiration for a timeless medium tone wood floor dining room remodel in Phoenix with beige walls

 Wade Design Architects
Joe Fletcher Photography
Jennifer Robin Interiors
Example of a cottage master beige tile freestanding bathtub design in San Francisco with an undermount sink and beige walls
Example of a cottage master beige tile freestanding bathtub design in San Francisco with an undermount sink and beige walls

 Karen Herrick Design
Inspiration for a craftsman master beige tile and mosaic tile corner shower remodel in San Francisco with an undermount sink, a two-piece toilet, shaker cabinets, dark wood cabinets and granite countertops

 Peter Cohan Architect
Lara Swimmer
Inspiration for a large contemporary medium tone wood floor kitchen remodel in Seattle with an undermount sink, flat-panel cabinets, medium tone wood cabinets, limestone countertops, metallic backsplash, stainless steel appliances and two islands
Inspiration for a large contemporary medium tone wood floor kitchen remodel in Seattle with an undermount sink, flat-panel cabinets, medium tone wood cabinets, limestone countertops, metallic backsplash, stainless steel appliances and two islands


 Buildersmith Inc.
Example of a large classic galley laminate floor and brown floor eat-in kitchen design with an undermount sink, shaker cabinets, gray cabinets, quartzite countertops, gray backsplash, glass sheet backsplash, stainless steel appliances, no island and gray countertops

 Michele Lee Willson Photography
Living room - contemporary living room idea in San Francisco
Living room - contemporary living room idea in San Francisco


 Board & Vellum
A custom dog crate lives behind this door which slides up on one side and opens on the other. John Wilbanks Photography
Arts and crafts kitchen photo in Seattle
Arts and crafts kitchen photo in Seattle
67