
Search results for "Daisies" in Home Design Ideas


 Michael Patek
This project was designed and installed by Cottage Gardener, LTD. These photos highlight our effort to create seasonal interest throughout the entire year.

 Roomscapes Cabinetry and Design Center
Dan Cutrona
Inspiration for a coastal bathroom remodel in Boston
Inspiration for a coastal bathroom remodel in Boston
Find the right local pro for your project

 Fireclay Tile
Our playfully patterned kitchen tiles in Star & Cross and Handpainted Kasbah Trellis make an artisanal statement while lending global flair to this fresh white kitchen.
DESIGN
TVL Creative
PHOTOS
Jess Blackwell Photography
Tile Shown: Mini Star and Cross & Quarter Round Trim in Daisy; Kasbah Trellis in Neutral Motif

 Garden Stories
A trio of containers with a mixture of Kangaroo Paw, Lantana, Gerbera Daisy, Blue Lobelia, Diamond Frost Euphorbia and Verigated Geranium
This is an example of a full sun landscaping in Minneapolis for summer.
This is an example of a full sun landscaping in Minneapolis for summer.

 D&G Construction
Updated kitchen transformation with beautiful back splash and stainless appliances.
Eat-in kitchen - mid-sized u-shaped light wood floor eat-in kitchen idea in Denver with a single-bowl sink, raised-panel cabinets, white cabinets, quartz countertops, yellow backsplash, ceramic backsplash, stainless steel appliances and white countertops
Eat-in kitchen - mid-sized u-shaped light wood floor eat-in kitchen idea in Denver with a single-bowl sink, raised-panel cabinets, white cabinets, quartz countertops, yellow backsplash, ceramic backsplash, stainless steel appliances and white countertops


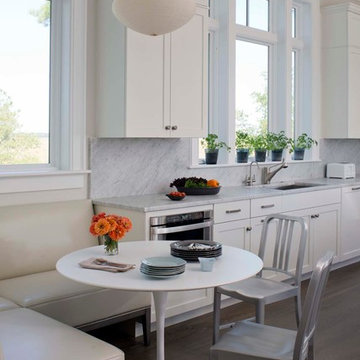


 William & Wayne
Inspiration for a contemporary galley eat-in kitchen remodel in Seattle with a farmhouse sink, flat-panel cabinets, medium tone wood cabinets, granite countertops, metallic backsplash, ceramic backsplash and stainless steel appliances

 Robert Frank Interiors
Clark Dugger Photography
Example of a small classic kids' gray tile and mosaic tile mosaic tile floor bathroom design in Los Angeles with an undermount sink, recessed-panel cabinets, white cabinets, marble countertops, a two-piece toilet and gray walls
Example of a small classic kids' gray tile and mosaic tile mosaic tile floor bathroom design in Los Angeles with an undermount sink, recessed-panel cabinets, white cabinets, marble countertops, a two-piece toilet and gray walls

 Timberland Design
Roger Wade Studio, Cabinets by the Workshops of David T. Smith. Hammered copper bowl. We also panted the ceiling & floor to lighten the space from dark unfinished wood.

 Arete Culture
Alcove bathtub - contemporary white tile marble floor alcove bathtub idea in Singapore with a vessel sink, flat-panel cabinets, white cabinets, a one-piece toilet and white walls

 Kirk E. Peterson & Associates
Treve Johnson for Kirk E. Peterson & Associates
Inspiration for a craftsman bathroom remodel in San Francisco
Inspiration for a craftsman bathroom remodel in San Francisco
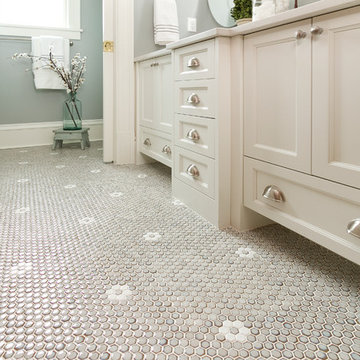
 Fluidesign Studio
Building Design, Plans, and Interior Finishes by: Fluidesign Studio I Builder: Anchor Builders I Photographer: sethbennphoto.com
Inspiration for a mid-sized timeless master black tile and stone tile ceramic tile home design remodel in Minneapolis with an undermount sink, shaker cabinets, gray cabinets, marble countertops, a two-piece toilet and blue walls
Inspiration for a mid-sized timeless master black tile and stone tile ceramic tile home design remodel in Minneapolis with an undermount sink, shaker cabinets, gray cabinets, marble countertops, a two-piece toilet and blue walls


 CR Interior Design
Cathy Reed
Mid-sized transitional ceramic tile and gray floor eat-in kitchen photo in Charlotte with a drop-in sink, raised-panel cabinets, white cabinets, granite countertops, black backsplash, ceramic backsplash, black appliances and an island
Mid-sized transitional ceramic tile and gray floor eat-in kitchen photo in Charlotte with a drop-in sink, raised-panel cabinets, white cabinets, granite countertops, black backsplash, ceramic backsplash, black appliances and an island

 Phi Builders + Architects
Sarah Szwajkos Photography
Architect Joe Russillo
This is an example of a contemporary porch design in Portland Maine with decking and a roof extension.
This is an example of a contemporary porch design in Portland Maine with decking and a roof extension.
 CR Interior Design
Cathy Reed
Inspiration for a mid-sized transitional ceramic tile and gray floor eat-in kitchen remodel in Charlotte with a drop-in sink, flat-panel cabinets, white cabinets, granite countertops, black backsplash, ceramic backsplash, black appliances and an island
Inspiration for a mid-sized transitional ceramic tile and gray floor eat-in kitchen remodel in Charlotte with a drop-in sink, flat-panel cabinets, white cabinets, granite countertops, black backsplash, ceramic backsplash, black appliances and an island
 D&G Construction
Updated kitchen transformation with beautiful back splash and stainless appliances.
Example of a mid-sized classic u-shaped light wood floor eat-in kitchen design in Denver with a single-bowl sink, raised-panel cabinets, white cabinets, quartz countertops, yellow backsplash, ceramic backsplash, stainless steel appliances and white countertops
Example of a mid-sized classic u-shaped light wood floor eat-in kitchen design in Denver with a single-bowl sink, raised-panel cabinets, white cabinets, quartz countertops, yellow backsplash, ceramic backsplash, stainless steel appliances and white countertops

 One Specialty Landscape Design, Pools & Hardscape
This English-inspired garden in Highland Village, TX offers stunning lakeside views using native Texas plants including blackfoot daisy. A quaint outdoor seating area provides a peaceful spot in this expansive property.
70