
Search results for "Daisies" in Home Design Ideas

 Worthington Design & Remodeling
Drop-in bathtub - mid-sized traditional master white tile ceramic tile drop-in bathtub idea in Indianapolis with an undermount sink, raised-panel cabinets, black cabinets, quartz countertops, a two-piece toilet and blue walls

 Copper Homes Limited
Example of a mid-sized mountain style 3/4 brown tile, multicolored tile and stone tile porcelain tile corner shower design in Denver with shaker cabinets, dark wood cabinets, a two-piece toilet, beige walls, a trough sink and granite countertops


Find the right local pro for your project

 The Bath Studio
Love of Daisies! Vanity back splash has mosaic daisies that match the larger version mosaic in the tub/shower area. Very neutral color palette for the cabinets and tile to match the colors in the mosaic tile.
 Brad Cox, Architect, Inc.
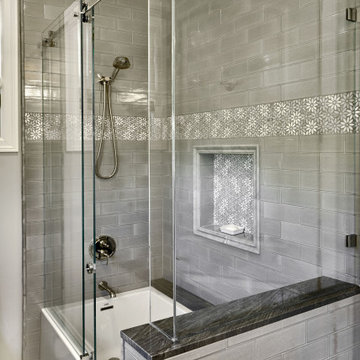
Daisy accent tiles highlight the niche and two walls in this shower over tub combination. Glass doors and surround create an open feeling to the space.

 Balzer & Tuck Architecture
An open floor plan between the Kitchen, Dining, and Living areas is thoughtfully divided by sliding barn doors, providing both visual and acoustic separation. The rear screened porch and grilling area located off the Kitchen become the focal point for outdoor entertaining and relaxing. Custom cabinetry and millwork throughout are a testament to the talents of the builder, with the project proving how design-build relationships between builder and architect can thrive given similar design mindsets and passions for the craft of homebuilding.


 apartmentjeanie
Without a door to the bedroom, the random cutout b/w the living area & bedroom needed to be closed off. A Toile fabric covered board seals the window and becomes a memento board. Shelves were added to a recessed wall to create a bookcase & entertainment center. A round from a previous table fits perfectly on the ottoman which can provide additional seating when entertaining. photo: Chris Dorsey

 White Cloud Design
Birch Creek Brown Flagstone Walkway
Design ideas for a large rustic full sun front yard stone garden path for summer.
Design ideas for a large rustic full sun front yard stone garden path for summer.

 Frusterio Design, Inc.
Paper Daisy Designs
Inspiration for a country home design remodel in Birmingham
Inspiration for a country home design remodel in Birmingham


 Damon Liss Design
Photo: Eric Piasecki/OTTO. Stylist: Emily Rickard
Example of a transitional powder room design in New York with shaker cabinets, medium tone wood cabinets, multicolored walls and an integrated sink
Example of a transitional powder room design in New York with shaker cabinets, medium tone wood cabinets, multicolored walls and an integrated sink

 Hope Restoration & General Contracting
Marble mosaic floor and wall tiles.
Marble floors. Glass-walled double shower.
Inspiration for a contemporary gray tile corner shower remodel in Columbus with recessed-panel cabinets, white cabinets and marble countertops
Inspiration for a contemporary gray tile corner shower remodel in Columbus with recessed-panel cabinets, white cabinets and marble countertops

 Gardensong
The intense blue of the Lobelia frames the Denver Daisies quite nicely.
Inspiration for a mid-sized southwestern full sun backyard stone formal garden in Albuquerque for summer.
Inspiration for a mid-sized southwestern full sun backyard stone formal garden in Albuquerque for summer.

 Lorin Hill, Architect
Gray color accents the lower cabinets
Eat-in kitchen - small farmhouse u-shaped eat-in kitchen idea in San Francisco with a farmhouse sink, recessed-panel cabinets, gray cabinets, white backsplash, stainless steel appliances, white walls and a peninsula
Eat-in kitchen - small farmhouse u-shaped eat-in kitchen idea in San Francisco with a farmhouse sink, recessed-panel cabinets, gray cabinets, white backsplash, stainless steel appliances, white walls and a peninsula

 User
Doug Hill Photography
Corner shower - mid-sized traditional 3/4 multicolored tile and stone tile marble floor corner shower idea in Los Angeles with recessed-panel cabinets, white cabinets, yellow walls, an undermount sink and marble countertops
Corner shower - mid-sized traditional 3/4 multicolored tile and stone tile marble floor corner shower idea in Los Angeles with recessed-panel cabinets, white cabinets, yellow walls, an undermount sink and marble countertops

 Osborne Construction
Sam Oberter
Example of a trendy light wood floor kitchen design in Philadelphia with flat-panel cabinets, white cabinets, marble countertops and a peninsula
Example of a trendy light wood floor kitchen design in Philadelphia with flat-panel cabinets, white cabinets, marble countertops and a peninsula


94