
Search results for "Daisies" in Home Design Ideas


 Linda Jaquez Architectural Photography
© Linda Jaquez
Example of a minimalist formal and enclosed medium tone wood floor living room design in Los Angeles with white walls and a brick fireplace
Example of a minimalist formal and enclosed medium tone wood floor living room design in Los Angeles with white walls and a brick fireplace
Find the right local pro for your project


 Katie Denham Interiors
Example of a trendy white tile alcove shower design in Sacramento with an undermount sink, flat-panel cabinets and medium tone wood cabinets


 360-Vip Photography
Dean Riedel of 360Vip Photography
Inspiration for a contemporary beige tile drop-in bathtub remodel in Minneapolis with a drop-in sink, flat-panel cabinets, black cabinets and beige walls
Inspiration for a contemporary beige tile drop-in bathtub remodel in Minneapolis with a drop-in sink, flat-panel cabinets, black cabinets and beige walls

 Ferrarini & Co. Kitchens & Interiors
Entertaining in a bathroom never looked so good. Probably a thought that never crossed your mind, but a space as unique as this can do just that. The fusion of so many elements: an open concept shower, freestanding tub, washer/dryer organization, toilet room and urinal created an exciting spacial plan. Ultimately, the freestanding tub creates the first vantage point. This breathtaking view creates a calming effect and each angle pivoting off this point exceeds the next. Following the open concept shower, is the washer/dryer and storage closets which double as decor, incorporating mirror into their doors. The double vanity stands in front of a textured wood plank tile laid horizontally establishing a modern backdrop. Lastly, a rustic barn door separates a toilet and a urinal, an uncharacteristic residential choice that pairs well with beer, wings, and hockey.
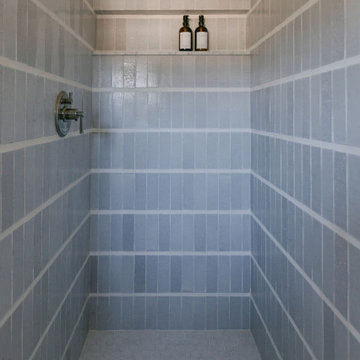
 Fireclay Tile
Glazed Thin Brick in Elk leads off on the shower walls, with sheeted 2” mosaic Hexagons in Daisy decorating the shower floor. Stepping out, grab a towel and take in handpainted Summit Tiles in White Motif that cap off this masterful bath.
DESIGN
Taylor and Taylor
PHOTOS
Tiffany G Studio
INSTALLER
Two Red Bowls
TILE SHOWN
Summit in White motif, 2" Sheeted Mosaic in Daisy, Thin Brick in Elk

 Firefly Kids Lighting
Midnight black fabric has laser cut daisy flowers adorning its sides and diffuser bottom on this unique pendant light. The interior of the shade is fashioned with a warm orange silk fabric that glows when lit. A true statement piece to turn any room into a fashionable living area.

 Nathan Taylor for Obelisk Home
Dramatic, classic and modern; Obelisk Home’s challenge from the homeowner. We now had to convince the client that a dramatic black alligator wallpaper mixed with a black metallic tile, a sleek black countertop and a colorful listello strip would be the perfect mix in this small space. It is simple, yet shiny light fixtures and a mirror, create reflectivity, warmth and interest. The cabinets were finished in a warm grey with lots of under-cabinet space for storage. Powder baths never seem to have enough storage, but not this one. This space is now the favorite of the homeowners and visitors.
Photos by Jeremy Mason McGraw
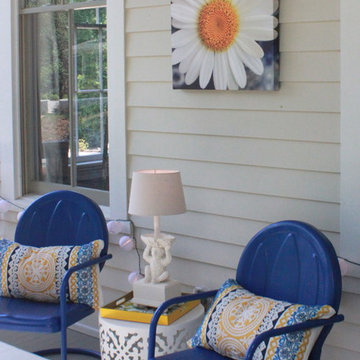
 Suzanne MacCrone Rogers
Small eclectic front yard home design photo in Atlanta with decking and a roof extension
Small eclectic front yard home design photo in Atlanta with decking and a roof extension

 Ginkgo Leaf Studio
A small berm was created to act as a screen from the neighbors' yard. 'Prairie Splendor' echinacea, 'Northwind' panicum, 'Gateway' eupatorium, and 'Becky' leucanthemum complement the 'Tor' spiraea and Acer Ginnala that were transplanted to this area.
Westhauser Photography

 Wesley Stout Associates
Pea Stone Walkway, Parterre, Wood Bench, Fountain, Raised Planters, Vegetable Garden, Tennis Court, Barn
Inspiration for a huge farmhouse full sun backyard gravel formal garden in New York for summer.
Inspiration for a huge farmhouse full sun backyard gravel formal garden in New York for summer.

 Mary LeBlanc Landscape Design
Single peonies Mary LeBlanc
Inspiration for a traditional landscaping in Boston.
Inspiration for a traditional landscaping in Boston.


 Hardware Resources
Banded wood lazy Susan sets.
Example of a transitional dark wood floor eat-in kitchen design in New Orleans with a farmhouse sink, shaker cabinets, gray cabinets, gray backsplash and stainless steel appliances
Example of a transitional dark wood floor eat-in kitchen design in New Orleans with a farmhouse sink, shaker cabinets, gray cabinets, gray backsplash and stainless steel appliances

 SOLscape, LLC
This is an example of a small traditional partial sun side yard stone garden path in Bridgeport for summer.
98