
Search results for "Dance floor" in Home Design Ideas
 Karp Associates Inc.

Inspiration for a mid-sized transitional vinyl floor and gray floor home gym remodel in Other
 Cristee-Meade Building Company

Example of a large mountain style medium tone wood floor and brown floor home yoga studio design in Denver
 Napoleon Products
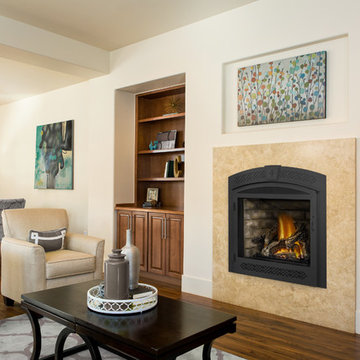
The Ascent™X 70 gas fireplace offers you a wide range of heat output and control with a remarkable flame/heat adjustment. The PHAZERAMIC™ advanced burner technology with infrared ember bed produces stunning YELLOW DANCING FLAMES®. With a large viewing area, a realistic PHAZER® log set that is rich in color and detail and Napoleon’s exclusive NIGHT LIGHT™, the Ascent™X 70 is a one of a kind fireplace that you will be proud to have friends and family notice.
Find the right local pro for your project
 Mandeville Canyon Designs
Nat Rea
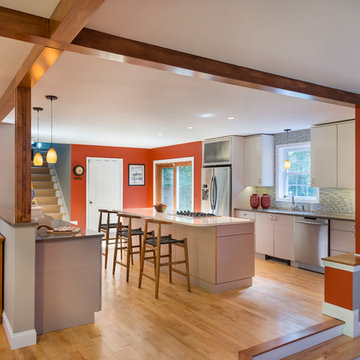
Large trendy galley light wood floor and beige floor kitchen photo in Other with stainless steel appliances, an island, an undermount sink, flat-panel cabinets, white cabinets, solid surface countertops, gray backsplash and glass tile backsplash
Large trendy galley light wood floor and beige floor kitchen photo in Other with stainless steel appliances, an island, an undermount sink, flat-panel cabinets, white cabinets, solid surface countertops, gray backsplash and glass tile backsplash
 Sew Fine Draperies and Interiors
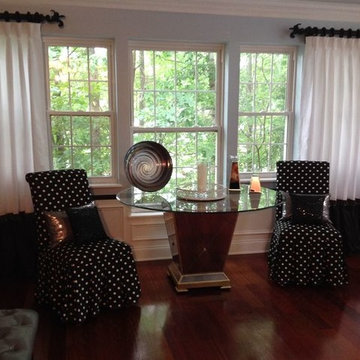
Beautiful sky blue, black and white room. White taffeta with black bustle and bead trim on 2" black rods with leaf dance finials. Polka dot chairs complete this room.

 TVL Creative Ltd.
This master bathroom renovation transforms a builder-grade standard into a personalized retreat for our lovely Stapleton clients. Recognizing a need for change, our clients called on us to help develop a space that would capture their aesthetic loves and foster relaxation. Our design focused on establishing an airy and grounded feel by pairing various shades of white, natural wood, and dynamic textures. We replaced the existing ceramic floor tile with wood-look porcelain tile for a warm and inviting look throughout the space. We then paired this with a reclaimed apothecary vanity from Restoration Hardware. This vanity is coupled with a bright Caesarstone countertop and warm bronze faucets from Delta to create a strikingly handsome balance. The vanity mirrors are custom-sized and trimmed with a coordinating bronze frame. Elegant wall sconces dance between the dark vanity mirrors and bright white full height mirrors flanking the bathtub. The tub itself is an oversized freestanding bathtub paired with a tall bronze tub filler. We've created a feature wall with Tile Bar's Billowy Clouds ceramic tile floor to ceiling behind the tub. The wave-like movement of the tiles offers a dramatic texture in a pure white field. We removed the existing shower and extended its depth to create a large new shower. The walls are tiled with a large format high gloss white tile. The shower floor is tiled with marble circles in varying sizes that offer a playful aesthetic in an otherwise minimalist space. We love this pure, airy retreat and are thrilled that our clients get to enjoy it for many years to come!
 Forest Flooring
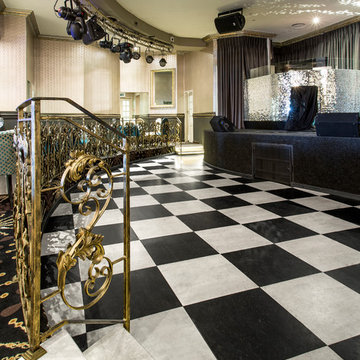
Can you tell that this is wood on the floor?
One of our projects at Back of the Moon, Gold Reef City.
This dance floor French Oak flooring Hand made panels 600 x 600mm with Rubio Monocoat: Pre Colour Easy Range + Black & Super White on top.
With over 20 years of experience, we are at the frontline of timber floors. In addition we offer a workmanship guarantee on our products, we supply and install as well as do maintenance for your floors in house, so you deal with one single amazing team.


 Forest Flooring
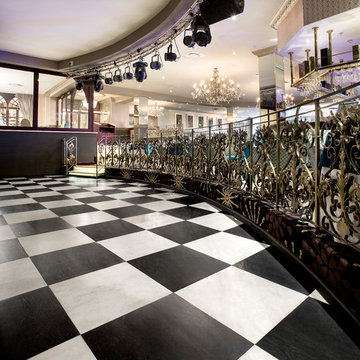
Can you tell that this is wood on the floor?
One of our projects at Back of the Moon, Gold Reef City.
This dance floor French Oak flooring Hand made panels 600 x 600mm with Rubio Monocoat: Pre Colour Easy Range + Black & Super White on top.
With over 20 years of experience, we are at the frontline of timber floors. In addition we offer a workmanship guarantee on our products, we supply and install as well as do maintenance for your floors in house, so you deal with one single amazing team.

 BlueWaterPictures- Dennis Anderson photographer
Kitchen - traditional u-shaped dark wood floor kitchen idea in San Francisco with shaker cabinets, white cabinets, white backsplash and subway tile backsplash


 King Building & Remodeling LLC
Photo by Doug Peterson Photography
Garden shed - large rustic garden shed idea in Boise
Garden shed - large rustic garden shed idea in Boise

 TVL Creative Ltd.
This master bathroom renovation transforms a builder-grade standard into a personalized retreat for our lovely Stapleton clients. Recognizing a need for change, our clients called on us to help develop a space that would capture their aesthetic loves and foster relaxation. Our design focused on establishing an airy and grounded feel by pairing various shades of white, natural wood, and dynamic textures. We replaced the existing ceramic floor tile with wood-look porcelain tile for a warm and inviting look throughout the space. We then paired this with a reclaimed apothecary vanity from Restoration Hardware. This vanity is coupled with a bright Caesarstone countertop and warm bronze faucets from Delta to create a strikingly handsome balance. The vanity mirrors are custom-sized and trimmed with a coordinating bronze frame. Elegant wall sconces dance between the dark vanity mirrors and bright white full height mirrors flanking the bathtub. The tub itself is an oversized freestanding bathtub paired with a tall bronze tub filler. We've created a feature wall with Tile Bar's Billowy Clouds ceramic tile floor to ceiling behind the tub. The wave-like movement of the tiles offers a dramatic texture in a pure white field. We removed the existing shower and extended its depth to create a large new shower. The walls are tiled with a large format high gloss white tile. The shower floor is tiled with marble circles in varying sizes that offer a playful aesthetic in an otherwise minimalist space. We love this pure, airy retreat and are thrilled that our clients get to enjoy it for many years to come!

Sponsored
Fredericksburg, OH

High Point Cabinets
Columbus' Experienced Custom Cabinet Builder | 4x Best of Houzz Winner
 Christy Allen Designs
Michele Lee Willson

Example of a transitional black floor powder room design in San Francisco with black walls and a wall-mount sink
Example of a transitional black floor powder room design in San Francisco with black walls and a wall-mount sink
 Mason Hearn
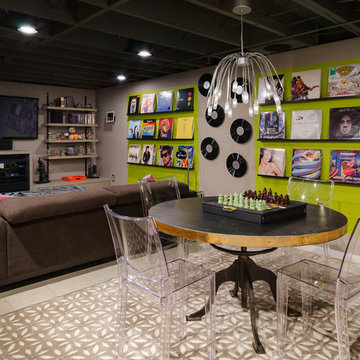
The client's basement was a poorly-finished strange place; was cluttered and not functional as an entertainment space. We updated to a club-like atmosphere to include a state of the art entertainment area, poker/card table, unique curved bar area, karaoke and dance floor area with a disco ball to provide reflecting fractals above to pull the focus to the center of the area to tell everyone; this is where the action is!
 Allan Builders, LLC
Detour Marketing, LLC

Example of a huge transitional look-out light wood floor basement design in Milwaukee with beige walls
Example of a huge transitional look-out light wood floor basement design in Milwaukee with beige walls
 Matt Garcia Design
Photo by Casey Dunn

Example of a trendy white tile bathroom design in Austin with an undermount sink, flat-panel cabinets, medium tone wood cabinets, brown walls and white countertops
Example of a trendy white tile bathroom design in Austin with an undermount sink, flat-panel cabinets, medium tone wood cabinets, brown walls and white countertops



 AFT Construction
A full home remodel of this historic residence.
Inspiration for a small timeless multicolored floor powder room remodel in Phoenix with an undermount sink, quartzite countertops, white countertops, furniture-like cabinets, medium tone wood cabinets and multicolored walls
Inspiration for a small timeless multicolored floor powder room remodel in Phoenix with an undermount sink, quartzite countertops, white countertops, furniture-like cabinets, medium tone wood cabinets and multicolored walls
 Dragon Seed Interior Design Inc.
Kodiak Mountain Homes

Example of a large transitional single-wall dark wood floor and brown floor wet bar design in Edmonton with glass-front cabinets, dark wood cabinets, multicolored backsplash and stone tile backsplash
Example of a large transitional single-wall dark wood floor and brown floor wet bar design in Edmonton with glass-front cabinets, dark wood cabinets, multicolored backsplash and stone tile backsplash

 Searl Lamaster Howe Architects
A view of the living room and foyer beyond. The bold orange entry door is a pleasant surprise one only sees after winding around a tall brick wall. Within the entry is a wall of walnut paneling with a hidden door leading to a large closet. The stairs lead up to a second floor landing with a glass railing that opens onto a double height space capped with a series of five over-scaled skylights.
10