
Search results for "Dangerous" in Home Design Ideas
 Kelly Darling Spadoni - Darling Interiors

 This bathroom went from a dark, stuffy, tired old lay-out where you looked straight in at the toilet, a dangerous sunken tub/shower and a single cluttered vanity to a functional, modern classic space with vein cut travertine tile, glass tile and floating his & hers vanities with plenty of natural and LED lighting.
 Pacific Garden Design
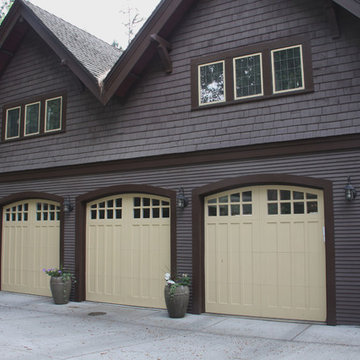
After remodeling their 1905 Craftsman house, the homeowners were ready to tackle the yard. The front was easily spruced up with a new walkway and plantings, but the steep, wooded backyard was a much bigger challenge. Rebuilding a failing retaining wall was the first step to creating access to the previously overgrown space. Concrete patios with natural stone steps provide space for a hot tub and fire pit, completely transforming the dangerous eyesore.
 ZEPHYR
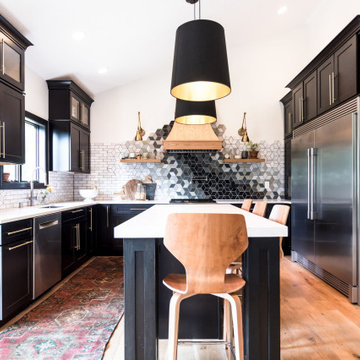
Monsoon I has taken the one-piece liner to the next level. Including dual-level halogen lights and an ADA-compliant RF remote you can easily control Monsoon I without ever reaching over a dangerous cooking surface. Equipped with 6-speed electronic controls, pro baffle filters, our exclusive ACT™ technology and either a powerful 600 CFM blower (30″ and 36″ models) or 1,200 CFM blower (42″ and 48″ models).
Find the right local pro for your project
 Pacific Garden Design
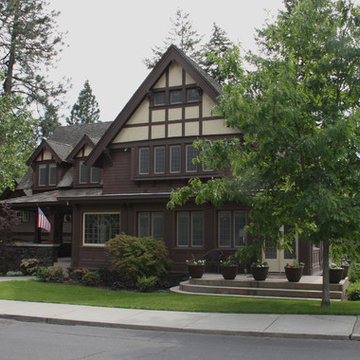
After remodeling their 1905 Craftsman house, the homeowners were ready to tackle the yard. The front was easily spruced up with a new walkway and plantings, but the steep, wooded backyard was a much bigger challenge. Rebuilding a failing retaining wall was the first step to creating access to the previously overgrown space. Concrete patios with natural stone steps provide space for a hot tub and fire pit, completely transforming the dangerous eyesore.
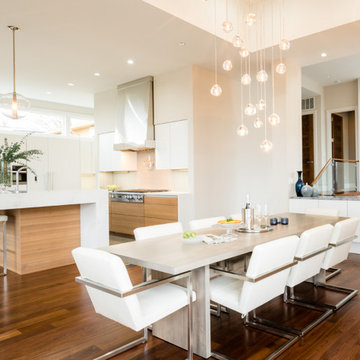 ZEPHYR
Monsoon I has taken the one-piece liner to the next level. Including dual-level halogen lights and an ADA-compliant RF remote you can easily control Monsoon I without ever reaching over a dangerous cooking surface. Equipped with 6-speed electronic controls, pro baffle filters, our exclusive ACT™ technology and either a powerful 600 CFM blower (30″ and 36″ models) or 1,200 CFM blower (42″ and 48″ models).
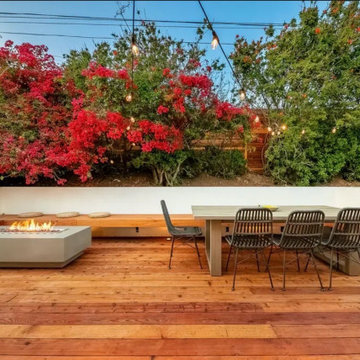
 Artistic Garden Designs
Though the backyard is small, we were able to use some ideas to make the yard look bigger. We created a hot tub and barbecue area. All dangerous plants were removed and we chose for the design plants that are soft and children- and pet-friendly. The front yard was designed to give a fresher and more interesting look with the seating area and fire pit allowing people to contemplate the amazing view of the Malibu ocean.

 closetsdotcom
Designed by Teri Magee of Closet Works
This design, while highly functional with its spacious cabinets and walltrack system, is also stylish with its Milky Way laminate and stand-out Intrigue countertop. The garage storage cabinets are perfectly out of reach of small children and can store a number of dangerous materials including cans of paint as shown.
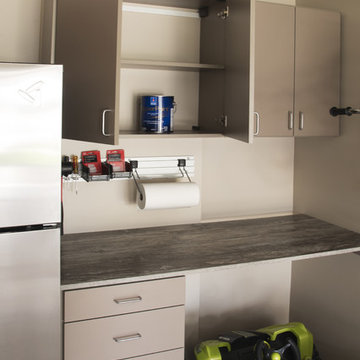
 User
UserDesigned by Teri Magee of Closet Works
This design, while highly functional with its spacious cabinets and walltrack system, is also stylish with its Milky Way laminate and stand-out Intrigue countertop. The garage storage cabinets are perfectly out of reach of small children and can store a number of dangerous materials including cans of paint as shown.

 Paula Ables Interiors
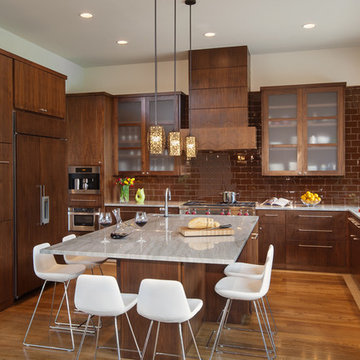
This kitchen is made for cooking and entertaining! The walnut cabinets paired with the striking quartzite counters create a magnetizing space for the homeowners and guests to gather.
Photographed by: Coles Hairston
Architect: James LaRue

 Wesley Stout Associates
Stepping Stones, Garden
Photo of a small traditional full sun backyard stone formal garden in New York for summer.
Photo of a small traditional full sun backyard stone formal garden in New York for summer.

 Atlanta Fireplace Specialists
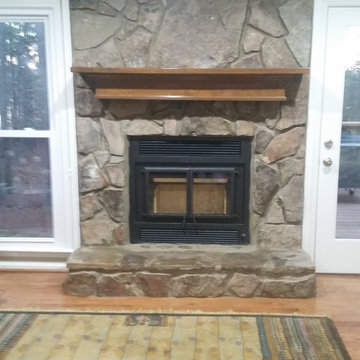
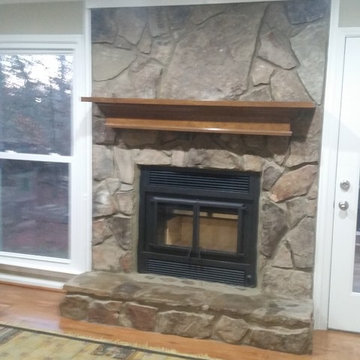
We replaced the insert with an EPA rated zero clearance wood stove fireplace. This unit functions like a wood stove, but is safe to put in a wooden framed wall. We carefully removed the stone from the wall under the mantel, replaced the fireplace, and put the stone back to fit the new box. It almost looks like we were never here.

 Rick & Cindy Black Architects
Leonid Furmansky
Example of a small 1950s galley porcelain tile and blue floor kitchen design in Austin with a farmhouse sink, flat-panel cabinets, white cabinets, quartz countertops, white backsplash and ceramic backsplash
Example of a small 1950s galley porcelain tile and blue floor kitchen design in Austin with a farmhouse sink, flat-panel cabinets, white cabinets, quartz countertops, white backsplash and ceramic backsplash
 Pacific Garden Design
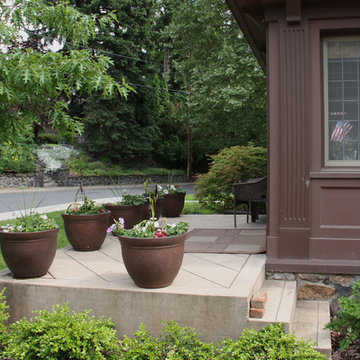
After remodeling their 1905 Craftsman house, the homeowners were ready to tackle the yard. The front was easily spruced up with a new walkway and plantings, but the steep, wooded backyard was a much bigger challenge. Rebuilding a failing retaining wall was the first step to creating access to the previously overgrown space. Concrete patios with natural stone steps provide space for a hot tub and fire pit, completely transforming the dangerous eyesore.
 Kadlec Architecture + Design

Our clients—philanthropists that split time between Chicago and Naples—embraced a rare opportunity to buy an adjacent unit and experience full-floor city living. With a vision for both intimate and large gatherings and minimal maintenance, we developed simple architectural details that organize the primary living spaces and integrate mechanical, lighting and structural elements. Their growing art collection is set against classic oak paneling, travertine and oak flooring and white lacquer finishes. Seeded glass and metal doors filter natural light into the center of the apartment and reflect city and lake views. The result is an understated yet inviting home.
 ZEPHYR
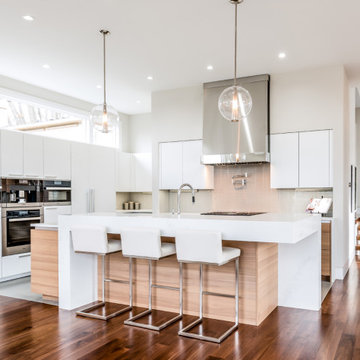
Monsoon I has taken the one-piece liner to the next level. Including dual-level halogen lights and an ADA-compliant RF remote you can easily control Monsoon I without ever reaching over a dangerous cooking surface. Equipped with 6-speed electronic controls, pro baffle filters, our exclusive ACT™ technology and either a powerful 600 CFM blower (30″ and 36″ models) or 1,200 CFM blower (42″ and 48″ models).
 Kathy Currie Interiors
Laura Barr
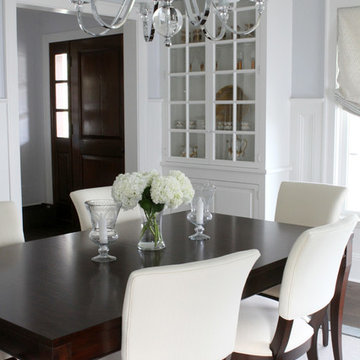
Inspiration for a small transitional dark wood floor enclosed dining room remodel in New York with gray walls
Inspiration for a small transitional dark wood floor enclosed dining room remodel in New York with gray walls
 Atlanta Fireplace Specialists
We replaced the insert with an EPA rated zero clearance wood stove fireplace. This unit functions like a wood stove, but is safe to put in a wooden framed wall. We carefully removed the stone from the wall under the mantel, replaced the fireplace, and put the stone back to fit the new box. It almost looks like we were never here.
 ZEPHYR
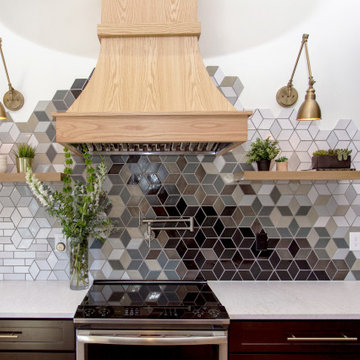
Monsoon I has taken the one-piece liner to the next level. Including dual-level halogen lights and an ADA-compliant RF remote you can easily control Monsoon I without ever reaching over a dangerous cooking surface. Equipped with 6-speed electronic controls, pro baffle filters, our exclusive ACT™ technology and either a powerful 600 CFM blower (30″ and 36″ models) or 1,200 CFM blower (42″ and 48″ models).
26