
Search results for "Dangerous" in Home Design Ideas
 The Muir Showrooms
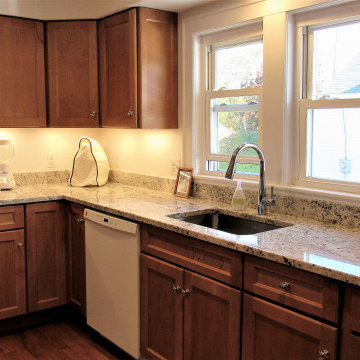
The range used to be crammed into the short leg of the L at the left side of this picture, although it is very dangerous to have the range next to a doorway. Our designer moved it to the opposite end of the L for safety and better function with a landing space on each side.
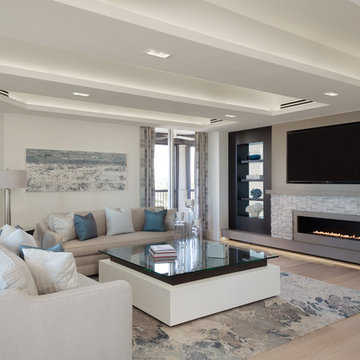
Example of a trendy light wood floor and beige floor living room design in Miami with white walls and a ribbon fireplace

 JRP Design & Remodel
Our clients are seasoned home renovators. Their Malibu oceanside property was the second project JRP had undertaken for them. After years of renting and the age of the home, it was becoming prevalent the waterfront beach house, needed a facelift. Our clients expressed their desire for a clean and contemporary aesthetic with the need for more functionality. After a thorough design process, a new spatial plan was essential to meet the couple’s request. This included developing a larger master suite, a grander kitchen with seating at an island, natural light, and a warm, comfortable feel to blend with the coastal setting.
Demolition revealed an unfortunate surprise on the second level of the home: Settlement and subpar construction had allowed the hillside to slide and cover structural framing members causing dangerous living conditions. Our design team was now faced with the challenge of creating a fix for the sagging hillside. After thorough evaluation of site conditions and careful planning, a new 10’ high retaining wall was contrived to be strategically placed into the hillside to prevent any future movements.
With the wall design and build completed — additional square footage allowed for a new laundry room, a walk-in closet at the master suite. Once small and tucked away, the kitchen now boasts a golden warmth of natural maple cabinetry complimented by a striking center island complete with white quartz countertops and stunning waterfall edge details. The open floor plan encourages entertaining with an organic flow between the kitchen, dining, and living rooms. New skylights flood the space with natural light, creating a tranquil seaside ambiance. New custom maple flooring and ceiling paneling finish out the first floor.
Downstairs, the ocean facing Master Suite is luminous with breathtaking views and an enviable bathroom oasis. The master bath is modern and serene, woodgrain tile flooring and stunning onyx mosaic tile channel the golden sandy Malibu beaches. The minimalist bathroom includes a generous walk-in closet, his & her sinks, a spacious steam shower, and a luxurious soaking tub. Defined by an airy and spacious floor plan, clean lines, natural light, and endless ocean views, this home is the perfect rendition of a contemporary coastal sanctuary.
PROJECT DETAILS:
• Style: Contemporary
• Colors: White, Beige, Yellow Hues
• Countertops: White Ceasarstone Quartz
• Cabinets: Bellmont Natural finish maple; Shaker style
• Hardware/Plumbing Fixture Finish: Polished Chrome
• Lighting Fixtures: Pendent lighting in Master bedroom, all else recessed
• Flooring:
Hardwood - Natural Maple
Tile – Ann Sacks, Porcelain in Yellow Birch
• Tile/Backsplash: Glass mosaic in kitchen
• Other Details: Bellevue Stand Alone Tub
Photographer: Andrew, Open House VC
Find the right local pro for your project
 Blansfield Builders, Inc.
Jim Fuhrmann
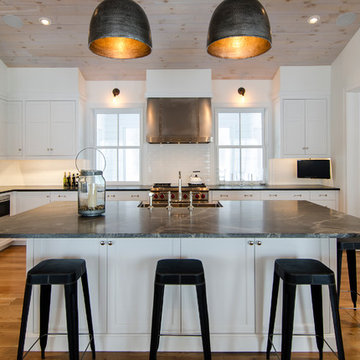
Example of a mid-sized classic u-shaped medium tone wood floor kitchen design in New York with shaker cabinets, white backsplash, subway tile backsplash, stainless steel appliances, an island, an undermount sink and granite countertops
Example of a mid-sized classic u-shaped medium tone wood floor kitchen design in New York with shaker cabinets, white backsplash, subway tile backsplash, stainless steel appliances, an island, an undermount sink and granite countertops

Example of a mid-sized beach style backyard concrete and rectangular infinity pool fountain design in Charlotte
 Jules Duffy Designs
Pool House
Laura Moss Photography

Beach style living room photo in New York with a bar and white walls
Beach style living room photo in New York with a bar and white walls

 FormLA Landscaping

While most trees are fire defensive, Eucalyptus trees like these are an exception. Similarly, a second structure on the property poses proximate fire danger to the home. The Catalina Cherry hedge serves as a barrier to embers that may be generated by either ignite, and the patio offers ample, safe space for fire fighters to work.
As outdoor comforts are often flammable, the owners store the cushions on the dining chairs when they are not in use.
 Attic Leader
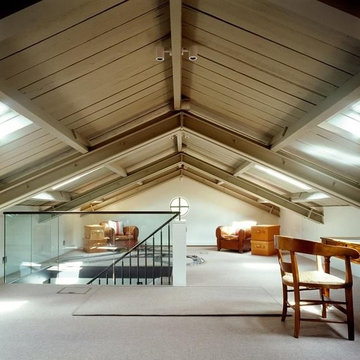
The attic is often home to free lodgers like rodents and pests and is also the breeding ground for molds and fungus. These dwellers are highly dangerous for your property and your health and are to be dealt with properly. With our skills as professional attic cleaning experts in Oak View, you will never have to worry about rodents and pests again. Contact us for all of your attic cleaning and decontamination needs in Oak View.
Attic Cleaning Services in Oak View, CA - http://www.atticleader.com/


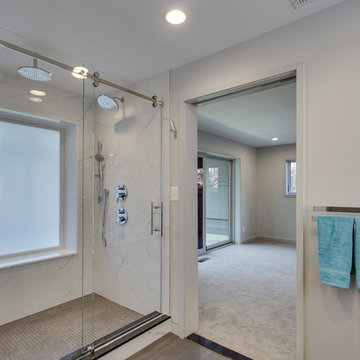




 Courtney Lowry Architect
Basement - transitional underground vinyl floor, beige floor and exposed beam basement idea in New York with white walls
 FormLA Landscaping
While homes in the urban wildlife interface (UWI) face greater fire dangers, homeowners can choose to make them much safer. By conscientiously addressing architectural vulnerabilities (home hardening), homeowners protect firefighters and reduce their chances of losing a home. An ember resistant Zone 0, effectively spaced and placed foliage supported with smart irrigation, and conscientious maintenance can add further defenses. Photo: Lesly Hall Photography

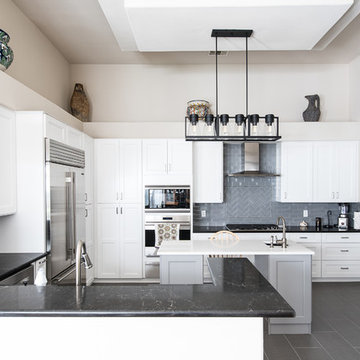
Enclosed kitchen - transitional u-shaped gray floor enclosed kitchen idea in Austin with shaker cabinets, white cabinets, gray backsplash, stainless steel appliances and an island
 The Legacy Paver Group
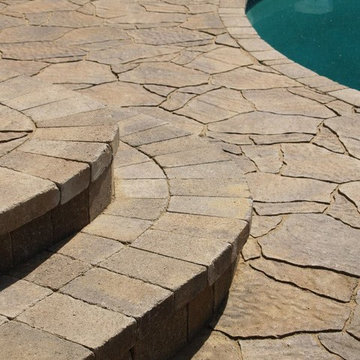
An example of combining two completely different paver styles. The results are dramatic and tasteful. The danger here is to create a hardscape that is too busy. By choosing the same color for the two styles we have created a space that is unique, welcoming and easy on the eye..
 ZEPHYR
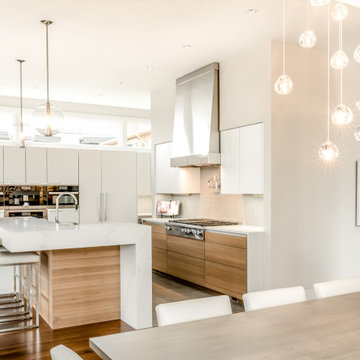
Monsoon I has taken the one-piece liner to the next level. Including dual-level halogen lights and an ADA-compliant RF remote you can easily control Monsoon I without ever reaching over a dangerous cooking surface. Equipped with 6-speed electronic controls, pro baffle filters, our exclusive ACT™ technology and either a powerful 600 CFM blower (30″ and 36″ models) or 1,200 CFM blower (42″ and 48″ models).
 Pacific Garden Design
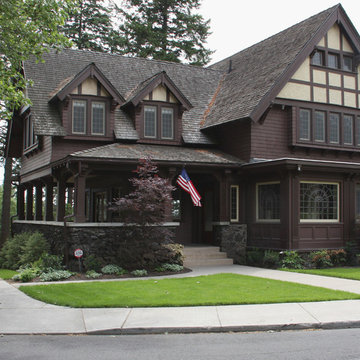
After remodeling their 1905 Craftsman house, the homeowners were ready to tackle the yard. The front was easily spruced up with a new walkway and plantings, but the steep, wooded backyard was a much bigger challenge. Rebuilding a failing retaining wall was the first step to creating access to the previously overgrown space. Concrete patios with natural stone steps provide space for a hot tub and fire pit, completely transforming the dangerous eyesore.
 Pacific Garden Design
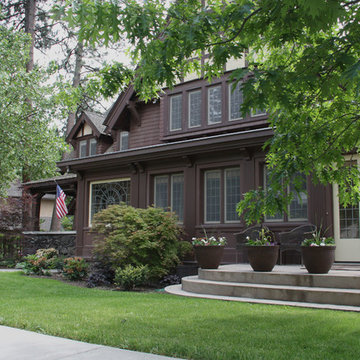
After remodeling their 1905 Craftsman house, the homeowners were ready to tackle the yard. The front was easily spruced up with a new walkway and plantings, but the steep, wooded backyard was a much bigger challenge. Rebuilding a failing retaining wall was the first step to creating access to the previously overgrown space. Concrete patios with natural stone steps provide space for a hot tub and fire pit, completely transforming the dangerous eyesore.
25