
Search results for "Dangerous" in Home Design Ideas
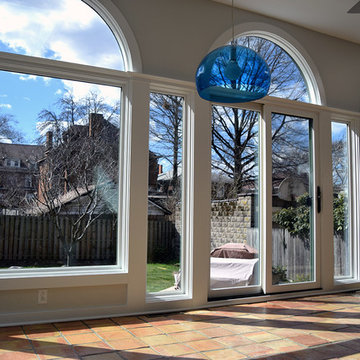
 Aaron Agosto Custom Carpentry
Rebuild of existing addition. The original builders made many mistakes with their weather sealing details, which led to some disastrous, and dangerous rot in the structure of this addition. We were hired to rebuild what was damaged, and installed new jeld-wen site line windows. We then installed new HardiePanel HZ5 siding, over a ventilated rain screen weather barrier, as well as composite trim to prevent any further water intrusion and rot.
 Blue Horizon Landscape Developement
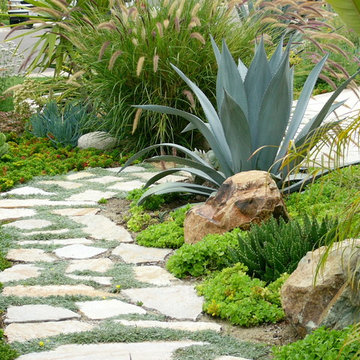
Photo of a mediterranean drought-tolerant and full sun front yard stone landscaping in San Diego.
 Deck and Patio Company "Outdoor Living Experts"
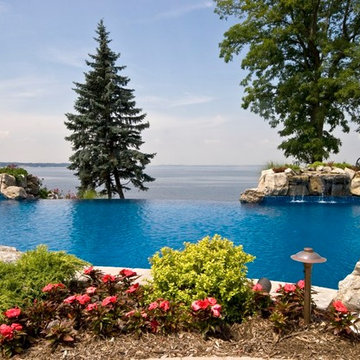
Zoning laws may present roadblocks to infinity pools. In tother cases, the property itself may present a few challenges. That was the case in this first project where its steep — and dangerous — slope or bluff at its edge was challenging.
The homeowner for our first project, however, was savvy. She knew that a vanishing edge pool would actually make the deep slope of her property an advantage and would become the centerpiece of a beautiful resort-style outdoor living area.
www.deckandpatio.com
Find the right local pro for your project

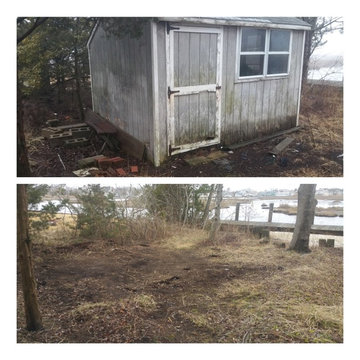
 Barten Bros. Junk & Clean Up
Shed demolition and disposal can be tricky and dangerous if you don't have a good understanding of how it was built and how it will come down. We are a full service company and both demolish the structure and haul it away for you in one step. We focus on keeping the job site safe and clean during every step of the process. We also offer peace of mind knowing we are experienced, licensed and insured.
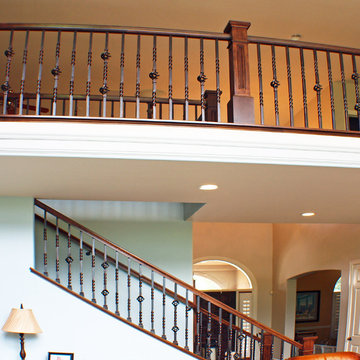
 KB Design +
The existent staircase was not only not pretty, it was dangerous. All of the travertine steps that formed a sharp angle, and were shallow, and an aluminum railing had to go.
A wood treads and bronze balusters re[laced an outdated design. Custom built Newel posts break up the span of the railing.

 JKC Inc General Contractor
Inspiration for a mid-sized rustic front porch remodel in Phoenix with decking and a roof extension

 North Fork Builders of Montana, Inc.
LongViews Studio
Huge minimalist concrete floor and gray floor home studio photo with white walls
Huge minimalist concrete floor and gray floor home studio photo with white walls
 Pacific Garden Design
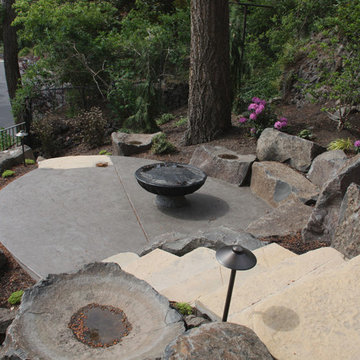
After remodeling their 1905 Craftsman house, the homeowners were ready to tackle the yard. The front was easily spruced up with a new walkway and plantings, but the steep, wooded backyard was a much bigger challenge. Rebuilding a failing retaining wall was the first step to creating access to the previously overgrown space. Concrete patios with natural stone steps provide space for a hot tub and fire pit, completely transforming the dangerous eyesore.
 Likha Co.
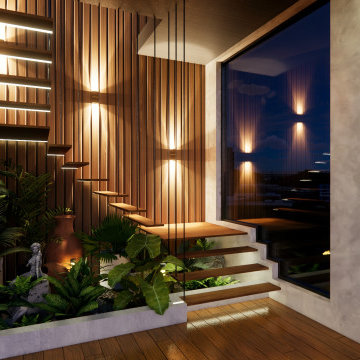
The concept of this project is inspired by the Philippine's longest mountain range and known as the backbone of Mother Nature's protection, the Sierra Madre.
n this project, Sierra and how she stands still after many years will be depicted on the pocket garden. The design will include various plants that are perfect for indoor setting giving a benefits to user's, protecting them from being sick and improve their overall. The use of rustic design with a touch of Filipino sense is used to depict the years of Sierra protecting us, Filipinos from the dangers of winds and typhoons, but still being naturally beautiful like how rustic style represents represents a natural, rough, aged, and casual design style.
 Modern Blaze

Reclaim the charm and warmth of your old unused fireplace, with this elegant and functional electric insert. Offering meticulously handcrafted LED inner glow logs along with gently glowing embers that mimic the real thing. Specifically designed to easily fit into many existing wood fireplace opening, this sophisticated electric insert brings new life to any room without the dangers of open flames, wood or propane.
 Hammer & Hand
Hammer & Hand and architect Mitch Snyder transformed a hot, cramped, non-code-compliant attic space into a bright and functional master suite. The existing upstairs attic space had two small and hard-to-access bedrooms and a dangerous staircase. The team added a new dormer on the west side of the house which added an additional 195 square feet to the home. The new space includes a master bedroom, master bathroom with vanity and shower, separate water closet, laundry, walk-in master closet, and option to add a small bedroom (the space is currently being used as an open office area). Additional improvements to the home include an upgraded building envelope, insulation, high efficiency water heater, and minisplit heat pump. Photography by Mitchell Snyder Architecture.
 Kircher Design & Build

Example of a large tuscan master beige tile and stone tile travertine floor and beige floor walk-in shower design in Cincinnati with beige walls and a hinged shower door

 Aston
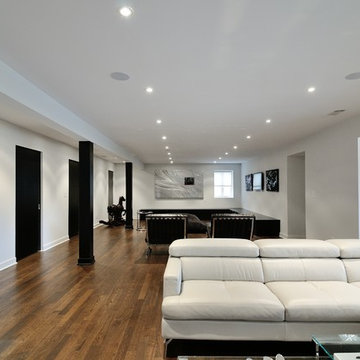
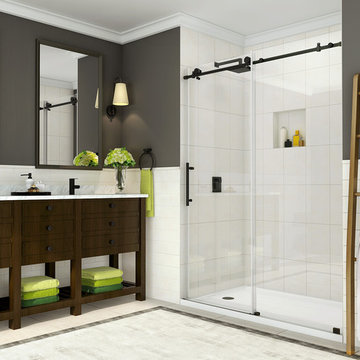
AstonWith its clean lines and striking hardware, the Coraline Completely Frameless Sliding Shower Door creates the ultimate modern showering experience. Highlighted by its refined stainless steel dual-wheel smooth and silent gliding motion, the Coraline is comprised of thick StarCast coated 3/8 in. tempered glass, ensuring your Aston door stays beautiful for years to come. The Coraline sliding door is available in a number of popular width configurations - whose hardware can be cut down by 4 in. to ensure an accurate fit. It’s designed for either left or right-hand installation. The Coraline door will create an open, minimalist feel in your bathroom.
 FormLA Landscaping
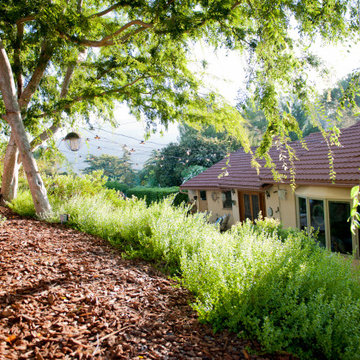
While we've been trained to see trees as fire dangers, there are places in which they can serve to protect our homes. This line of trees is at a defensible distance from the home's roof. It serves as a first line of defense to "catch" flying embers before they can reach the roof. It also provides delightful shade to the patio and mulched path that traverses the elevated property line. Photo: Lesly Hall Photography
 Pacific Garden Design
After remodeling their 1905 Craftsman house, the homeowners were ready to tackle the yard. The front was easily spruced up with a new walkway and plantings, but the steep, wooded backyard was a much bigger challenge. Rebuilding a failing retaining wall was the first step to creating access to the previously overgrown space. Concrete patios with natural stone steps provide space for a hot tub and fire pit, completely transforming the dangerous eyesore.

 Salvations Architectural Furnishings
Atlanta designer Robert Brown used our two-tier Portsmouth coffee table in this stunning living room design.
Inspiration for a transitional enclosed dark wood floor living room remodel in DC Metro with red walls
Inspiration for a transitional enclosed dark wood floor living room remodel in DC Metro with red walls
 Pacific Garden Design

After remodeling their 1905 Craftsman house, the homeowners were ready to tackle the yard. The front was easily spruced up with a new walkway and plantings, but the steep, wooded backyard was a much bigger challenge. Rebuilding a failing retaining wall was the first step to creating access to the previously overgrown space. A custom gate echoes a motif from inside the house. Concrete patios with natural stone steps provide space for a hot tub and fire pit, completely transforming the dangerous eyesore.
 Terra Kids Outdoor
R79 10' Round Trampoline
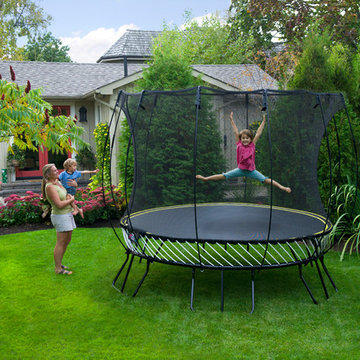
Say the word 'trampoline' and nine out of ten people think of a steel tube perimeter frame with coiled metal springs that have dangerous gaps between them.
Springfree Trampolines offer a revolutionary, safety-conscious design from a team of world class of engineers. With flexible composite rods beneath the jumping surface, soft-edge mats, a hidden frame, and zippered FlexiNet enclosures, your family can enjoy jumping with the highest level of confidence.
From the compact 8’ Round trampoline to the 13’ x 13’ Jumbo Square, there’s a Springfree trampoline for every yard and jumpers of every size.
29