
Search results for "Dangerous" in Home Design Ideas
 Wild by Design
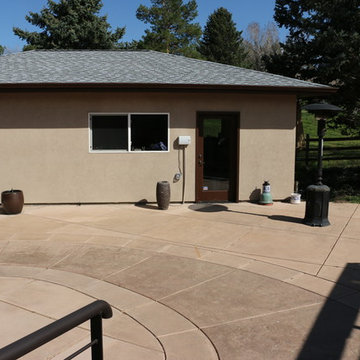
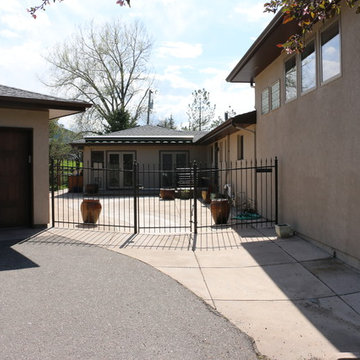
Pre-existing concrete courtyard entrance. The concrete entrance was originally designed to provide a low maintenance wheel chair friendly entrance. The unintended consequence of positioning the pathway in the lowest part of the courtyard caused water to pool and freeze during the winter creating a very dangerous entrance. Given the entire concrete hardscape surface, snow and water has to be completely removed from the courtyard to alleviate the problem. - Larry Elmore
 OnSight Construction
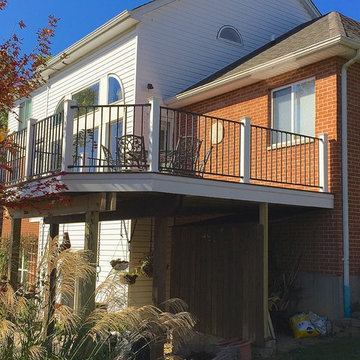
This deck started as a basic treated wood deck that was too small, had incorrectly built railings that were flimsy and dangerous, and a long set of stairs that the homeowners never used. We were able to delete the stairs and extend the existing framing to make a nice sized deck. The flooring is Veranda Brazilian Walnut. The posts and fascia are wrapped in white PVC and the railings are powder coated steel. This makes for a darn near maintenance free deck that will last a good long time.
 Dianne Davant and Associates
Kevin Meechan, Meechan Architectural Photography
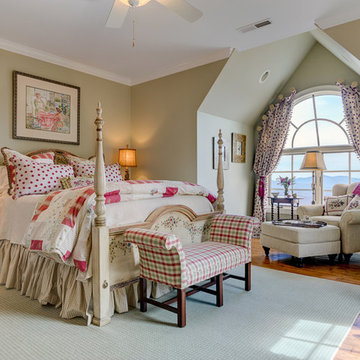
Bedroom - traditional bedroom idea in Charlotte
Bedroom - traditional bedroom idea in Charlotte
Find the right local pro for your project
 Bellago Homes
High Res Media
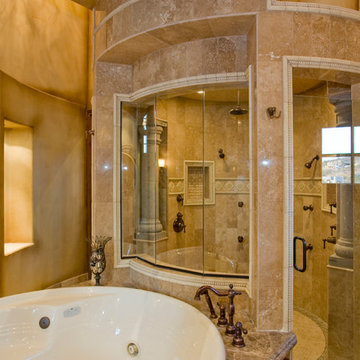
Example of a huge tuscan master beige tile, white tile and stone tile drop-in bathtub design in Phoenix with raised-panel cabinets, dark wood cabinets, beige walls and granite countertops
Example of a huge tuscan master beige tile, white tile and stone tile drop-in bathtub design in Phoenix with raised-panel cabinets, dark wood cabinets, beige walls and granite countertops
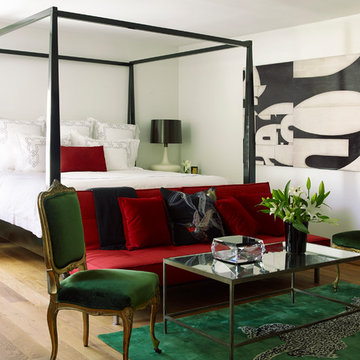
 Katie Scott Design
Transitional master light wood floor and beige floor bedroom photo in Houston with white walls and no fireplace
 Wild by Design
Pre-existing concrete courtyard entrance. The concrete entrance was originally designed to provide a low maintenance wheel chair friendly entrance. The unintended consequence of positioning the pathway in the lowest part of the courtyard caused water to pool and freeze during the winter creating a very dangerous entrance. Given the entire concrete hardscape surface, snow and water has to be completely removed from the courtyard to alleviate the problem. - Larry Elmore

 Teknik Design & Remodeling
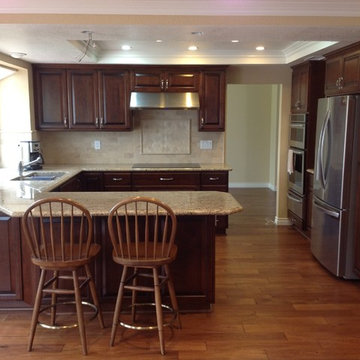
Inspiration for a mid-sized timeless u-shaped dark wood floor eat-in kitchen remodel in San Diego with a double-bowl sink, raised-panel cabinets, dark wood cabinets, granite countertops, beige backsplash, ceramic backsplash, stainless steel appliances and no island
 Castle Building Company

This is a loft that is accessible through the living room and the children's bedroom.
Inspiration for a small modern gender-neutral light wood floor playroom remodel in Denver with white walls
Inspiration for a small modern gender-neutral light wood floor playroom remodel in Denver with white walls

 Grand Windows and Interiors

Large transitional master beige tile and matchstick tile marble floor and white floor alcove shower photo in Houston with flat-panel cabinets, dark wood cabinets, an undermount tub, a two-piece toilet, white walls, a vessel sink, marble countertops and a hinged shower door
 HeatTrak Snow Melting Mats
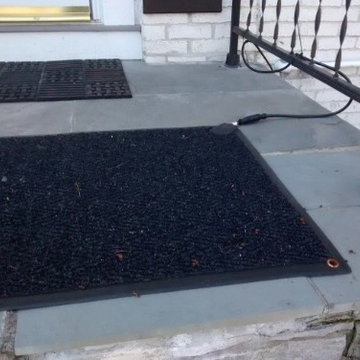
"Your heated mats and stair treads have made winter in Vermont almost bearable. I used to have to salt and sand my front steps because black ice on slate is a dangerous combination.
The mats are still going strong after many winters. I now have a set on the front steps and on the back wooden steps. Not having to use salt/ice melter is a blessing. We thank you and our mailman thanks you.
Awesome product."
- Peter
 Board & Vellum
Photo by Tina Witherspoon.

Inspiration for a mid-sized rustic concrete front porch remodel with a roof extension
Inspiration for a mid-sized rustic concrete front porch remodel with a roof extension




 User
UserJeff Herr
Inspiration for a mid-sized timeless red two-story brick exterior home remodel in Atlanta
Inspiration for a mid-sized timeless red two-story brick exterior home remodel in Atlanta
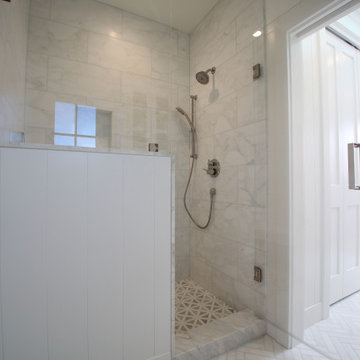
 Changras & Frey Construction Inc.
This lovely master bathroom has honed herringbone tiles on the floor and a honed Calacata vanity top. The white board and batten walls keep the attention to the details within the cabinetry and tile work.

 Barten Bros. Junk & Clean Up
Shed demolition and disposal can be tricky and dangerous if you don't have a good understanding of how it was built and how it will come down. We are a full service company and both demolish the structure and haul it away for you in one step. We focus on keeping the job site safe and clean during every step of the process. We also offer peace of mind knowing we are experienced, licensed and insured.

 Christie's Design Build Remodeling
This deck was falling apart, and the wood was rotting and becoming dangerous; it was important to fix this issue. Our client’s dream was to easily serve meals from the kitchen in an enjoyable outdoor eating space. It was a MUST to have enough deck support for the hot tub so that our clients could happily use it daily. They wanted to add a window that opens to the covered deck and a beautiful serving counter, it made it much easier for our client to serve her guests while enjoying the beautiful weather and having a space to entertain.
28