
Search results for "Dangerous" in Home Design Ideas
 Hammer & Hand
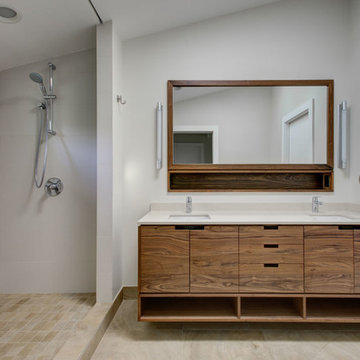
Hammer & Hand and architect Mitch Snyder transformed a hot, cramped, non-code-compliant attic space into a bright and functional master suite. The existing upstairs attic space had two small and hard-to-access bedrooms and a dangerous staircase. The team added a new dormer on the west side of the house which added an additional 195 square feet to the home. The new space includes a master bedroom, master bathroom with vanity and shower, separate water closet, laundry, walk-in master closet, and option to add a small bedroom (the space is currently being used as an open office area). Additional improvements to the home include an upgraded building envelope, insulation, high efficiency water heater, and minisplit heat pump. Photos by Mitchell Snyder Architecture.
 SHELTER Custom-Built Living
Patrick Brickman Photography
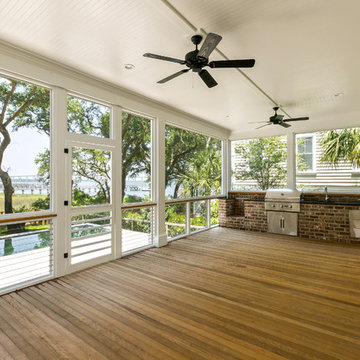
Mid-sized transitional screened-in back porch idea in Charleston with decking and a roof extension
Mid-sized transitional screened-in back porch idea in Charleston with decking and a roof extension
 J. D. Carter Interior Design
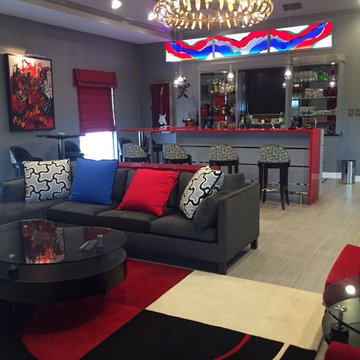
Living room - mid-sized modern formal and enclosed porcelain tile living room idea in Austin with gray walls
Find the right local pro for your project
 Debby Evans Garden Design
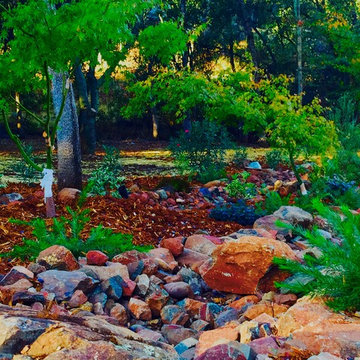
Photos by Debby Evans. This property slopes from the street to a seasonal creek in the back yard. Navigating the various spaces was troublesome so we created various, natural - as well as concrete steps, crushed granite pathways, stone steps, and flagstone - travel options throughout the landscape. Updated irrigation, efficient drainage, as well as dry creek beds to catch rain water that previously had simply gone directly at the residence were added. Many diseased, dangerous (hanging over the residence) oaks were assessed by several arborists. Sadly, more than 100 (mostly scrub oaks) required removal. This changed the natural lighting to the garden, how the sun impacted the residence, and offered opportunities to plant drought tolerant trees and shrubs of both visual interest, and fitting the space. Client had quite a few Japanese Maples that had originally been volunteers from a very large maple at another residence. All have been used and are doing beautifully. Olive trees and Little Ollie shrubs were used along with Carpet Roses, Lorapetalum, several varieties of Grevellia, Crape Myrtle Natchez and Red Rocket trees and shrubs, Maiden Hair grass, Blue Fescue, Redwoods, a specimen Limelight Hydrangea, Cistus, native Redbud, Vinca, Tree Hibiscus, Tree Roses, Birch, Dogwood, Penstemon, Pittosporum, Heavenly Bamboo, Miniature Roses, Succulents, Euphorbia, Bloodgood Maple, Redtwig Maple, Podocarpus and Oleander (screening), various groundcovers, evergreen shrubs and more were selected for their ease of care, color, seasonal color, and dynamic - but not busy - plant palette. The dated deck was redone with a relocation of the stairs to go directly to the pool. with a little effort, we saved the client hundreds of dollars on lighting by shopping for knock offs of higher priced lighting. A partial retractable awning, now provides an area of shade that was previously a non-issue over the deck with the oaks. The seasonal creek was completely cleaned out, made to be deeper and wider in anticipation of the heaving 2016 rains, with large native boulders from the property. Pistache trees were strategically planted for fall color. With one neighbor, on the West side of the property, vines were planted along their chain link fence for privacy for a private garden off the master bedroom. Wood fencing provides the majority of necessary enclosures.
 Eagleson Landscape Co.
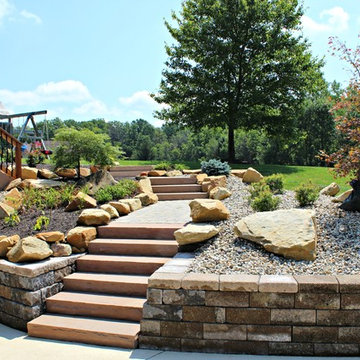
Originally surrounded by chain-link fence, with a side walk dangerously not up to code and a tall improperly built retaining wall leaning into the pool deck, this landscape was in dire need of help. We started by tearing out the fence, ripping out the old sidewalk and disassembling the retaining walls surrounding the pool. We then rebuilt the walls in terraces to break up the height surrounding the pool and add planting space. We installed safe natural stone steps with a concrete paver walkway leading to the front and back of the property. Next we added boulders throughout the landscape which both helped retain, add beauty and break up the walls. We then added all the plantings and put L-stone gravel throughout a large portion of the landscape. The flora softened the look of the design, while the stone made maintenance needs lower. We finished the project by installing a fire-pit space and wrapping the poles holding the deck with custom block and caps. All put together there is an impressive display of boulders, year round color and functionality to this beautiful space.
 Hammer & Hand
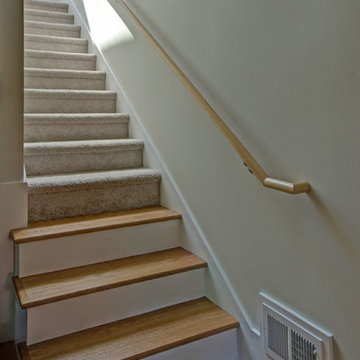
Hammer & Hand and architect Mitch Snyder transformed a hot, cramped, non-code-compliant attic space into a bright and functional master suite. The existing upstairs attic space had two small and hard-to-access bedrooms and a dangerous staircase. The team added a new dormer on the west side of the house which added an additional 195 square feet to the home. The new space includes a master bedroom, master bathroom with vanity and shower, separate water closet, laundry, walk-in master closet, and option to add a small bedroom (the space is currently being used as an open office area). Additional improvements to the home include an upgraded building envelope, insulation, high efficiency water heater, and minisplit heat pump. Photography by Mitchell Snyder Architecture.
 Michael Nash Design, Build & Homes
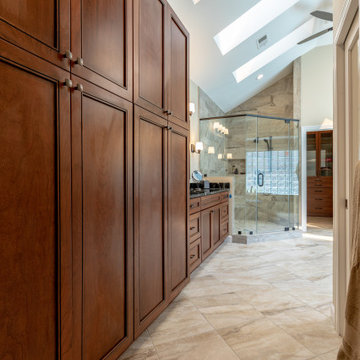
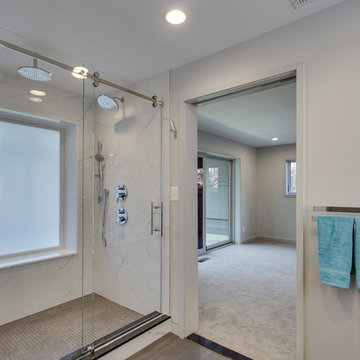
This older couple have been residing in their one level custom home since the early 80’s. The Master bathroom old design was dysfunctional, steps in bathroom were dangerous for their age, the deck mounted tub took too much floor space, vanity space was limited. Swing doors were cutting accessibility for them. The wanted to open up the space and bring this old dragged of bathroom into a new era of design and functionality.
Planned a double sided fireplace in front of the tub area, taking out all multi-level shower and tub area, enlarged the shower stall and moved the new free standing tub directly under the wall of glass blocks, We have taken advantage of tall cathedral ceiling and added new ceiling and recess lights to brighten this space. The toilet area was enclosed with a frost glass pocket and made more room for larger vanity and counter space, given them lots of storage, small closets were taken out and replaced with larger linen cabinetry.
We have relocated the toilet to open up large portion of back wall, now home for his vanity space. The shower was moved to the corner, taking some space form adjacent closet.
Customer framed mirror, sconce lighting has taken over the left side of pantry, will large scale tile (and heated floor) this master bathroom transformation has given them a whole new life.
Carefully selected stain on cabinetry complimenting the stone top and porcelain floor and wall tiles were all a big part of this transformation.
The custom closet system has given them a much-needed space for their clothing and all their seasonal clothes.
Now more than ever life in their master suite is pleasurable and relaxing.

 Pacific Garden Design
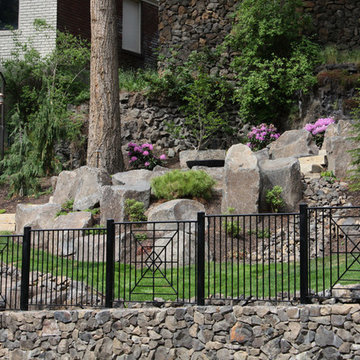
After remodeling their 1905 Craftsman house, the homeowners were ready to tackle the yard. The front was easily spruced up with a new walkway and plantings, but the steep, wooded backyard was a much bigger challenge. Rebuilding a failing retaining wall was the first step to creating access to the previously overgrown space. A custom gate echoes a motif from inside the house. Concrete patios with natural stone steps provide space for a hot tub and fire pit, completely transforming the dangerous eyesore.
 Wood and Hearts

● The Climbing furniture is made from high class polished birch plywood. Birchwood is very strong and flexible. The products are tested at a load of 100 kg, but the maximum load for use is 60 kg. We make sure that everything is brought to perfect condition.
● It is absolutely safe for children: for painting, we use only high-quality, sustainable water-based paints, environmentally friendly varnish. And that’s why our products do not cause any allergic reactions, does not emit harmful substances.
● Climbing set like one of the foundations of Montessori teachings helps developing independence. Children independently work on the improvement of their motor skills (explore their body limits in a safe manner) and encourage children's imagination.
DIMENSIONS
•━━━━━━━━━━━━━━━━━•
● Climbing ramp Small size (with sidewalls and a ladder):
Height: 100 cm / 39.4 inches
Width: 34 cm/ 13.4 inches
● Climbing Arch
Small size:
Height: 37 cm / 14.6 inches
Width: 73 cm / 28.7 inches
Length steps : 52 cm / 20,5 inches
● Climbing Triangle
Small size:
Height: 65 cm / 25.6 inches
Width: 65 cm/ 25.6 inches
Length steps 73 cm / 28.7 inches
ATTENTION
•━━━━━━━━━━━━━━━━━•
⚠️ This set DOES NOT CONTAIN ANY DANGEROUS CHEMICAL ELEMENTS AND IS SAFE FOR YOUR BABY!!!
⚠️ Watch your children during games on children's furniture!!! Always be vigilant during children's games!!!
⚠️ The color of the product may be slightly different (lighter / darker) because it is made of natural wood.
 illumine Landscape Lighting

The homeowner had a long and dangerous stairs from the street level down to the house. We provided strategically placed lighting all the way from the street level down to the bottom patio in front of their home. Not only did it vastly increase safety, but created a wonderfully warm and inviting entrance to their home.
 K Squared Builders - Dale Kramer

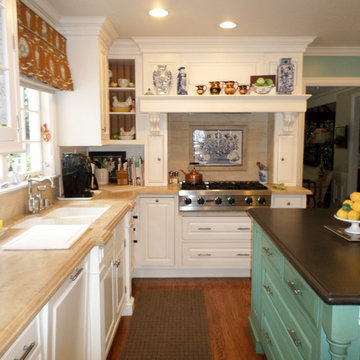
Challenges of a Small Kitchen.
"How can we add a dishwasher and increase storage to our already small kitchen?"
A good question for sure. We tucked the refrigerator into what had been a hall closet, encorporated a neat rolling cabinet/cutting board 'under' the new (handmade by owner) oak table, replaced a window into a new place, removed an space wasting unused brick chimney, strategically added many storage cabinets and removed bearing walls.
The countertops are a combination of soapstone and Quartzite. We even squeezed in the "small but pretty" farm sink!
"Lance Kramer (project manager) kept us informed every step, kept the job clean, did great work" ...and with a twinkle in his eye
... " I'd recommend you do not fire him". Richard L." No danger there! Great job K Team.

 Dick Hassenger Designs + Builds
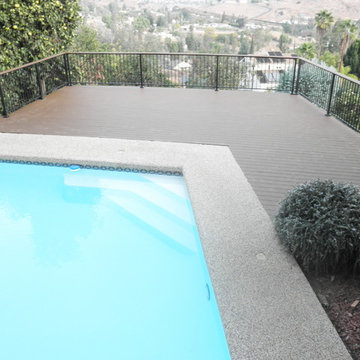
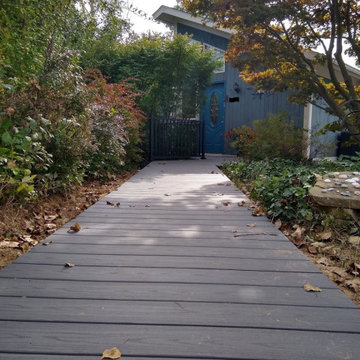
Our just finished project - a 600 sq foot Trex deck on a beautiful hillside in rural Lakeside. This project started with a request to clean deck, replace a few damaged deck boards and re-stain. Pulling up to deck boards to replace unveiled a old frame that was dangerous - the result was a complete rebuild. Great clients! Great project!
 Homeowner Services of Michigan LLC
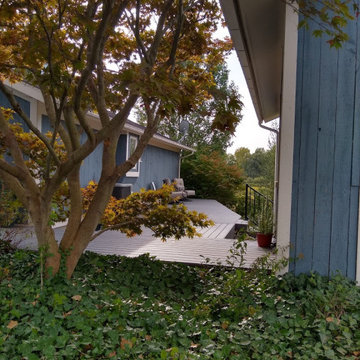
Transform Your Outdoor Space with Our Premier Deck and Patio Renovations
Elevate your outdoor living experience with Homeowner Services of Michigan. Our latest project showcases the perfect blend of style, durability, and craftsmanship. Here’s a glimpse of what we can do for you:
Imagine stepping out onto a pristine deck made from premium AZEK decking material, replacing your old surfaces with a sleek, weather-resistant finish. Our skilled team will also upgrade your handrail system to the elegant Westbury Railing System, ensuring both safety and a modern look.
We’ll remove the outdated paving bricks beside your home and replace them with matching AZEK decking, seamlessly extending your outdoor space. To enhance functionality and aesthetics, we’ll add a new 12' x 8' side deck, creating a spacious 23' x 8' area perfect for relaxation or entertaining.
The transformation continues with the removal of your existing staircase, replaced by a stunning new AZEK decking staircase complemented by the sophisticated Westbury Railing System. Erosion control installations alongside the new staircase ensure long-term stability and beauty.
At the rear of your home, we’ll remove the old patio and replace it with a new, elegant AZEK deck, offering a cohesive and refined look to your entire outdoor area.
For the north side of the garage, we’ll clean up and correct the existing grade, replace deteriorated lumber with durable white composite material, and install white gutters and a downspout. An underground downspout extension will ensure effective water drainage, protecting your property from erosion.
Every detail is meticulously planned and executed according to the specifications provided by Dangerous Architects, PC - Chelsea, MI. With our comprehensive approach, you’ll enjoy a flawless finish that enhances both the beauty and value of your home.
Transform your deck and patio into a stunning outdoor oasis with Homeowner Services of Michigan. Contact us today to bring your vision to life.
 Homeowner Services of Michigan LLC
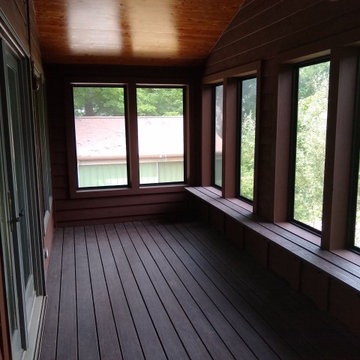
Our client loved their existing deck and used it whenever they could. Unfortunately, summer heat and pesky insects often cut their deck time short. We knew just what to do. With an outstanding design by Scott McElrath and Dangerous Architects, we rebuilt their deck's old substructure with all-new Wolmonized wood and weather-resistant fasteners. We resurfaced the deck with AKEK composite decking material, a new Westbury aluminum railing system with locking gates, built a new gabled roof -tying into the existing roof, and enclosed it with CRIMSAFE security screens. The new screened-in deck area features a vaulted stained cedar ceiling, ceiling fan, and locking screen security door. Now, our clients enjoy their safe, comfortable, bug-free outdoor deck environment any time of
 Homeowner Services of Michigan LLC
Transform Your Outdoor Space with Our Premier Deck and Patio Renovations
Elevate your outdoor living experience with Homeowner Services of Michigan. Our latest project showcases the perfect blend of style, durability, and craftsmanship. Here’s a glimpse of what we can do for you:
Imagine stepping out onto a pristine deck made from premium AZEK decking material, replacing your old surfaces with a sleek, weather-resistant finish. Our skilled team will also upgrade your handrail system to the elegant Westbury Railing System, ensuring both safety and a modern look.
We’ll remove the outdated paving bricks beside your home and replace them with matching AZEK decking, seamlessly extending your outdoor space. To enhance functionality and aesthetics, we’ll add a new 12' x 8' side deck, creating a spacious 23' x 8' area perfect for relaxation or entertaining.
The transformation continues with the removal of your existing staircase, replaced by a stunning new AZEK decking staircase complemented by the sophisticated Westbury Railing System. Erosion control installations alongside the new staircase ensure long-term stability and beauty.
At the rear of your home, we’ll remove the old patio and replace it with a new, elegant AZEK deck, offering a cohesive and refined look to your entire outdoor area.
For the north side of the garage, we’ll clean up and correct the existing grade, replace deteriorated lumber with durable white composite material, and install white gutters and a downspout. An underground downspout extension will ensure effective water drainage, protecting your property from erosion.
Every detail is meticulously planned and executed according to the specifications provided by Dangerous Architects, PC - Chelsea, MI. With our comprehensive approach, you’ll enjoy a flawless finish that enhances both the beauty and value of your home.
Transform your deck and patio into a stunning outdoor oasis with Homeowner Services of Michigan. Contact us today to bring your vision to life.
 Sweet Smiling Landscape Design

This beautiful property is located in the hills above of Montecito with 360 degree of views onto the Channel Islands and the surrounding mountains. Inspired by the Japanese landscape design principal of the borrowed landscape the gardens on this property serves as a kind of picture frame from which to view the natural beauty of its surroundings.
This 15-year-old costume-built home was crafted with all the style and workmanship ship found in Villa or Château in the Mediterranean. Unfortunately, the garden design was not as well thought out as the house was. Most of this property receives baking sun, drying winds and is in an extremely high fire danger area. Do to these factors many of the plants on the property were unsuitable for their location. The original planting scheme was also lifeless and colorless. Poor landscape maintenance had left many of the plants on the property sick and dying.
We came in to revive this landscape, breathing new life into it.
Creating a drought tolerant and fire wise landscape was of utmost importance to these clients. Staying true to the more formal landscape styles found in Southern Europe we also want to create an opportunity to design seamlessly blend with its natural surroundings. We did that by incorporating a lot of California native plants. This vast property also contains an avocado orchard and a vineyard. By adding California native plants the property is inviting in native birds and insects that help keep pollinate the orchard and vineyard and keep pest problems at bay. Because these clients enjoy harvesting from their land we added elements of edible landscaping to this project. We filled pottery and planter beds with fruit trees, culinary and medicinal herbs as well as flowers that can be used in cut flower arrangements. Lastly, we went through carefully pruning diseased plants, treating pest problems an improving the soil. Now the landscape is not only more beautiful it is more protected against fire, is more water wise and integrate into its surrounds with a wholistic approach.
 Wow Great Place
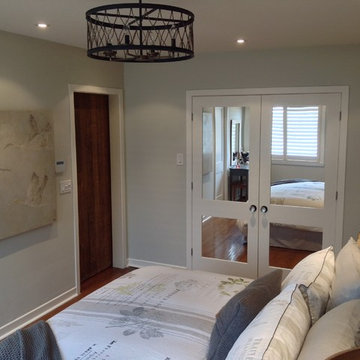
By eliminating the door swinging into the room at the entry of the bedroom, (we went with a barn style door) we were able to change out the old sliding closet doors for a pair of swing doors to really maximize the access into the closet! (and no danger of the closet door being hit by the bedroom door!)
 Microworks Handyman
**Concrete Step Restoration & Your Entire To-Do List Done! ???️**
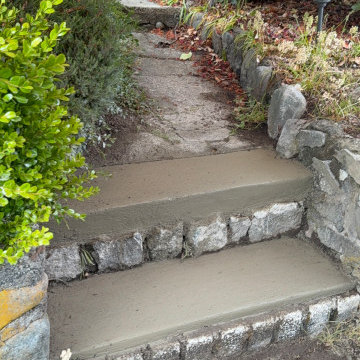
Start by fixing those crumbling, cracked, or settling concrete steps that have become an eyesore and a dangerous tripping hazard, and let us take care of the rest in one seamless visit. With our Ultimate Handyman Block, your professional will kick off the day with a quick property walkthrough to prioritize your exact needs. We will dive straight into carefully chipping away the loose debris, properly prepping the surface, and flawlessly applying high-strength concrete patch or resurfacer so your entryway or walkway is safe, rock-solid, and looks freshly poured. Once your concrete steps are perfectly restored, we will use the rest of your reserved session to tackle whatever else is weighing on your mind—from mounting heavy TVs and patching drywall to upgrading door hardware and repairing fences. Professional-grade consumables are fully included in the service, and if your project requires specialty masonry bonding agents, specific non-slip concrete sealers, or custom decorative caps, we source them for you and pass the items on with zero markup. It is the ultimate, stress-free way to finally catch up on those nagging repairs and get your property back to 100% in a single day.
.
.
.
.
.
Consumables Included:
High-strength concrete patch & resurfacer | Masonry bonding adhesive | Standard structural fasteners
#MicroworksHandyman #BurnabyHandyman #VancouverHandyman #NorthVancouverHandyman #WestVancouverHandyman #CoquitlamHandyman #ConcreteRepair #StepRestoration #HomeMaintenance #VancouverContractor #HandymanServices #PropertyMaintenance #HoneyDoList #HomeRepairs #MasonryRepair
34