
Search results for "Dangerous" in Home Design Ideas

 Spaces By Juliana Linssen, Inc.
Open concept kitchen - large cottage u-shaped light wood floor, gray floor, vaulted ceiling and shiplap ceiling open concept kitchen idea in San Francisco with a farmhouse sink, beaded inset cabinets, white cabinets, quartzite countertops, white backsplash, ceramic backsplash, an island, white countertops and stainless steel appliances
 Hammer & Hand
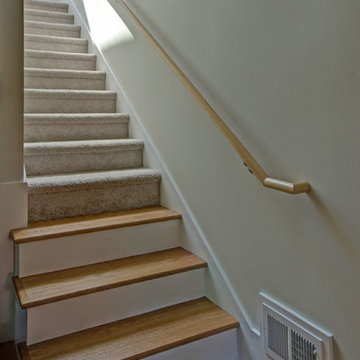
Hammer & Hand and architect Mitch Snyder transformed a hot, cramped, non-code-compliant attic space into a bright and functional master suite. The existing upstairs attic space had two small and hard-to-access bedrooms and a dangerous staircase. The team added a new dormer on the west side of the house which added an additional 195 square feet to the home. The new space includes a master bedroom, master bathroom with vanity and shower, separate water closet, laundry, walk-in master closet, and option to add a small bedroom (the space is currently being used as an open office area). Additional improvements to the home include an upgraded building envelope, insulation, high efficiency water heater, and minisplit heat pump. Photography by Mitchell Snyder Architecture.
 Hammer & Hand
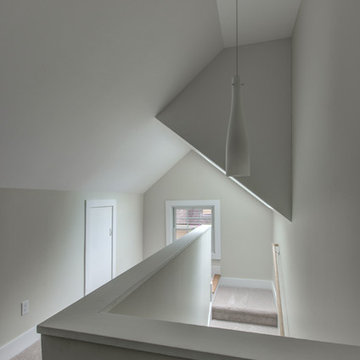
Hammer & Hand and architect Mitch Snyder transformed a hot, cramped, non-code-compliant attic space into a bright and functional master suite. The existing upstairs attic space had two small and hard-to-access bedrooms and a dangerous staircase. The team added a new dormer on the west side of the house which added an additional 195 square feet to the home. The new space includes a master bedroom, master bathroom with vanity and shower, separate water closet, laundry, walk-in master closet, and option to add a small bedroom (the space is currently being used as an open office area). Additional improvements to the home include an upgraded building envelope, insulation, high efficiency water heater, and minisplit heat pump. Photos by Mitchell Snyder Architecture.
Find the right local pro for your project

 Deck and Patio Company "Outdoor Living Experts"
One consideration, of course, is avoiding toxic chemicals in your plant care.
“Earth-friendly lawn and plant care is very possible,” says Dave Stockwell of Deck and Ptio. “It not necessary to go for a fast kill of plant disease and pests. Besides, you might also hurt helpful organisms in the process. Not to mention that toxic chemicals in large amounts are also dangerous to pets and children. A more organic approach is a much healthier way to control them — and protect butterflies and other pollinators in the process while you’re at it.”
 Crystal Kitchen + Bath
The bathroom had good bones but was lacking light, had a weird industrial metal insert in the wall, and had a one-piece stainless-steel shower insert that was dangerously slippery.
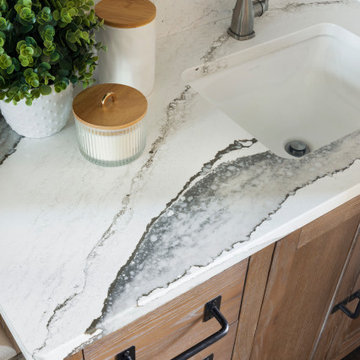
In the bathroom, we replaced the mirror with a unique hexagon shape that echoes the gradient hexagon encaustic tile in the shower. A new penny round shower floor was installed for extra traction and frameless glass shower door was added to keep the bathroom bright and open. An accent of stainless-steel corner shelves in the shower add function without distracting from the great pattern. Giving new life to the existing distressed vanity cabinet, the new Cambria Quartz countertop matches the kitchen countertops.
This loft now matches the artistic vibes of the building, the personality of the homeowner, and imparts the quality this homeowner deserves so she can enjoy it for many years to come.
 Hammer & Hand
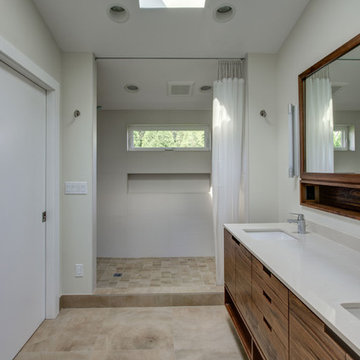
Hammer & Hand and architect Mitch Snyder transformed a hot, cramped, non-code-compliant attic space into a bright and functional master suite. The existing upstairs attic space had two small and hard-to-access bedrooms and a dangerous staircase. The team added a new dormer on the west side of the house which added an additional 195 square feet to the home. The new space includes a master bedroom, master bathroom with vanity and shower, separate water closet, laundry, walk-in master closet, and option to add a small bedroom (the space is currently being used as an open office area). Additional improvements to the home include an upgraded building envelope, insulation, high efficiency water heater, and minisplit heat pump. Photos by Mitchell Snyder Architecture.
 Christie's Design Build Remodeling
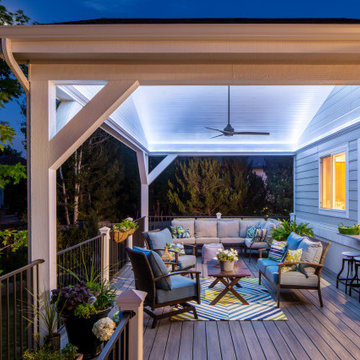
This deck was falling apart, and the wood was rotting and becoming dangerous; it was important to fix this issue. Our client’s dream was to easily serve meals from the kitchen in an enjoyable outdoor eating space. It was a MUST to have enough deck support for the hot tub so that our clients could happily use it daily. They wanted to add a window that opens to the covered deck and a beautiful serving counter, it made it much easier for our client to serve her guests while enjoying the beautiful weather and having a space to entertain.
 User
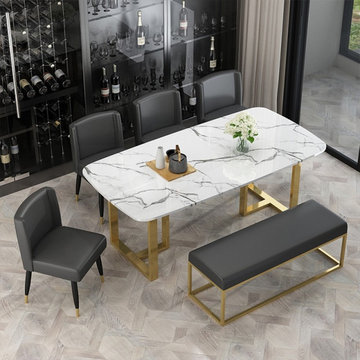
UserOutfit your kitchen or dining room in a modern style with this novel dining table, an ideal option for your dining space. Streamlined and contemporary, this dining table showcases a faux marble top, not only bringing some sleek appeal to your arrangement but ensuring a durable lifetime. It features a symmetrical pedestal on both sides to enhance the sense of design and fashion, making it an eye-catching centerpiece to shine your dining room. In addition, the rectangular table top has curved corners to prevent from danger and the smooth surface can be washed and wiped easily. It is a great addition to your space.
- Table Material: Metal, Faux Marble
- Finish/Color: Gold
- Overall Dimensions of Small: 63"L x 27.6"W x 29.5"H (1600mmL x 700mmW x 750mmH)
- Seating Capacity: Seats 6-8 people
- Chair Included: Not Included
- Assembly Required: Yes
- Care & Clean: Wipe clean with damp cloth, wipe dry with clean cloth.
- Size and pattern of the tabletop, dining table height and metal finish can be customized. Please contact us if you need.
Buy Online Pick Up in Warehouse:
Available at Ontario, CA and Edison, NJ. Please contact our customer service to get the discounted pickup quotes, place the order and schedule pickup.
 pinkgreen Interiors
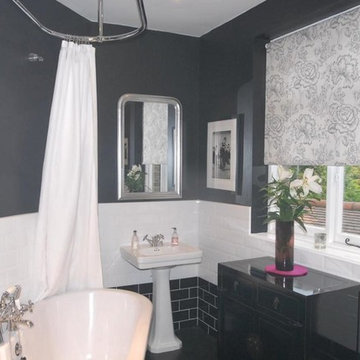
Example of a trendy black tile and porcelain tile claw-foot bathtub design in London with a pedestal sink
 Kraft Custom Construction

For this Victorian-era home in the Albany historic district, it was essential for us to maintain historic design guidelines. This required a historic design review and approval by the Historic Landmarks Commission before we could start the project. Once approved, we replicated the existing porch design while removing the poor framing details supporting the porch. Almost everything out of view was in dangerous disrepair and required complete reconstruction. In addition to restoring the porch in accordance with historic design guidelines, we repaired the wood windows and installed matching storm windows. Our clients now enjoy the stunning curb appeal of their historic home and peace of mind knowing the structure is solid.
Funny Story: Halfway through this project, someone lost control of their vehicle as it headed in the direction of the home. Luckily, they regained control of their vehicle 4 feet from the project, avoiding a huge disaster!
 Crystal Kitchen + Bath
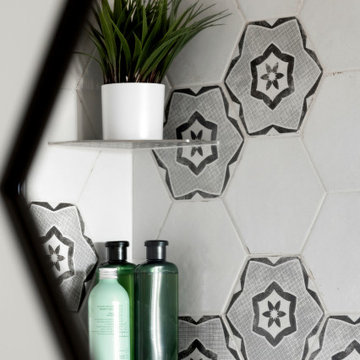
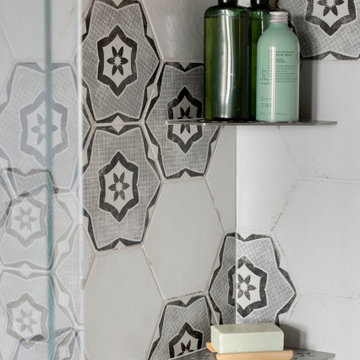
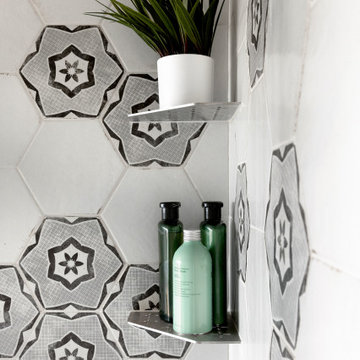
The bathroom had good bones but was lacking light, had a weird industrial metal insert in the wall, and had a one-piece stainless-steel shower insert that was dangerously slippery.
In the bathroom, we replaced the mirror with a unique hexagon shape that echoes the gradient hexagon encaustic tile in the shower. A new penny round shower floor was installed for extra traction and frameless glass shower door was added to keep the bathroom bright and open. An accent of stainless-steel corner shelves in the shower add function without distracting from the great pattern. Giving new life to the existing distressed vanity cabinet, the new Cambria Quartz countertop matches the kitchen countertops.
This loft now matches the artistic vibes of the building, the personality of the homeowner, and imparts the quality this homeowner deserves so she can enjoy it for many years to come.
 Crystal Kitchen + Bath
The bathroom had good bones but was lacking light, had a weird industrial metal insert in the wall, and had a one-piece stainless-steel shower insert that was dangerously slippery.
In the bathroom, we replaced the mirror with a unique hexagon shape that echoes the gradient hexagon encaustic tile in the shower. A new penny round shower floor was installed for extra traction and frameless glass shower door was added to keep the bathroom bright and open. An accent of stainless-steel corner shelves in the shower add function without distracting from the great pattern. Giving new life to the existing distressed vanity cabinet, the new Cambria Quartz countertop matches the kitchen countertops.
This loft now matches the artistic vibes of the building, the personality of the homeowner, and imparts the quality this homeowner deserves so she can enjoy it for many years to come.
 Crystal Kitchen + Bath
The bathroom had good bones but was lacking light, had a weird industrial metal insert in the wall, and had a one-piece stainless-steel shower insert that was dangerously slippery.
In the bathroom, we replaced the mirror with a unique hexagon shape that echoes the gradient hexagon encaustic tile in the shower. A new penny round shower floor was installed for extra traction and frameless glass shower door was added to keep the bathroom bright and open. An accent of stainless-steel corner shelves in the shower add function without distracting from the great pattern. Giving new life to the existing distressed vanity cabinet, the new Cambria Quartz countertop matches the kitchen countertops.
This loft now matches the artistic vibes of the building, the personality of the homeowner, and imparts the quality this homeowner deserves so she can enjoy it for many years to come.
 Bouril Design Studio, LLC

Inspiration for a large rustic loft-style dark wood floor living room remodel with beige walls
 Integrated Home Improvement

This client wanted a custom wrought iron fence so that dogs and children alike couldn't access a dangerous ditch area of their backyard. The end result was a 100' + long, winding wrought iron fence that split the enormous backyard in two with a diagonal streak.
This little piece of wrought iron innovation also included three gates with access to an outdoor patio, and entrances and exits to the other side of the backyard.
 Michael James Design, Inc.
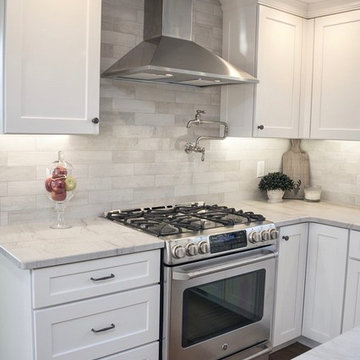
A slide-in range mimics the look of a built-in appliance and adds to the "custom" feel of the kitchen.
Eat-in kitchen - mid-sized transitional l-shaped medium tone wood floor and brown floor eat-in kitchen idea in Boston with a farmhouse sink, recessed-panel cabinets, white cabinets, quartzite countertops, gray backsplash, stone tile backsplash, stainless steel appliances and an island
Eat-in kitchen - mid-sized transitional l-shaped medium tone wood floor and brown floor eat-in kitchen idea in Boston with a farmhouse sink, recessed-panel cabinets, white cabinets, quartzite countertops, gray backsplash, stone tile backsplash, stainless steel appliances and an island
 Designing Dreams by Ajay
Builder- Jarrod Smart Construction
Interior Design- Designing Dreams by Ajay
Photography -Cypher Photography
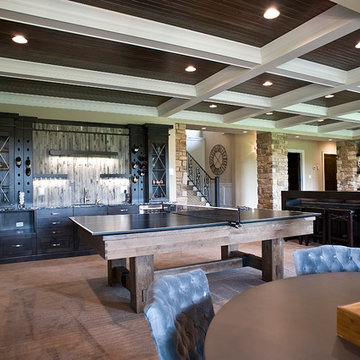
Example of a large mountain style walk-out carpeted basement design with beige walls
Example of a large mountain style walk-out carpeted basement design with beige walls
 Hammer & Hand
Hammer & Hand and architect Mitch Snyder transformed a hot, cramped, non-code-compliant attic space into a bright and functional master suite. The existing upstairs attic space had two small and hard-to-access bedrooms and a dangerous staircase. The team added a new dormer on the west side of the house which added an additional 195 square feet to the home. The new space includes a master bedroom, master bathroom with vanity and shower, separate water closet, laundry, walk-in master closet, and option to add a small bedroom (the space is currently being used as an open office area). Additional improvements to the home include an upgraded building envelope, insulation, high efficiency water heater, and minisplit heat pump. Photos by Mitchell Snyder Architecture.
 Kimberley Bryan
Photo: Kimberley Bryan © 2014 Houzz

Inspiration for an eclectic l-shaped light wood floor and open staircase remodel in Seattle with yellow walls
Inspiration for an eclectic l-shaped light wood floor and open staircase remodel in Seattle with yellow walls
 Atlanta Curb Appeal
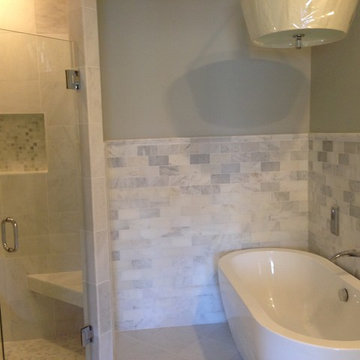
Gorgeous modern bathroom. Atlanta Curb Appeal started with a demolition of the bathroom. Re-did the plumbing. Made the shower bigger. Added gorgeous marble tile. Added new freestanding soaking tub. These modern tubs are deeper than standard tubs. Installed a thermostatic temperature control shower valve allows you to provide not only the optimal temperature level (that you decide upon and preset according to your own determinations) but also helps you to avoid dangerous scalds. Water routed through the valve is automatically dispensed at your desired temperature. Two other thermostatic shower valves that we like are from Moen - the Posi-Temp (built in with many of Moen's shower systems), and the Moentrol valve (allows for memory of the temperature selected and control of volume). This is the modern bathroom of today.
33