
Search results for "Dangerous" in Home Design Ideas
 Hammer & Hand
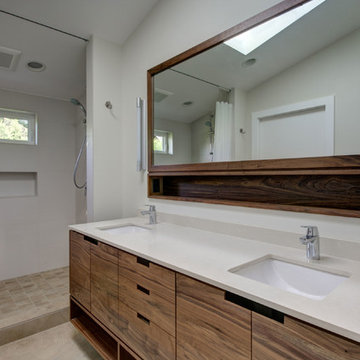
Hammer & Hand and architect Mitch Snyder transformed a hot, cramped, non-code-compliant attic space into a bright and functional master suite. The existing upstairs attic space had two small and hard-to-access bedrooms and a dangerous staircase. The team added a new dormer on the west side of the house which added an additional 195 square feet to the home. The new space includes a master bedroom, master bathroom with vanity and shower, separate water closet, laundry, walk-in master closet, and option to add a small bedroom (the space is currently being used as an open office area). Additional improvements to the home include an upgraded building envelope, insulation, high efficiency water heater, and minisplit heat pump. Photos by Mitchell Snyder Architecture.
 Phantom Screens
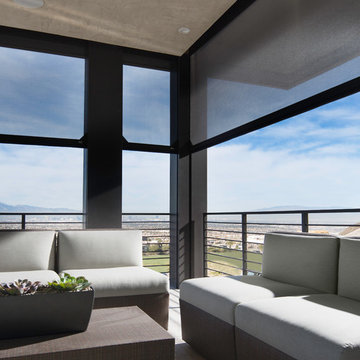
To create an outdoor space that’s usable in Vegas’ extreme climate, the designers needed a way to keep out heat in the summer and retain warmth in the winter. It was also important to block out bugs and harmful UV rays.
Phantom’s motorized screens were added so the homeowners could feel like they’re outside without being barraged by the elements. They can now comfortably dine and entertain guests outdoor all year round without having to worry about pesky insects or dangerous UV rays.
“[Phantom’s Screens] truly allow us to create usable outdoor space, dramatically increasing liveability and the function of the home’s fantastic design.”
- Josh Anderson
Owner & Builder, Element Building Company
Photographer: Jeffrey A. Davis
 Beyond the Box, Inc.
Jamie Besel Photography
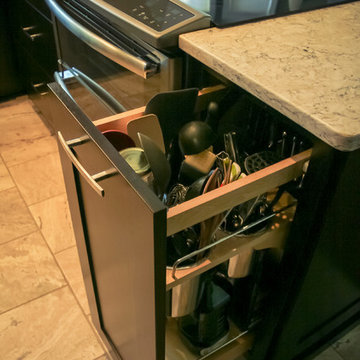
Small elegant u-shaped ceramic tile eat-in kitchen photo in New York with an undermount sink, shaker cabinets, dark wood cabinets, quartz countertops, brown backsplash, stainless steel appliances and a peninsula
Small elegant u-shaped ceramic tile eat-in kitchen photo in New York with an undermount sink, shaker cabinets, dark wood cabinets, quartz countertops, brown backsplash, stainless steel appliances and a peninsula
Find the right local pro for your project
 Arciform
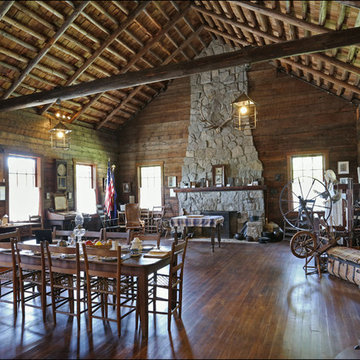
This 1931 replica cabin was in overall good condition, but the south bank of the Willamette River where it sat had eroded dangerously close to the cabin over the past 82 years. Moving the cabin to higher ground was imperative. Each log was hand marked before disassembly and relocated in the exact same location on the new site, insuring proper fit and alignment. New engineering within the existing timbers was created to insure a safe structure. Weathered shingles, original newel posts and historic shutters came right along with all of the invaluable logs and artifacts that make this relocation project a true success.
ARCIFORM also recreated a massive stone chimney keeping today’s seismic concerns in mind and updating it for ADA accessibility,
Combining new elements and old building techniques in a way that clearly shows the difference between new and old was clearly demonstrated in this project.
 Ecoscape Environmental Design
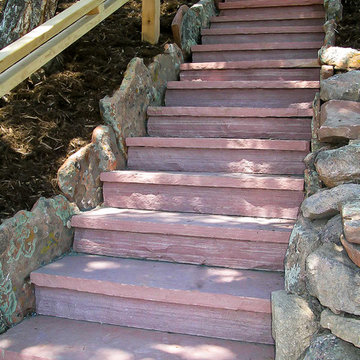
Stairways are technically a pathway that gains elevation by steps. Depending on the slope and grade of your property, stairs can provide both a functional and aesthetic value in landscape design. In Colorado, plentiful redstone is a natural choice for durability (the elements are fierce here!). Sometimes incorporating a couple of stone stairs in an area near the house can make a world of difference in the ease of going to other parts of the yard. (Think trips to the compost pile or the stacked firewood area away from the house.) People with outdoor wooden stairs, especially in mountain communities, face spending a lot of money on upkeep, or worse, danger with rotting wood. When making upgrades to your landscape, ask the question: would the flow of my yard be improved by some robust stone stairs?
 SHELTER Custom-Built Living
Patrick Brickman Photography
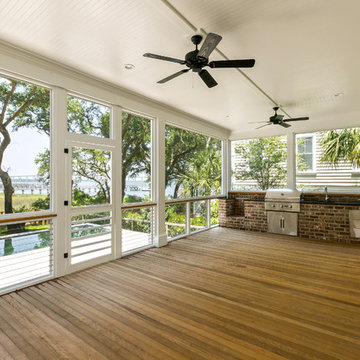
Mid-sized transitional screened-in back porch idea in Charleston with decking and a roof extension
Mid-sized transitional screened-in back porch idea in Charleston with decking and a roof extension
 Zone4 Landscapes Ltd.

In the same woodland garden in spring you can see a carpet of tiarella, violas, golden seal, columbine, sedums with virginia creeper on the wall and goat's beard in the corner between the steps and the wall. This image was captured in late May.
 Wood and Hearts
● We use only natural and eco-friendly materials. It is absolutely safe for children.

● Balancing board designed to help develop motor skills, agility, and in a safe way to unleash kids' boundless energy, creative thinking, and imagination. You can use it as a swing, seat, climbing frame, or slide.
●Safety instructions:
- Suitable for children aged 1 year and above. Small children who are in danger of falling should use the rocking toy only under parental control
- The maximum carrying capacity is 50 kg (110 ib), for the small board and 100 kg (220 ib), for a large board
- The balancing board is designed for indoor use only on the even floor
- Do not leave the Balancing board near an open fire or any other source of radiant heat
- Remove the Balancing board from use immediately after it has been damaged
DIMENSIONS
•━━━━━━━━━━━━━━━━━•
Standard size:
Height: 43 cm / 16,9 inches
Width: 95 cm /37,4 inches
Seat : 13 cm / 5,1 inches
Length steps: 59 cm / 23,2 inches
ATTENTION
•━━━━━━━━━━━━━━━━━•
⚠️ This set DOES NOT CONTAIN ANY DANGEROUS CHEMICAL ELEMENTS AND IS SAFE FOR YOUR BABY!!!
⚠️ Watch your children during games on children's furniture!!! Always be vigilant during children's games!!!
⚠️ The color of the product may be slightly different (lighter / darker) because it is made of natural wood.
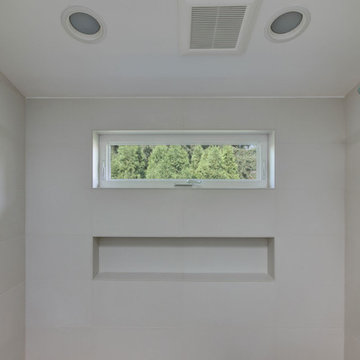 Hammer & Hand
Hammer & Hand and architect Mitch Snyder transformed a hot, cramped, non-code-compliant attic space into a bright and functional master suite. The existing upstairs attic space had two small and hard-to-access bedrooms and a dangerous staircase. The team added a new dormer on the west side of the house which added an additional 195 square feet to the home. The new space includes a master bedroom, master bathroom with vanity and shower, separate water closet, laundry, walk-in master closet, and option to add a small bedroom (the space is currently being used as an open office area). Additional improvements to the home include an upgraded building envelope, insulation, high efficiency water heater, and minisplit heat pump. Photos by Mitchell Snyder Architecture.
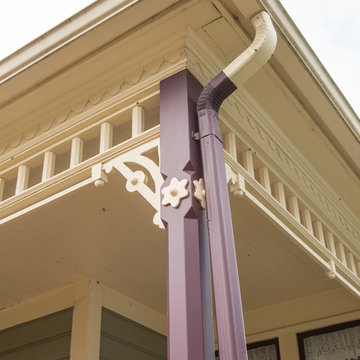
 Kraft Custom Construction
For this Victorian-era home in the Albany historic district, it was essential for us to maintain historic design guidelines. This required a historic design review and approval by the Historic Landmarks Commission before we could start the project. Once approved, we replicated the existing porch design while removing the poor framing details supporting the porch. Almost everything out of view was in dangerous disrepair and required complete reconstruction. In addition to restoring the porch in accordance with historic design guidelines, we repaired the wood windows and installed matching storm windows. Our clients now enjoy the stunning curb appeal of their historic home and peace of mind knowing the structure is solid.
Funny Story: Halfway through this project, someone lost control of their vehicle as it headed in the direction of the home. Luckily, they regained control of their vehicle 4 feet from the project, avoiding a huge disaster!
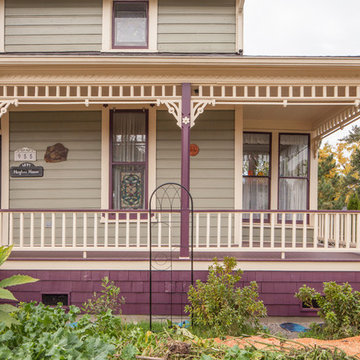 Kraft Custom Construction
For this Victorian-era home in the Albany historic district, it was essential for us to maintain historic design guidelines. This required a historic design review and approval by the Historic Landmarks Commission before we could start the project. Once approved, we replicated the existing porch design while removing the poor framing details supporting the porch. Almost everything out of view was in dangerous disrepair and required complete reconstruction. In addition to restoring the porch in accordance with historic design guidelines, we repaired the wood windows and installed matching storm windows. Our clients now enjoy the stunning curb appeal of their historic home and peace of mind knowing the structure is solid.
Funny Story: Halfway through this project, someone lost control of their vehicle as it headed in the direction of the home. Luckily, they regained control of their vehicle 4 feet from the project, avoiding a huge disaster!

 Dan Nelson, Designs Northwest Architects
View from the west side of the meadow.
Photography by Lucas Henning.
Mid-sized industrial brown one-story metal house exterior idea in Seattle with a shed roof and a metal roof
Mid-sized industrial brown one-story metal house exterior idea in Seattle with a shed roof and a metal roof

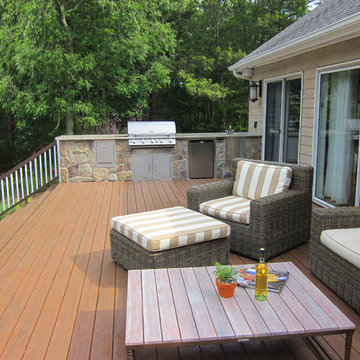
 Green Island Design
Outdoor Kitchen, Composite Deck
Mid-sized elegant backyard outdoor kitchen deck photo in New York with decking and no cover
Mid-sized elegant backyard outdoor kitchen deck photo in New York with decking and no cover
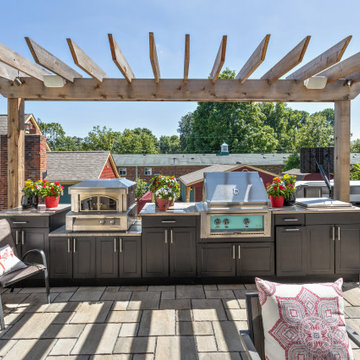
 cedar street builders
Pantry Pass-through window
Farmhouse backyard concrete paver patio kitchen photo in Indianapolis with a pergola
Farmhouse backyard concrete paver patio kitchen photo in Indianapolis with a pergola

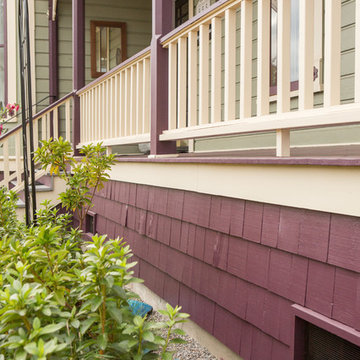 Kraft Custom Construction
For this Victorian-era home in the Albany historic district, it was essential for us to maintain historic design guidelines. This required a historic design review and approval by the Historic Landmarks Commission before we could start the project. Once approved, we replicated the existing porch design while removing the poor framing details supporting the porch. Almost everything out of view was in dangerous disrepair and required complete reconstruction. In addition to restoring the porch in accordance with historic design guidelines, we repaired the wood windows and installed matching storm windows. Our clients now enjoy the stunning curb appeal of their historic home and peace of mind knowing the structure is solid.
Funny Story: Halfway through this project, someone lost control of their vehicle as it headed in the direction of the home. Luckily, they regained control of their vehicle 4 feet from the project, avoiding a huge disaster!

 Phantom Screens
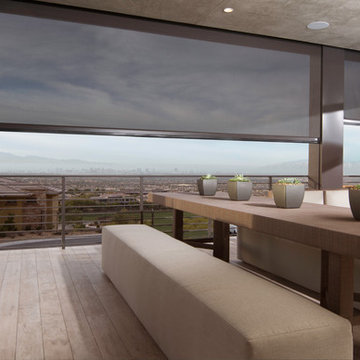
To create an outdoor space that’s usable in Vegas’ extreme climate, the designers needed a way to keep out heat in the summer and retain warmth in the winter. It was also important to block out bugs and harmful UV rays.
Phantom’s motorized screens were added so the homeowners could feel like they’re outside without being barraged by the elements. They can now comfortably dine and entertain guests outdoor all year round without having to worry about pesky insects or dangerous UV rays.
“[Phantom’s Screens] truly allow us to create usable outdoor space, dramatically increasing liveability and the function of the home’s fantastic design.”
- Josh Anderson
Owner & Builder, Element Building Company
Photographer: Jeffrey A. Davis
 Window Quilt Muskoka
STORM CATCHER
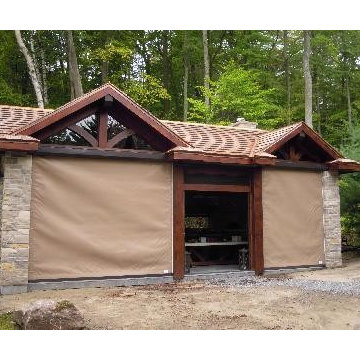
Protect your outdoor living spaces with style and function. Storm Smart weather screens protect your valuables from the strongest winds and rain, keeping the inside dry and comfortable. This is the ultimate outdoor kitchen with automated hurricane and insect screens for comfortable outdoor entertaining.
Storm Catcher® Wind Abatement Hurricane Screen is proudly offered exclusively by Storm Smart, a division of the Smart Companies. Storm Catcher® is one of our most versatile products in terms of application options, and when it comes to dangerous storms, this highly innovative hurricane fabric provides serious protection.
The Storm Catcher wind screen is designed to withstand winds of over 160km/hr, making it ideal for protecting screened in areas exposed to severe wind and weather. The polypropylene screen fabric blocks out 97% of the wind and driving rain and reduces sun clare while filtering in light and providing a measure of visibility to the outside.
36