
Search results for "Dangerous" in Home Design Ideas
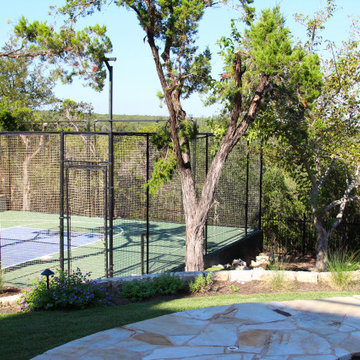
 Native Edge Landscape

The steeply-graded slope to the sports court was dangerous and lacking in aesthetic cohesion. By creating the new split-level retaining wall and using existing honeycomb boulders as accents for the pancake boulder staircase, this space is now a gorgeous pathway to the court and chipping green. To create even more cohesion, we have created a custom metal handrail that perfectly matches the rails on the meandering front yard stairway.
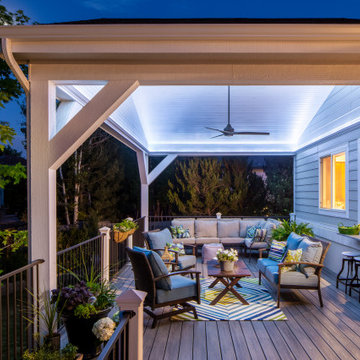
 Christie's Design Build Remodeling
This deck was falling apart, and the wood was rotting and becoming dangerous; it was important to fix this issue. Our client’s dream was to easily serve meals from the kitchen in an enjoyable outdoor eating space. It was a MUST to have enough deck support for the hot tub so that our clients could happily use it daily. They wanted to add a window that opens to the covered deck and a beautiful serving counter, it made it much easier for our client to serve her guests while enjoying the beautiful weather and having a space to entertain.
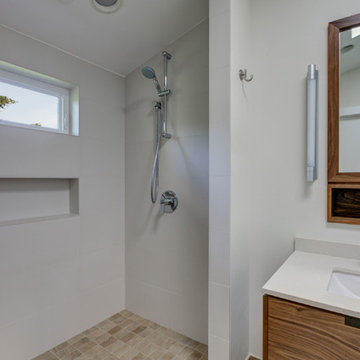
 Hammer & Hand
Hammer & Hand and architect Mitch Snyder transformed a hot, cramped, non-code-compliant attic space into a bright and functional master suite. The existing upstairs attic space had two small and hard-to-access bedrooms and a dangerous staircase. The team added a new dormer on the west side of the house which added an additional 195 square feet to the home. The new space includes a master bedroom, master bathroom with vanity and shower, separate water closet, laundry, walk-in master closet, and option to add a small bedroom (the space is currently being used as an open office area). Additional improvements to the home include an upgraded building envelope, insulation, high efficiency water heater, and minisplit heat pump. Photos by Mitchell Snyder Architecture.
Find the right local pro for your project
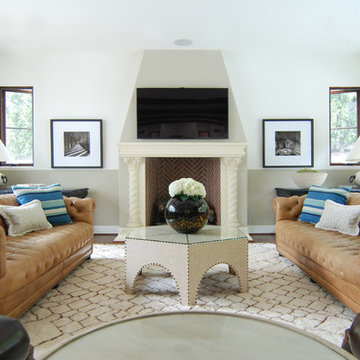
 MJ Lanphier
MJLID
Inspiration for a large mediterranean medium tone wood floor living room remodel in Los Angeles with a standard fireplace, a stone fireplace and a wall-mounted tv
Inspiration for a large mediterranean medium tone wood floor living room remodel in Los Angeles with a standard fireplace, a stone fireplace and a wall-mounted tv
 Danken Corp.

Example of a large transitional master white tile and ceramic tile porcelain tile, black floor and double-sink freestanding bathtub design in Philadelphia with shaker cabinets, black cabinets, a two-piece toilet, white walls, an undermount sink, quartz countertops, a hinged shower door, white countertops, a niche and a built-in vanity
 Crystal Kitchen + Bath
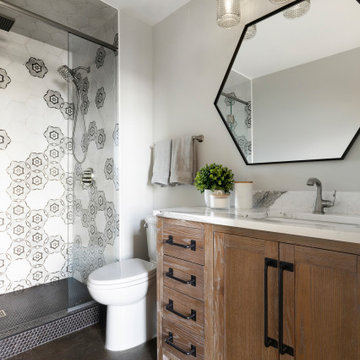
The bathroom had good bones but was lacking light, had a weird industrial metal insert in the wall, and had a one-piece stainless-steel shower insert that was dangerously slippery.
In the bathroom, we replaced the mirror with a unique hexagon shape that echoes the gradient hexagon encaustic tile in the shower. A new penny round shower floor was installed for extra traction and frameless glass shower door was added to keep the bathroom bright and open. An accent of stainless-steel corner shelves in the shower add function without distracting from the great pattern. Giving new life to the existing distressed vanity cabinet, the new Cambria Quartz countertop matches the kitchen countertops.
This loft now matches the artistic vibes of the building, the personality of the homeowner, and imparts the quality this homeowner deserves so she can enjoy it for many years to come.
 Jay Sifford
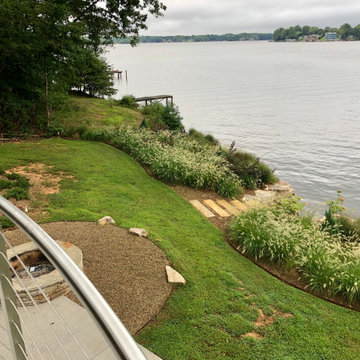
Large masses 'Cassian' pennisetum provide kinetic movement in an understated yet spectacular way along the lake.
Design ideas for a contemporary landscaping in Charlotte.
Design ideas for a contemporary landscaping in Charlotte.
 Hammer & Hand
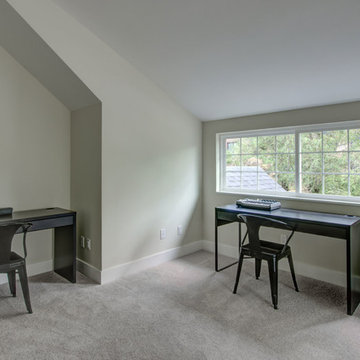
Hammer & Hand and architect Mitch Snyder transformed a hot, cramped, non-code-compliant attic space into a bright and functional master suite. The existing upstairs attic space had two small and hard-to-access bedrooms and a dangerous staircase. The team added a new dormer on the west side of the house which added an additional 195 square feet to the home. The new space includes a master bedroom, master bathroom with vanity and shower, separate water closet, laundry, walk-in master closet, and option to add a small bedroom (the space is currently being used as an open office area). Additional improvements to the home include an upgraded building envelope, insulation, high efficiency water heater, and minisplit heat pump. Photos by Mitchell Snyder Architecture.

 Ashton Renovations
The original kitchen in this condominium was renovated arising from the need to replace Kitec plumbing. The work triangle remained generally the same, but numerous changes were made to improve the kitchen’s functionality, aesthetics, and lighting. Automation was also introduced. The goal was to design and build a modern contemporary functional kitchen with inspiring colours accented with textured wood features.
The functionality was improved with the addition of an under counter microwave, which freed up countertop space. Additional and improved storage was also created by incorporating under cabinet drawers throughout the kitchen, a bar area with open glass shelving above, and open shelving to the right of the seating area. Upper cabinet storage was as well increased with storage above the fridge.
Numerous lighting improvements were made including the addition of potlights. This was done by dropping the ceiling in the kitchen, which also created a visual division with the dining area. Automation was introduced as well into the space with HUE under cabinet lighting, and a touch faucet. The under cabinet lights are controlled by the Phillips Hue App that programs routines, scenes, and other settings.
The kitchen features painted Shaker cabinets accented by textured wood shelving. The countertop surfaces are quartz with waterfalls on both sides of the island, which is a focal point. Shapes are also strongly identified in the design with the use of triangular tiles in the backsplash along with rectangular upper cabinets, and appliance doors and drawers. The kitchen is made most unique though with the uplifting use of colour in the cabinets that make this a bright and cheerful space.
Aristea Photography

 FormLA Landscaping

This beautiful, optimally sustainable contemporary home sits on the steep slope of LA's storied Mandeville Canyon. Because flying embers pose the greatest fire danger to homes, we look first to the fire vulnerabilities of a home then create relevant protective elements in the landscape. Photo: Lesly Hall Photography
 Eurodale Developments Inc
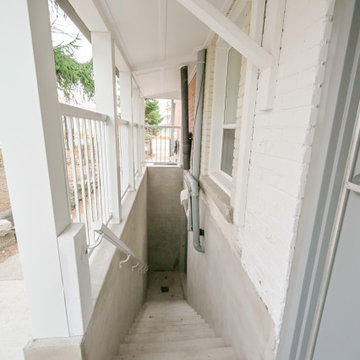
A newly rebuilt and code compliant stair replaced the illegal and dangerous stair entry that pre-existed the project. Raised from grade and covered to resist overland and overhead water flowing into the building.
 Gradient Architecture PLLC

Warm kitchen with light oak finishes.
Example of a mid-sized minimalist galley light wood floor and beige floor open concept kitchen design in New York with flat-panel cabinets, light wood cabinets, quartzite countertops, white backsplash, an island, an undermount sink, stone slab backsplash and stainless steel appliances
Example of a mid-sized minimalist galley light wood floor and beige floor open concept kitchen design in New York with flat-panel cabinets, light wood cabinets, quartzite countertops, white backsplash, an island, an undermount sink, stone slab backsplash and stainless steel appliances
 Phantom Screens
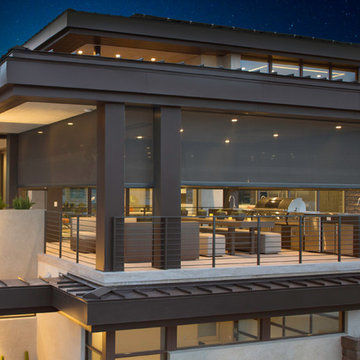
To create an outdoor space that’s usable in Vegas’ extreme climate, the designers needed a way to keep out heat in the summer and retain warmth in the winter. It was also important to block out bugs and harmful UV rays.
Phantom’s motorized screens were added so the homeowners could feel like they’re outside without being barraged by the elements. They can now comfortably dine and entertain guests outdoor all year round without having to worry about pesky insects or dangerous UV rays.
“[Phantom’s Screens] truly allow us to create usable outdoor space, dramatically increasing liveability and the function of the home’s fantastic design.”
- Josh Anderson
Owner & Builder, Element Building Company
Photographer: Jeffrey A. Davis
 Crystal Kitchen + Bath
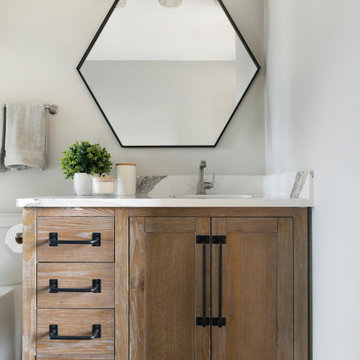
The bathroom had good bones but was lacking light, had a weird industrial metal insert in the wall, and had a one-piece stainless-steel shower insert that was dangerously slippery.
In the bathroom, we replaced the mirror with a unique hexagon shape that echoes the gradient hexagon encaustic tile in the shower. A new penny round shower floor was installed for extra traction and frameless glass shower door was added to keep the bathroom bright and open. An accent of stainless-steel corner shelves in the shower add function without distracting from the great pattern. Giving new life to the existing distressed vanity cabinet, the new Cambria Quartz countertop matches the kitchen countertops.
This loft now matches the artistic vibes of the building, the personality of the homeowner, and imparts the quality this homeowner deserves so she can enjoy it for many years to come.
 Hammer & Hand
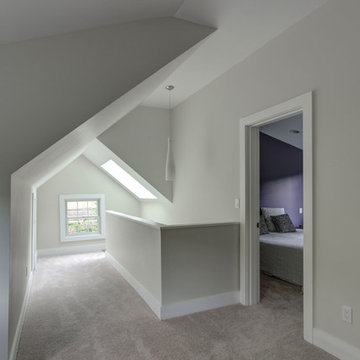
Hammer & Hand and architect Mitch Snyder transformed a hot, cramped, non-code-compliant attic space into a bright and functional master suite. The existing upstairs attic space had two small and hard-to-access bedrooms and a dangerous staircase. The team added a new dormer on the west side of the house which added an additional 195 square feet to the home. The new space includes a master bedroom, master bathroom with vanity and shower, separate water closet, laundry, walk-in master closet, and option to add a small bedroom (the space is currently being used as an open office area). Additional improvements to the home include an upgraded building envelope, insulation, high efficiency water heater, and minisplit heat pump. Photos by Mitchell Snyder Architecture.
 iCork Floor

Your room is cold and you don't know how to keep it warm. You're thinking about buying a space heater but that can be dangerous if not used properly or cause fire hazard, so instead of going for the easy solution (space heater) why not try something different?
Cork wall panels are made from 100% natural cork which makes them eco-friendly, sustainable and an excellent thermal insulator. They will help you save on your heating bill while making your room look chic! The installation process is simple and fast, in just one day you can have a brand new look for your living room without spending much money!

 Wood and Hearts
● We use only natural and eco-friendly materials. It is absolutely safe for children.
● Balancing board designed to help develop motor skills, agility, and in a safe way to unleash kids' boundless energy, creative thinking, and imagination. You can use it as a swing, seat, climbing frame, or slide.
● Safety instructions:
- Suitable for children aged 1 year and above. Small children who are in danger of falling should use the rocking toy only under parental control
- The maximum carrying capacity is 50 kg (110 lb), for the small board and 100 kg (220 lb), for a large board
- The balancing board is designed for indoor use only on the even floor
- Do not leave the Balancing board near an open fire or any other source of radiant heat
- Remove the Balancing board from use immediately after it has been damaged
DIMENSIONS
•━━━━━━━━━━━━━━━━━•
Small size:
Height: 38,5 cm / 15,1 inches
Width: 82 cm / 32,2 inches
Seat : 13 cm / 5,1 inches
Length steps: 49 cm / 19,3 inches
ATTENTION
•━━━━━━━━━━━━━━━━━•
⚠️ This set DOES NOT CONTAIN ANY DANGEROUS CHEMICAL ELEMENTS AND IS SAFE FOR YOUR BABY!!!
⚠️ Watch your children during games on children's furniture!!! Always be vigilant during children's games!!!
⚠️ The color of the product may be slightly different (lighter / darker) because it is made of natural wood.

 Lake State Property
These fox gloves were incredible. They were the first to bloom and lasted until the fall snow arrived. We planted them early in April, and to my surprise we had a 4-day late frost and snowfall. Needless to say, these stunning plants survived. The pro-tip here was to cover the plants entirely with leftover fabric and sheets for the evenings of the dangerously low temperatures and removing the covers to allow the new plants sunlight and warmth during the day. Repeated this for four days until the temperatures went back to typical spring time weather. At the end of the season, I harvested the seeds of these beauties and currently growing them in my modified crawlspace which is now my indoor greenhouse.

 User
UserA beech with an interesting structure is protected from the ocean elements by the house.
Photo of a modern full sun front yard landscaping in New York for summer.
Photo of a modern full sun front yard landscaping in New York for summer.
32