
Search results for "Dangerous" in Home Design Ideas
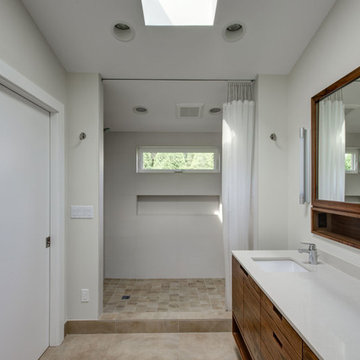
 Hammer & Hand
Hammer & Hand and architect Mitch Snyder transformed a hot, cramped, non-code-compliant attic space into a bright and functional master suite. The existing upstairs attic space had two small and hard-to-access bedrooms and a dangerous staircase. The team added a new dormer on the west side of the house which added an additional 195 square feet to the home. The new space includes a master bedroom, master bathroom with vanity and shower, separate water closet, laundry, walk-in master closet, and option to add a small bedroom (the space is currently being used as an open office area). Additional improvements to the home include an upgraded building envelope, insulation, high efficiency water heater, and minisplit heat pump. Photos by Mitchell Snyder Architecture.

 Interior Concepts Design House
Example of a mid-sized country guest carpeted bedroom design in Salt Lake City with yellow walls
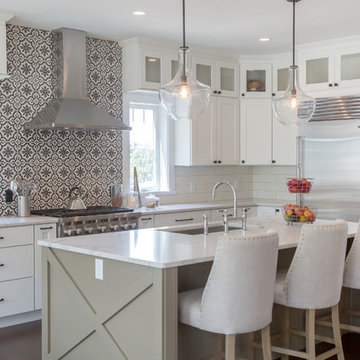
 Terry House Design Build
Beach style l-shaped dark wood floor and brown floor kitchen photo with an undermount sink, shaker cabinets, white cabinets, multicolored backsplash, stainless steel appliances, an island and white countertops
Find the right local pro for your project

 Design Results: Creative Coastal Living
Acoustic, vertical wall panels exert a sense of calm within a perfect oasis for getting away from it all. Linen blackout grommet curtains, on custom rods, glide effortlessly along the length of the east wall regulating light and the murmur of the ocean.. A Haiku fan with bamboo blades grants soft uplighting along a gently vaulted ceiling. Original black and white artwork lends a sense of drama and hint of danger to an otherwise serene and simple design scheme.

 Top Drawer Custom Furniture Inc.
Finished from the right side.
Mid-sized trendy guest ceramic tile and beige floor bedroom photo in Miami with beige walls and no fireplace
Mid-sized trendy guest ceramic tile and beige floor bedroom photo in Miami with beige walls and no fireplace
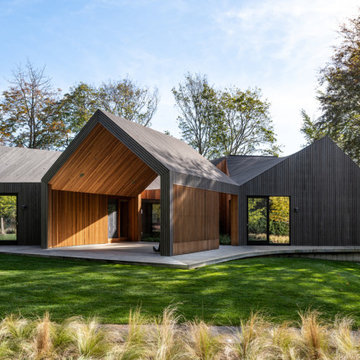
 reSAWN TIMBER co.
Butter Lane featuring IKIGAI Charred FSC-Certified
Accoya® wood exterior cladding and roof cladding
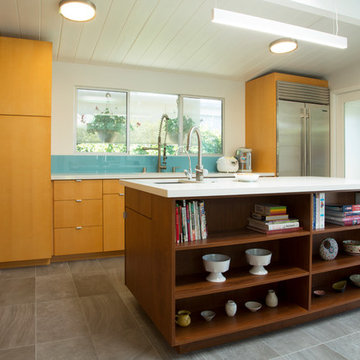
 Margot Hartford Photography
Photo: Margot Hartford © 2015 Houzz
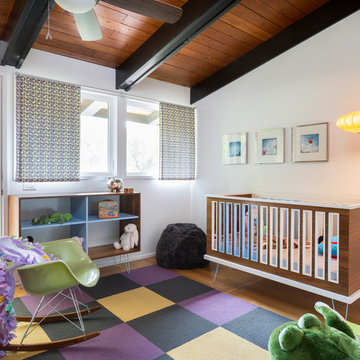
http://www.houzz.com/ideabooks/46323597/list/my-houzz-family-renovates-a-1963-eichler-to-make-it-their-own
 ABC Seamless - Maple Grove
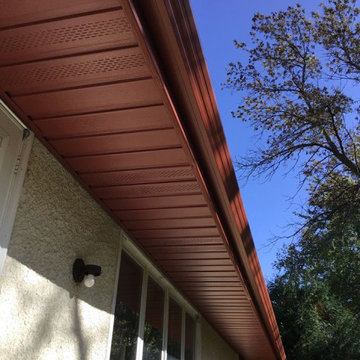
Soffit-Fascia & Designer Gutters in Maple Grove
WOW - look at these before and after photos! What a great upgrade to this home on 67th Avenue in Maple Grove. This project included our ABC Seamless Windlock Steel Soffit-Fascia System and our Designer Gutters in Classic Red.
Adding a new soffit-fascia system from ABC Seamless can eliminate the dangerous maintenance for this area of your home. If you have a stucco home like this homeowner - make your exterior almost completely maintenance free!
Contact us today - see what we can do for you!
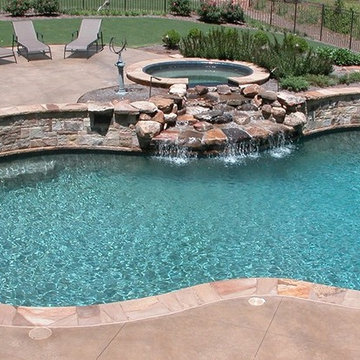
 Boscoe's Pools
Inspiration for a large transitional backyard stamped concrete and custom-shaped natural pool fountain remodel in Atlanta
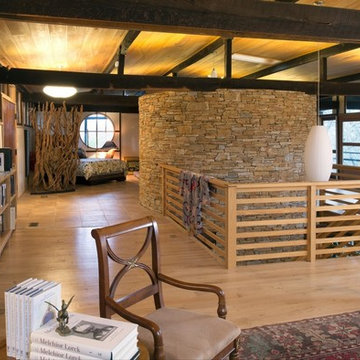
 Sustainable Design Group
This beautiful secluded house and art studio, hand built by a Japanese Potter, has been given a new life as a writing studio for its owner. The building, having been neglected and uninhabited for some time, was in danger of being demolished. The owner’s recognition of the underlying spirit of the place, in what can only be described as a labor of love, worked with the designers and the artisans to bring this building back to life. The stone cylinder at the center of the building houses bathrooms and mechanical systems, allowing the remainder of the building to remain open. The new cedar posts, stair, custom cabinets and handcrafted sliding doors are among the details that were chosen to complement the restoration of the underlying building, ensuring a long life for this peaceful retreat.

 EZ FullRehab LLC
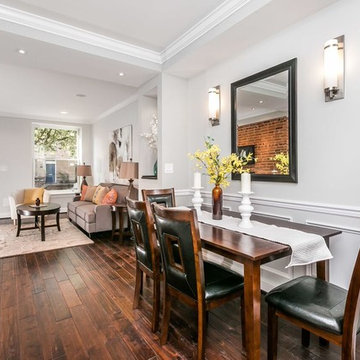

Inspiration for a small transitional dark wood floor and brown floor great room remodel in Baltimore with gray walls and no fireplace

 Laine Dale Interiors
Mary Thames, Photographer

Example of a small beach style light wood floor bedroom design in New York with yellow walls and no fireplace
Example of a small beach style light wood floor bedroom design in New York with yellow walls and no fireplace
 WUNDERGROUND architecture + design

Inspiration for a transitional freestanding desk light wood floor home office remodel in New York with white walls, a standard fireplace and a brick fireplace
 GE Appliances
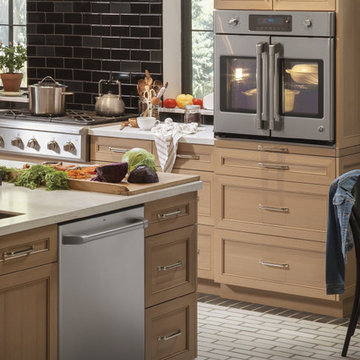
Stainless steel French-door oven for your dream kitchen.
Inspiration for a transitional kitchen remodel in Louisville
Inspiration for a transitional kitchen remodel in Louisville

 DLT Interiors-Debbie Travin
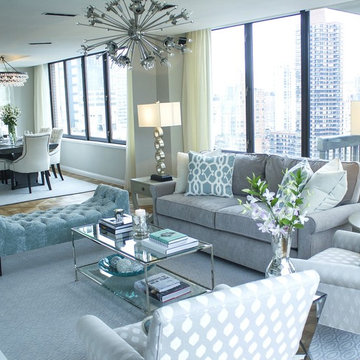
Example of a mid-sized transitional formal and open concept medium tone wood floor and brown floor living room design in Miami with gray walls, no fireplace and a wall-mounted tv
 KCC Toronto Ltd
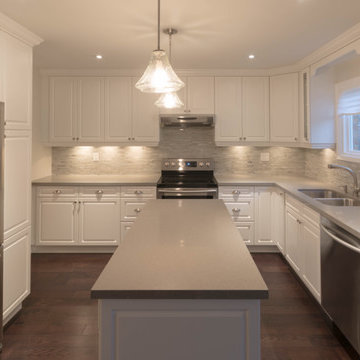
After a death in the family our client came in to Cabinet Outlet Depot looking for help with a desperate kitchen rehab. We put together a classic and affordable plan for their kitchen master ensuite and laundry room to bring this beautiful home to market value and allow for a quick sale!
Photo Credits: Miriam Manzo Interiors*
 Urban Design Associates

Southwestern style shower. Wall tiles are made from porcelain.
Architect: Urban Design Associates
Interior Designer: Bess Jones
Builder: Manship Builders
37