
Search results for "Dark blue" in Home Design Ideas

 CairnsCraft Design & Remodel
Inspiration for a large transitional master blue tile green floor wet room remodel in San Diego with dark wood cabinets, a one-piece toilet, white walls, a vessel sink, quartz countertops, a hinged shower door, white countertops and shaker cabinets

 The Works
A Grand English Estate brought back to original beauty with modern livability for a family of four. This inspired full home restoration included, a new kitchen with den, three bathrooms, a master bedroom suite and basement family room. No surface went untouched. Truly stunning!
Built by The Works, Design by Jesssica Helgerson Interior Design, Photos by Lincoln Barbour

 Gemma Parker Design, LLC
Photography: Werner Straube
Large transitional enclosed dark wood floor and brown floor family room photo in Chicago with beige walls, no fireplace and no tv
Large transitional enclosed dark wood floor and brown floor family room photo in Chicago with beige walls, no fireplace and no tv
Find the right local pro for your project
 Studio M Interiors
Scott Amundson Photography
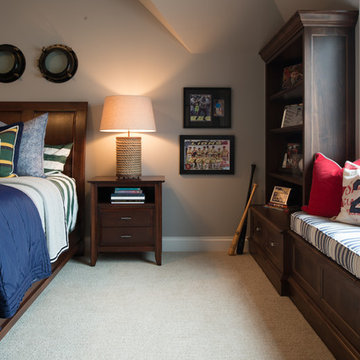
Inspiration for a bedroom and mid-sized timeless boy carpeted kids' bedroom remodel in Minneapolis with gray walls
Inspiration for a bedroom and mid-sized timeless boy carpeted kids' bedroom remodel in Minneapolis with gray walls


 OPaL Design Build
Bob Narrod
Living room - coastal open concept light wood floor living room idea in DC Metro with blue walls
Living room - coastal open concept light wood floor living room idea in DC Metro with blue walls

 Atlantis Architects
paul bardagjy
Dark wood floor kitchen photo in Austin with an undermount sink, shaker cabinets, white cabinets, blue backsplash, stainless steel appliances, white walls and an island
Dark wood floor kitchen photo in Austin with an undermount sink, shaker cabinets, white cabinets, blue backsplash, stainless steel appliances, white walls and an island



 User
UserZach Desart
Beach style formal dark wood floor living room photo in Jacksonville with blue walls, a standard fireplace and a wall-mounted tv
Beach style formal dark wood floor living room photo in Jacksonville with blue walls, a standard fireplace and a wall-mounted tv
 User
UserJeff Herr
Inspiration for a mid-sized transitional galley dark wood floor open concept kitchen remodel in Atlanta with a farmhouse sink, recessed-panel cabinets, blue cabinets, solid surface countertops, stainless steel appliances, white walls and an island
Inspiration for a mid-sized transitional galley dark wood floor open concept kitchen remodel in Atlanta with a farmhouse sink, recessed-panel cabinets, blue cabinets, solid surface countertops, stainless steel appliances, white walls and an island

 W Design Interiors
Scott Hargis
Elegant formal and enclosed dark wood floor living room photo in San Francisco with beige walls, a standard fireplace and no tv
Elegant formal and enclosed dark wood floor living room photo in San Francisco with beige walls, a standard fireplace and no tv

 Rikki Snyder
Photo: Rikki Snyder © 2015 Houzz
Transitional u-shaped dark wood floor open concept kitchen photo in New York with blue cabinets, white backsplash, stainless steel appliances, a peninsula, an undermount sink and shaker cabinets
Transitional u-shaped dark wood floor open concept kitchen photo in New York with blue cabinets, white backsplash, stainless steel appliances, a peninsula, an undermount sink and shaker cabinets

 Ike Kligerman Barkley
Small beach style enclosed porcelain tile and gray floor family room photo in Boston with blue walls, a corner fireplace and a concrete fireplace

 Living Stone Design + Build
A beautifully designed rustic modern entryway flows seamlessly into a charming powder room, showcasing a blend of organic materials, wood, stone, and sustainable design in this luxurious mountain home.

Sponsored
Fredericksburg, OH

High Point Cabinets
Columbus' Experienced Custom Cabinet Builder | 4x Best of Houzz Winner

Inspiration for a transitional master dark wood floor bedroom remodel in DC Metro with beige walls and no fireplace

 W Design Interiors
Example of a classic dark wood floor and brown floor enclosed dining room design in Chicago with blue walls and no fireplace
 DEANE Inc | Distinctive Design & Cabinetry

Chic navy cabinetry with unique tiled back splash. Complete with dark wood floors and fun white and navy rug to compliment the cabinet coloring.
Kitchen - mid-sized contemporary single-wall dark wood floor and brown floor kitchen idea in New York with an undermount sink, shaker cabinets, blue cabinets, stainless steel countertops and black backsplash
Kitchen - mid-sized contemporary single-wall dark wood floor and brown floor kitchen idea in New York with an undermount sink, shaker cabinets, blue cabinets, stainless steel countertops and black backsplash
 Amy Kartheiser Design

Example of a mid-sized transitional dark wood floor enclosed dining room design in Chicago with blue walls and no fireplace


 Crisp Architects
Rob Karosis
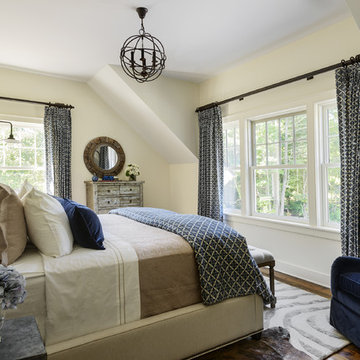
Bedroom - farmhouse dark wood floor bedroom idea in New York with beige walls
Bedroom - farmhouse dark wood floor bedroom idea in New York with beige walls
 H. Gary Frank Architects
Chris Giles

Hallway - mid-sized victorian dark wood floor hallway idea in Chicago with white walls
Hallway - mid-sized victorian dark wood floor hallway idea in Chicago with white walls
 Meredith Heron Design
Donna Griffith for House and Home Magazine
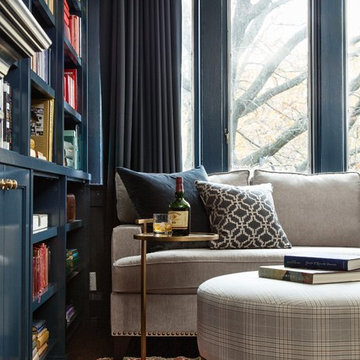
Example of a small classic enclosed dark wood floor living room design in Toronto with blue walls and a projector screen
Example of a small classic enclosed dark wood floor living room design in Toronto with blue walls and a projector screen
9