
Search results for "Dark brown shutters" in Home Design Ideas
 Windows Dressed Up
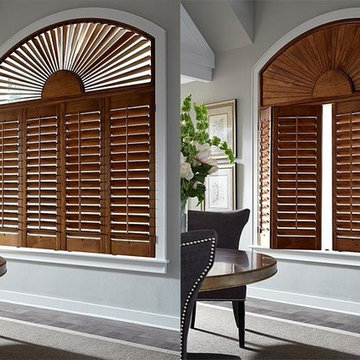
Dark Wood Plantation Shutters - Arch Window Shutter Fan. This dark hardwood shutter has a lower plantation shutter with an arch window shutter fan on the upper section of the window. Note the plantation shutters on the lower half fold into the dining room, and the upper louvers / slats also move to allow light to filter through.
Windows Dressed Up window treatment store featuring custom blinds, shutters, shades, drapes, curtains, valances and bedding in Denver services the metro area, including Parker, Castle Rock, Boulder, Evergreen, Broomfield, Lakewood, Aurora, Thornton, Centennial, Littleton, Highlands Ranch, Arvada, Golden, Westminster, Lone Tree, Greenwood Village, Wheat Ridge.
Lafayette Woodland Harvest Dark Wood Plantation Shutters - Arch Window Shutter.

 Everyday Cabinets
Transform your kitchen with Everyday Cabinet's gorgeous Dark Espresso Shaker Kitchen Cabinets. The elegant and affordable cabinets feature soft close doors & drawers.
Superior Quality
We design & craft our premium vanities for the longest life possible. The vanities are crafted with solid birch doors & face frames & 1/2" Melamine Plywood side panels.
6-Way Adjustable Soft Close Door & Drawer Hinges
Say goodbye to the slamming sounds from your vanity doors & drawers! Our vanities features six-way adjustable soft close door & drawer hinges.
Quick & Easy to Assemble
Our RTA (ready to assemble) vanities feature our revolutionary Dovetail Assembly Method for quick & easy assembly! All of our vanities arrive flat box, helping to save you costly shipping. The front, back & sides of the vanity all slide together easily & lock securely. This helps to ensure that your vanity will remain solid over the years.
Limited LIFETIME Warranty
We only manufacturer & sell quality vanities that are designed to last. We backup this promise with our Lifetime Limited Warranty & 100% Satisfaction Guarantee. Please see warranty for details.
 Waters Custom Builders LLC
Man Cave/She Shed

Example of a large classic l-shaped dark wood floor and brown floor seated home bar design in Orlando with a drop-in sink, dark wood cabinets, multicolored backsplash, quartz countertops, quartz backsplash and raised-panel cabinets
Example of a large classic l-shaped dark wood floor and brown floor seated home bar design in Orlando with a drop-in sink, dark wood cabinets, multicolored backsplash, quartz countertops, quartz backsplash and raised-panel cabinets
Find the right local pro for your project
 Johnson County Siding & Window Co., Inc.
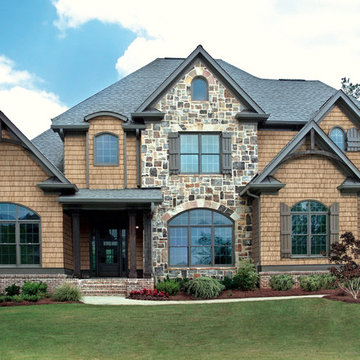
Example of a large trendy brown three-story mixed siding exterior home design in Kansas City with a clipped gable roof
 Duet Design Group

Rustic Modern Kitchen with White Cabinetry, Photo by David Lauer
Large mountain style l-shaped medium tone wood floor and brown floor eat-in kitchen photo in Denver with a farmhouse sink, white cabinets, stainless steel appliances, an island, beige backsplash and beige countertops
Large mountain style l-shaped medium tone wood floor and brown floor eat-in kitchen photo in Denver with a farmhouse sink, white cabinets, stainless steel appliances, an island, beige backsplash and beige countertops
 Andy Garcia - RE/MAX Whatcom County, Inc.

Living room - rustic dark wood floor living room idea in Seattle with white walls, a two-sided fireplace and a stone fireplace

 Morning Star Builders LTD
Kolanowski Studio

Example of a large tuscan master dark wood floor bedroom design in Houston with beige walls
Example of a large tuscan master dark wood floor bedroom design in Houston with beige walls



 Noble Architects, LLC
Photography: Garett + Carrie Buell of Studiobuell/ studiobuell.com

Inspiration for a large transitional enclosed medium tone wood floor living room remodel in Nashville with a bar and gray walls
Inspiration for a large transitional enclosed medium tone wood floor living room remodel in Nashville with a bar and gray walls


 Linly Designs
With timeless travertine stone & natural finishes, your space will always be classic and never out of style!
Large elegant master stone tile corner shower photo in Chicago with beaded inset cabinets, distressed cabinets, an undermount tub, yellow walls and an undermount sink
Large elegant master stone tile corner shower photo in Chicago with beaded inset cabinets, distressed cabinets, an undermount tub, yellow walls and an undermount sink

 Glenn Layton Homes
Glenn Layton Homes, LLC, "Building Your Coastal Lifestyle"
Mid-sized coastal green two-story wood exterior home idea in Jacksonville with a hip roof
Mid-sized coastal green two-story wood exterior home idea in Jacksonville with a hip roof




 Rasmussen Construction
David Duncan Livingston
Inspiration for a large cottage built-in desk dark wood floor and brown floor study room remodel in San Francisco with white walls
Inspiration for a large cottage built-in desk dark wood floor and brown floor study room remodel in San Francisco with white walls

 W Design Interiors
Scott Hargis
Inspiration for a french country dark wood floor family room remodel in San Francisco with gray walls and a media wall
Inspiration for a french country dark wood floor family room remodel in San Francisco with gray walls and a media wall

 Southview Design
Hanging baskets for now but the homeowner will eventually plant vines to grow up and over the arbor, creating a "doorway" to the dining area. Pavers are Anchor Charleston - the untumbled version - color: Northwoods.

 Ward+Blake Architects
Large curving custom home built in Wilson, Wyoming by Ward+Blake Architects
Photo Credit: Paul Warchol
Trendy built-in desk dark wood floor study room photo in Other
Trendy built-in desk dark wood floor study room photo in Other



 Flavin Architects
Mid-Century Remodel on Tabor Hill
This sensitively sited house was designed by Robert Coolidge, a renowned architect and grandson of President Calvin Coolidge. The house features a symmetrical gable roof and beautiful floor to ceiling glass facing due south, smartly oriented for passive solar heating. Situated on a steep lot, the house is primarily a single story that steps down to a family room. This lower level opens to a New England exterior. Our goals for this project were to maintain the integrity of the original design while creating more modern spaces. Our design team worked to envision what Coolidge himself might have designed if he'd had access to modern materials and fixtures.
With the aim of creating a signature space that ties together the living, dining, and kitchen areas, we designed a variation on the 1950's "floating kitchen." In this inviting assembly, the kitchen is located away from exterior walls, which allows views from the floor-to-ceiling glass to remain uninterrupted by cabinetry.
We updated rooms throughout the house; installing modern features that pay homage to the fine, sleek lines of the original design. Finally, we opened the family room to a terrace featuring a fire pit. Since a hallmark of our design is the diminishment of the hard line between interior and exterior, we were especially pleased for the opportunity to update this classic work.

 Alair Homes Plano
Our clients house was built in 2012, so it was not that outdated, it was just dark. The clients wanted to lighten the kitchen and create something that was their own, using more unique products. The master bath needed to be updated and they wanted the upstairs game room to be more functional for their family.
The original kitchen was very dark and all brown. The cabinets were stained dark brown, the countertops were a dark brown and black granite, with a beige backsplash. We kept the dark cabinets but lightened everything else. A new translucent frosted glass pantry door was installed to soften the feel of the kitchen. The main architecture in the kitchen stayed the same but the clients wanted to change the coffee bar into a wine bar, so we removed the upper cabinet door above a small cabinet and installed two X-style wine storage shelves instead. An undermount farm sink was installed with a 23” tall main faucet for more functionality. We replaced the chandelier over the island with a beautiful Arhaus Poppy large antique brass chandelier. Two new pendants were installed over the sink from West Elm with a much more modern feel than before, not to mention much brighter. The once dark backsplash was now a bright ocean honed marble mosaic 2”x4” a top the QM Calacatta Miel quartz countertops. We installed undercabinet lighting and added over-cabinet LED tape strip lighting to add even more light into the kitchen.
We basically gutted the Master bathroom and started from scratch. We demoed the shower walls, ceiling over tub/shower, demoed the countertops, plumbing fixtures, shutters over the tub and the wall tile and flooring. We reframed the vaulted ceiling over the shower and added an access panel in the water closet for a digital shower valve. A raised platform was added under the tub/shower for a shower slope to existing drain. The shower floor was Carrara Herringbone tile, accented with Bianco Venatino Honed marble and Metro White glossy ceramic 4”x16” tile on the walls. We then added a bench and a Kohler 8” rain showerhead to finish off the shower. The walk-in shower was sectioned off with a frameless clear anti-spot treated glass. The tub was not important to the clients, although they wanted to keep one for resale value. A Japanese soaker tub was installed, which the kids love! To finish off the master bath, the walls were painted with SW Agreeable Gray and the existing cabinets were painted SW Mega Greige for an updated look. Four Pottery Barn Mercer wall sconces were added between the new beautiful Distressed Silver leaf mirrors instead of the three existing over-mirror vanity bars that were originally there. QM Calacatta Miel countertops were installed which definitely brightened up the room!
Originally, the upstairs game room had nothing but a built-in bar in one corner. The clients wanted this to be more of a media room but still wanted to have a kitchenette upstairs. We had to remove the original plumbing and electrical and move it to where the new cabinets were. We installed 16’ of cabinets between the windows on one wall. Plank and Mill reclaimed barn wood plank veneers were used on the accent wall in between the cabinets as a backing for the wall mounted TV above the QM Calacatta Miel countertops. A kitchenette was installed to one end, housing a sink and a beverage fridge, so the clients can still have the best of both worlds. LED tape lighting was added above the cabinets for additional lighting. The clients love their updated rooms and feel that house really works for their family now.
Design/Remodel by Hatfield Builders & Remodelers | Photography by Versatile Imaging

 Sea Island Builders LLC
Exterior view of white home on Sullivan's Island by Sea Island Builders. Shutters typical of beach style home on white island.
Inspiration for a tropical white two-story wood exterior home remodel in Charleston
Inspiration for a tropical white two-story wood exterior home remodel in Charleston
3