
Search results for "Dark ceiling" in Home Design Ideas

 Hartman Homes
Hartman Homes Spring Parade 2013
Mid-sized elegant formal and open concept dark wood floor living room photo in Minneapolis with a stone fireplace, blue walls, a standard fireplace and no tv
Mid-sized elegant formal and open concept dark wood floor living room photo in Minneapolis with a stone fireplace, blue walls, a standard fireplace and no tv

 A-Design By Gustavo Arredondo, Inc.
Open concept kitchen - large transitional marble floor and beige floor open concept kitchen idea in Austin with an undermount sink, dark wood cabinets, beige backsplash, stainless steel appliances, an island, granite countertops, subway tile backsplash and recessed-panel cabinets

 Janet Scagel Design
Patio kitchen - large contemporary backyard tile patio kitchen idea in Vancouver with a roof extension
Find the right local pro for your project
 User

UserGrabill Kitchen Cabinets
Example of a mid-sized classic l-shaped dark wood floor and brown floor enclosed kitchen design in Indianapolis with an undermount sink, raised-panel cabinets, white cabinets, granite countertops, white backsplash, marble backsplash, paneled appliances and an island
Example of a mid-sized classic l-shaped dark wood floor and brown floor enclosed kitchen design in Indianapolis with an undermount sink, raised-panel cabinets, white cabinets, granite countertops, white backsplash, marble backsplash, paneled appliances and an island
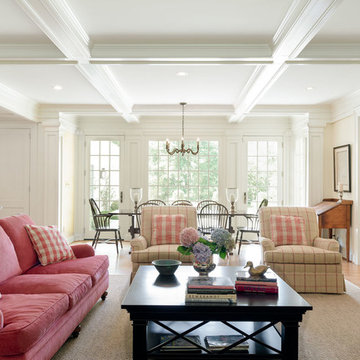
 Cliff Elmore Architects PLLC
Catherine Tighe
Inspiration for a large timeless open concept and formal medium tone wood floor and brown floor living room remodel in DC Metro with beige walls, no fireplace and no tv
Inspiration for a large timeless open concept and formal medium tone wood floor and brown floor living room remodel in DC Metro with beige walls, no fireplace and no tv

 Marie-Dominique Verdier, photographer
photo © Marie-Dominique Verdier
Living room - rustic open concept medium tone wood floor and brown floor living room idea in Other with beige walls
Living room - rustic open concept medium tone wood floor and brown floor living room idea in Other with beige walls

 Fry Classic Construction, llc
Eclectic freestanding desk dark wood floor study room photo in Nashville with black walls, a standard fireplace and a stone fireplace

Sponsored
Columbus, OH

Structural Remodeling
Franklin County's Heavy Timber Specialists | Best of Houzz 2020!
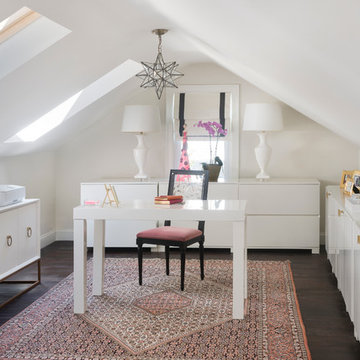
 MANDARINA STUDIO interior design
Ben Gebo
Home office - mid-sized transitional freestanding desk dark wood floor and brown floor home office idea in Boston with white walls
Home office - mid-sized transitional freestanding desk dark wood floor and brown floor home office idea in Boston with white walls

 Steffen Builders West, Inc.
Ry Cox
Inspiration for an industrial formal and enclosed concrete floor and gray floor living room remodel in Denver with a standard fireplace, a metal fireplace, white walls and a wall-mounted tv
Inspiration for an industrial formal and enclosed concrete floor and gray floor living room remodel in Denver with a standard fireplace, a metal fireplace, white walls and a wall-mounted tv

 SOD Home Group
Inspiration for a large contemporary master dark wood floor and brown floor bedroom remodel in San Francisco with beige walls, a standard fireplace and a wood fireplace surround
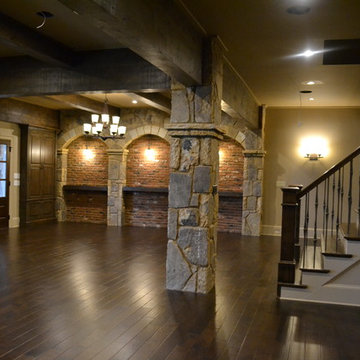
Inspiration for a large timeless walk-out dark wood floor basement remodel in Atlanta with beige walls, a standard fireplace and a stone fireplace

 Stewart Brannen Millwork
Example of a classic dark wood floor freestanding bathtub design in Charleston with white cabinets, gray walls and an undermount sink

 Paragon Custom Builders
The plaster finish on the fireplace connects the walnut paneling/shelves to the white ceiling.
Large trendy open concept dark wood floor and brown floor living room photo in San Francisco with brown walls, a standard fireplace and a plaster fireplace
Large trendy open concept dark wood floor and brown floor living room photo in San Francisco with brown walls, a standard fireplace and a plaster fireplace

Sponsored
Columbus, OH

Wannemacher Interiors
Customized Award-Winning Interior Design Solutions in Franklin Cnty OH

 Shain Development Inc
Bedroom - mediterranean master dark wood floor and black floor bedroom idea in Los Angeles with white walls

 Kraft Custom Construction
Built from the ground up on 80 acres outside Dallas, Oregon, this new modern ranch house is a balanced blend of natural and industrial elements. The custom home beautifully combines various materials, unique lines and angles, and attractive finishes throughout. The property owners wanted to create a living space with a strong indoor-outdoor connection. We integrated built-in sky lights, floor-to-ceiling windows and vaulted ceilings to attract ample, natural lighting. The master bathroom is spacious and features an open shower room with soaking tub and natural pebble tiling. There is custom-built cabinetry throughout the home, including extensive closet space, library shelving, and floating side tables in the master bedroom. The home flows easily from one room to the next and features a covered walkway between the garage and house. One of our favorite features in the home is the two-sided fireplace – one side facing the living room and the other facing the outdoor space. In addition to the fireplace, the homeowners can enjoy an outdoor living space including a seating area, in-ground fire pit and soaking tub.

 Patrick Schmitt, designer Inc.
Example of a mid-sized transitional dark wood floor great room design in Portland with white walls

 JMB Architect, LTD.
Family room - transitional enclosed dark wood floor and brown floor family room idea in Chicago with white walls, a standard fireplace, a brick fireplace and a tv stand


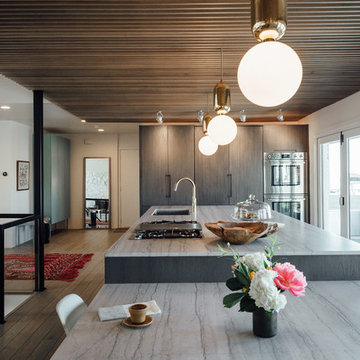
 cityhomeCOLLECTIVE
Mid-sized trendy single-wall dark wood floor open concept kitchen photo in Salt Lake City with a drop-in sink, flat-panel cabinets, gray cabinets, quartzite countertops, stainless steel appliances and a peninsula
 Highline Construction
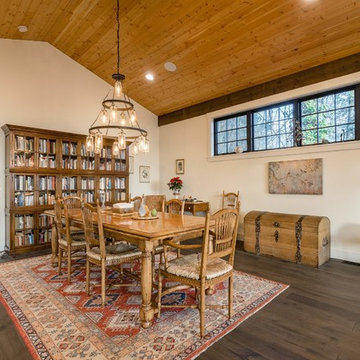
Mid-sized mountain style dark wood floor and brown floor great room photo in Seattle with white walls and no fireplace
 SSC Countertops
Caesarstone Organic White
Caesarstone Alpine MIst

Large elegant l-shaped dark wood floor and brown floor eat-in kitchen photo in Vancouver with recessed-panel cabinets, white cabinets, white backsplash, an island, an undermount sink, quartzite countertops and stainless steel appliances
Large elegant l-shaped dark wood floor and brown floor eat-in kitchen photo in Vancouver with recessed-panel cabinets, white cabinets, white backsplash, an island, an undermount sink, quartzite countertops and stainless steel appliances
44