
Search results for "Dark ceiling" in Home Design Ideas

 Tim Hollerbach Designs, LLC
Inspiration for a mid-sized craftsman master medium tone wood floor and brown floor bedroom remodel in St Louis with gray walls and no fireplace

 Jenkins Design Build
Hidden wine cellar. Faux painted ceiling. Photo by Tre Dunham, Fine Focus Photography
Example of a mid-sized tuscan galley seated home bar design in Austin with an undermount sink and dark wood cabinets
Example of a mid-sized tuscan galley seated home bar design in Austin with an undermount sink and dark wood cabinets

 User
UserInspiration for a 1950s open concept dark wood floor family room remodel in Orange County with white walls, a two-sided fireplace and a wall-mounted tv
Find the right local pro for your project

 Joan Heaton Architects
Bob Schatz
Large mountain style master dark wood floor and brown floor bedroom photo in Burlington with brown walls and no fireplace
Large mountain style master dark wood floor and brown floor bedroom photo in Burlington with brown walls and no fireplace

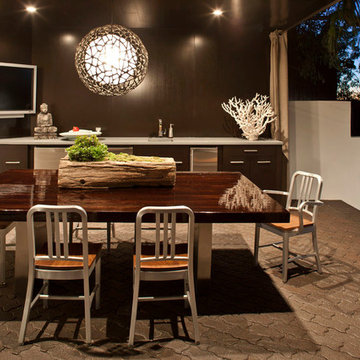

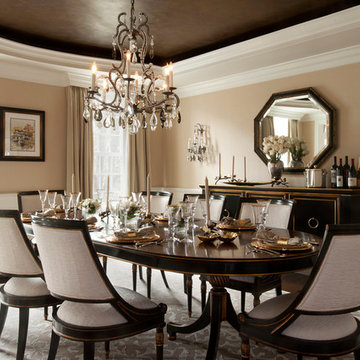
 Rebecca McAlpin Photography
Rebecca McAlpin
Inspiration for a transitional dining room remodel in Philadelphia with beige walls
Inspiration for a transitional dining room remodel in Philadelphia with beige walls

Sponsored
Columbus, OH

Hope Restoration & General Contracting
Columbus Design-Build, Kitchen & Bath Remodeling, Historic Renovations
 Pleats Interior Design
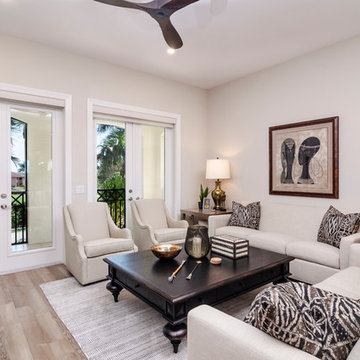
Example of a mid-sized transitional formal and enclosed medium tone wood floor and brown floor living room design in Other with gray walls, no fireplace and no tv
 Terry M. Elston, Builder
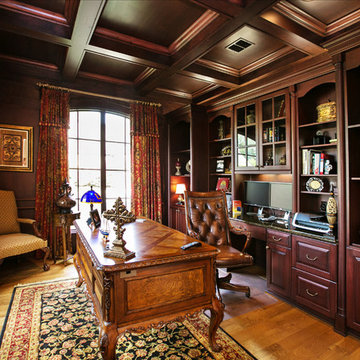

Owner's office is furnished with Bentwood cabinetry by the Kitchen & Bath Cottage and floors are of antique wood. Beams are mahogany stained to match cabinetry.
Photo by Mary Ann Elston
 La Placa Development
Study room - mediterranean freestanding desk dark wood floor study room idea in Orange County with beige walls
 Leslie Cotter Interiors
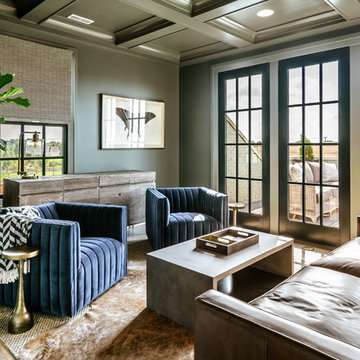
Inspiration for a transitional formal light wood floor living room remodel in Louisville with gray walls

 Carreiro Builders
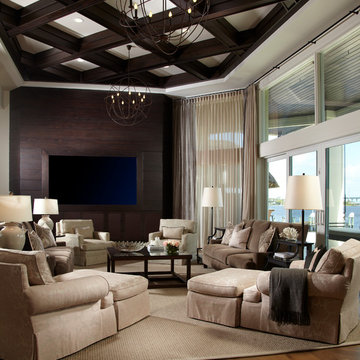
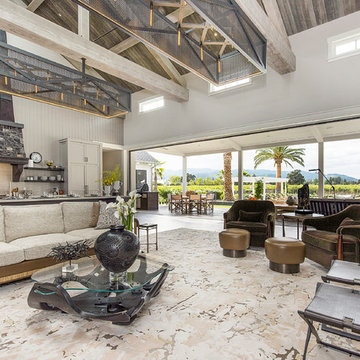
Inspiration for a mid-sized cottage formal and open concept dark wood floor and brown floor living room remodel in San Francisco with gray walls, a standard fireplace, a stone fireplace and no tv

Sponsored
Columbus, OH
Hope Restoration & General Contracting
Columbus Design-Build, Kitchen & Bath Remodeling, Historic Renovations
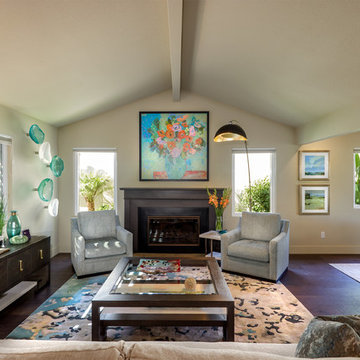
 Rich Designs Home
Living room - large transitional formal and open concept dark wood floor and brown floor living room idea in Denver with gray walls, a standard fireplace and no tv

 Rocky Mountain Homes/Rocky Mountain Log Homes
This home bar features built in shelving, custom rustic lighting and a granite counter, with exposed timber beams on the ceiling.
Seated home bar - small rustic galley dark wood floor and brown floor seated home bar idea in Other with dark wood cabinets, raised-panel cabinets, granite countertops, multicolored backsplash and stone tile backsplash
Seated home bar - small rustic galley dark wood floor and brown floor seated home bar idea in Other with dark wood cabinets, raised-panel cabinets, granite countertops, multicolored backsplash and stone tile backsplash

 Jackson Design & Remodeling
Kitchen/dining room combo - mid-century modern concrete floor kitchen/dining room combo idea in San Diego

 Christine Markatos Design
Inspiration for a large mediterranean l-shaped dark wood floor eat-in kitchen remodel in Los Angeles with an undermount sink, recessed-panel cabinets, white cabinets, gray backsplash, subway tile backsplash, stainless steel appliances, an island and quartzite countertops


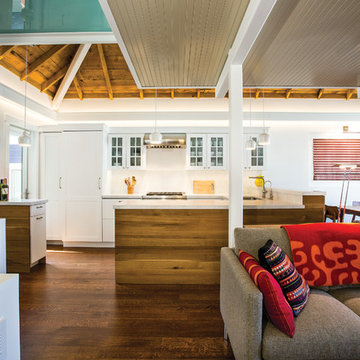
 PJ BUILDERS
Inspiration for a small contemporary u-shaped dark wood floor and brown floor open concept kitchen remodel in Salt Lake City with shaker cabinets, paneled appliances, a peninsula, white cabinets and white backsplash
 SINGLEPOINT DESIGN BUILD INC.

Mid-sized transitional open concept and formal light wood floor and beige floor living room photo in San Francisco with white walls, a metal fireplace, a standard fireplace and no tv
 Anthony Duncan Architect
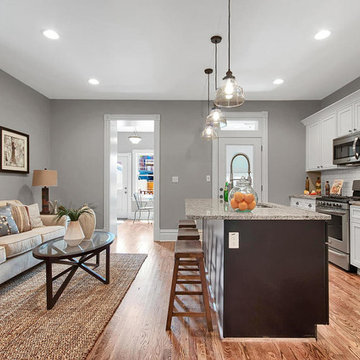
Mid-sized transitional galley dark wood floor and brown floor open concept kitchen photo in St Louis with an undermount sink, recessed-panel cabinets, white cabinets, granite countertops, white backsplash, subway tile backsplash, stainless steel appliances and an island
41