
Search results for "Dark ceiling" in Home Design Ideas

 Tomahawk Log & Country Homes Inc.
Dan Hoffman

Living room - rustic formal dark wood floor living room idea in Other with a standard fireplace, a stone fireplace and a concealed tv
Living room - rustic formal dark wood floor living room idea in Other with a standard fireplace, a stone fireplace and a concealed tv

 Hudson & Miller Home
David Tsai, Wirken Photography
Large elegant dark wood floor family room photo in Kansas City with white walls
Large elegant dark wood floor family room photo in Kansas City with white walls
Find the right local pro for your project
 Terra Firma Custom Homes

Inspiration for a rustic l-shaped dark wood floor and brown floor eat-in kitchen remodel in Denver with recessed-panel cabinets, medium tone wood cabinets, gray backsplash, stone tile backsplash, stainless steel appliances, an island and black countertops
 Jon Brouse AIA & Associates, Inc.
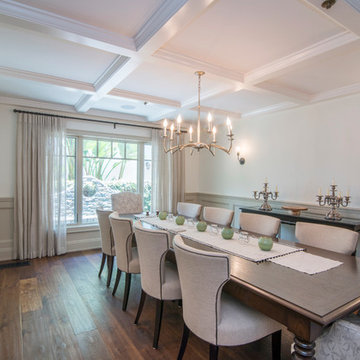
Large transitional dark wood floor dining room photo in Los Angeles with white walls and no fireplace

 Hays + Ewing Design Studio
Example of a large minimalist open concept gray floor and concrete floor living room design in Other with black walls

 Casabella Interiors
Large beach style master medium tone wood floor and brown floor bedroom photo in Boston with blue walls



 Olinova Design
Shoot2sell
Example of a large country master porcelain tile and brown floor bedroom design in Dallas with gray walls, a standard fireplace and a tile fireplace
Example of a large country master porcelain tile and brown floor bedroom design in Dallas with gray walls, a standard fireplace and a tile fireplace

 Upland Development, Inc.
Seated home bar - large southwestern l-shaped dark wood floor seated home bar idea in Salt Lake City with dark wood cabinets, wood countertops, an undermount sink, multicolored backsplash and brown countertops
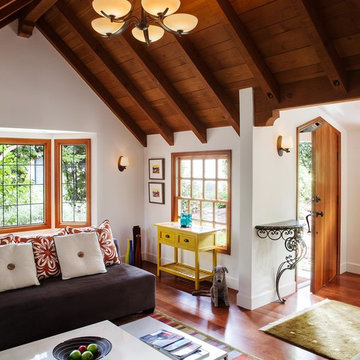
 suba | Suanne Bassett, Architect
Michele Lee Willson Photography
Inspiration for a small timeless open concept dark wood floor living room remodel in San Francisco with white walls
Inspiration for a small timeless open concept dark wood floor living room remodel in San Francisco with white walls

 John Kraemer & Sons
Builder: John Kraemer & Sons | Architecture: Murphy & Co. Design | Interiors: Engler Studio | Photography: Corey Gaffer
Large mountain style open concept medium tone wood floor and brown floor family room photo in Minneapolis with a standard fireplace, beige walls, a stone fireplace and no tv
Large mountain style open concept medium tone wood floor and brown floor family room photo in Minneapolis with a standard fireplace, beige walls, a stone fireplace and no tv

 Dreams & Design Building
Example of a mid-sized arts and crafts enclosed dark wood floor living room design in Kansas City with gray walls, a standard fireplace, a tile fireplace and no tv

 Emerick Architects
With an open plan and exposed structure, every interior element had to be beautiful and functional. Here you can see the massive concrete fireplace as it defines four areas. On one side, it is a wood burning fireplace with firewood as it's artwork. On another side it has additional dish storage carved out of the concrete for the kitchen and dining. The last two sides pinch down to create a more intimate library space at the back of the fireplace.
Photo by Lincoln Barber



 Copper Leaf Interior Design Studio
Rick Lee Photo
Mountain style freestanding desk dark wood floor home office photo in Charleston
Mountain style freestanding desk dark wood floor home office photo in Charleston
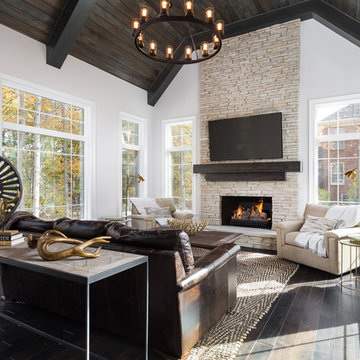
 Reel Tour Media
Reel Tour Media | Michael Donovan
Example of a large transitional enclosed dark wood floor living room design in Chicago with a standard fireplace, a stone fireplace, white walls and a wall-mounted tv
Example of a large transitional enclosed dark wood floor living room design in Chicago with a standard fireplace, a stone fireplace, white walls and a wall-mounted tv

 Benvenuti and Stein
Traditional style home office with beam ceiling, custom wall panels, cabinetry & desk-Glencoe Home Renovation by Benvenuti and Stein
Norman Sizemore-Photographer

 Hage Homes
Corey Gaffer
Enclosed kitchen - large transitional dark wood floor enclosed kitchen idea in Minneapolis with beaded inset cabinets, white cabinets, gray backsplash, subway tile backsplash, an island, a farmhouse sink, marble countertops and stainless steel appliances
Enclosed kitchen - large transitional dark wood floor enclosed kitchen idea in Minneapolis with beaded inset cabinets, white cabinets, gray backsplash, subway tile backsplash, an island, a farmhouse sink, marble countertops and stainless steel appliances



 Saroki Architecture
Photography by Beth Singer
Mid-sized transitional single-wall medium tone wood floor and brown floor open concept kitchen photo in Detroit with an undermount sink, raised-panel cabinets, blue cabinets, white backsplash, stone slab backsplash, stainless steel appliances, an island, marble countertops and black countertops
Mid-sized transitional single-wall medium tone wood floor and brown floor open concept kitchen photo in Detroit with an undermount sink, raised-panel cabinets, blue cabinets, white backsplash, stone slab backsplash, stainless steel appliances, an island, marble countertops and black countertops

 Pyramid Builders
Alan Gilbert Photography
Cottage formal and open concept dark wood floor living room photo in Baltimore with white walls, a standard fireplace, a stone fireplace and a wall-mounted tv
Cottage formal and open concept dark wood floor living room photo in Baltimore with white walls, a standard fireplace, a stone fireplace and a wall-mounted tv

 Ed Hughey, Architect & Realtor
 http://dennisburnettphotography.com
Inspiration for a mid-sized transitional open concept and formal dark wood floor and brown floor living room remodel in Austin with white walls, a concealed tv and no fireplace
Inspiration for a mid-sized transitional open concept and formal dark wood floor and brown floor living room remodel in Austin with white walls, a concealed tv and no fireplace
42