
Search results for "Dark ceiling" in Home Design Ideas
 Villa Moda

Example of a transitional eat-in kitchen design in Tampa with dark wood cabinets, granite countertops and beige backsplash
 Laura Juarez Baggett Studio, PLLC
Charles Davis Smith, AIA

Huge minimalist u-shaped ceramic tile, gray floor, exposed beam and vaulted ceiling eat-in kitchen photo in Dallas with an undermount sink, flat-panel cabinets, dark wood cabinets, soapstone countertops, stainless steel appliances, an island, gray countertops and gray backsplash
Huge minimalist u-shaped ceramic tile, gray floor, exposed beam and vaulted ceiling eat-in kitchen photo in Dallas with an undermount sink, flat-panel cabinets, dark wood cabinets, soapstone countertops, stainless steel appliances, an island, gray countertops and gray backsplash
 T.S. Adams Studio, Architects
Jean Allsopp

Beach style dark wood floor and brown floor bedroom photo in Other with white walls
Beach style dark wood floor and brown floor bedroom photo in Other with white walls
Find the right local pro for your project
 Gorman's
Photo Credit: Doug Warner, Communication Associates.
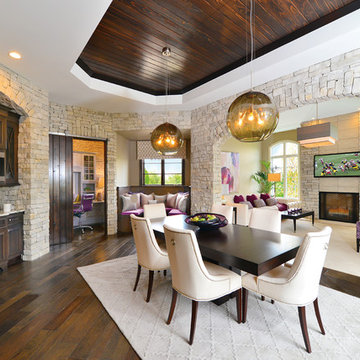
Example of a large trendy dark wood floor and brown floor great room design in Detroit with no fireplace
Example of a large trendy dark wood floor and brown floor great room design in Detroit with no fireplace
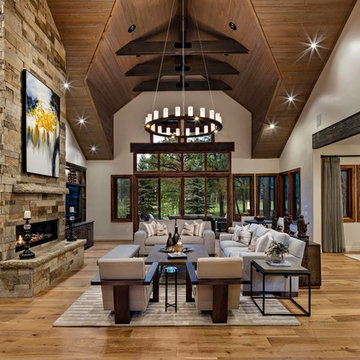
Inspiration for a rustic open concept medium tone wood floor, brown floor and vaulted ceiling living room remodel in Phoenix with white walls, a ribbon fireplace, a stone fireplace and a wall-mounted tv
 Lori Dennis, ASID, LEED AP

Inspiration for a large coastal travertine floor and beige floor open concept kitchen remodel in Los Angeles with flat-panel cabinets, solid surface countertops, beige backsplash, stainless steel appliances, two islands, beige countertops and dark wood cabinets
 Susan Lachance Interior Design
Brantley Photography
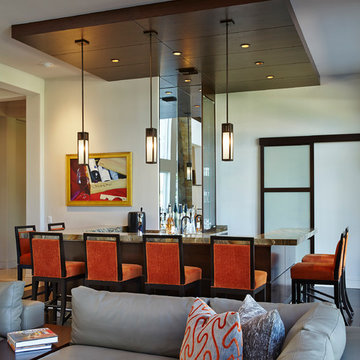
Inspiration for a contemporary u-shaped seated home bar remodel in Miami
Inspiration for a contemporary u-shaped seated home bar remodel in Miami

Sponsored
Columbus, OH

Hope Restoration & General Contracting
Columbus Design-Build, Kitchen & Bath Remodeling, Historic Renovations
 Touchstone Living

Open concept kitchen - large transitional l-shaped dark wood floor open concept kitchen idea in Las Vegas with shaker cabinets, dark wood cabinets, granite countertops, metallic backsplash, glass tile backsplash, stainless steel appliances and an island


 Artisan Builders LLC
Mid-sized mountain style u-shaped dark wood floor, brown floor and exposed beam enclosed kitchen photo in Denver with a farmhouse sink, shaker cabinets, an island, gray countertops, distressed cabinets, concrete countertops, brown backsplash, stone tile backsplash and paneled appliances

 Bronzie Design + Build
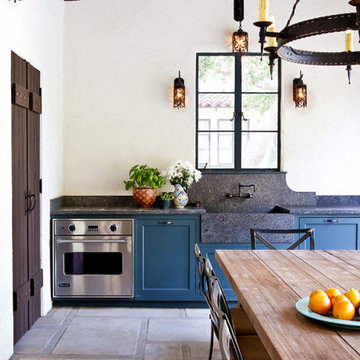
Mid-sized trendy l-shaped dark wood floor and brown floor open concept kitchen photo in Cincinnati with raised-panel cabinets, blue cabinets, subway tile backsplash, an island, a double-bowl sink, granite countertops, white backsplash, paneled appliances and gray countertops
 Kimberley Harrison Interiors

Inspiration for a mid-sized transitional dark wood floor and brown floor enclosed dining room remodel in San Francisco with gray walls, a standard fireplace and a stone fireplace

 AlliKristé Custom Cabinetry and Kitchen Design
Lori Hamilton
Seated home bar - large traditional u-shaped dark wood floor and brown floor seated home bar idea in Tampa with raised-panel cabinets, dark wood cabinets, an undermount sink, marble countertops and white countertops
Seated home bar - large traditional u-shaped dark wood floor and brown floor seated home bar idea in Tampa with raised-panel cabinets, dark wood cabinets, an undermount sink, marble countertops and white countertops

Sponsored
Columbus, OH

Wannemacher Interiors
Customized Award-Winning Interior Design Solutions in Franklin Cnty OH
 User
UserBrendon Pinola

Living room - large french country formal and open concept dark wood floor and brown floor living room idea in Birmingham with white walls, a standard fireplace, a tile fireplace and no tv
Living room - large french country formal and open concept dark wood floor and brown floor living room idea in Birmingham with white walls, a standard fireplace, a tile fireplace and no tv
 Pacific Audio & Communications

Inspiration for a large contemporary open concept medium tone wood floor and brown floor living room remodel in Hawaii with no fireplace and a wall-mounted tv
 Devco Homes
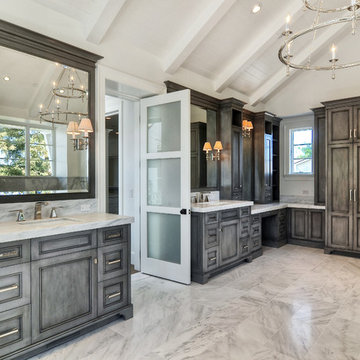
Inspiration for a transitional master bathroom remodel in Orange County with an undermount sink, dark wood cabinets and white walls

 Debbie Sykes
Dawn Smith Photography
Inspiration for a large transitional dark wood floor and brown floor entryway remodel in Cincinnati with gray walls and a glass front door
Inspiration for a large transitional dark wood floor and brown floor entryway remodel in Cincinnati with gray walls and a glass front door

Sponsored
Columbus, OH

Structural Remodeling
Franklin County's Heavy Timber Specialists | Best of Houzz 2020!

Example of a large classic l-shaped dark wood floor eat-in kitchen design in Philadelphia with a farmhouse sink, shaker cabinets, white cabinets, white backsplash, subway tile backsplash, stainless steel appliances, an island and granite countertops

 Taylor & Taylor, Inc.
“Green Roof”.
Deep green accents complement the wood tones in the family room. Interior Designer Phyllis Taylor says that the deer motif began unexpectedly with a trip to New York’s Chelsea where she discovered a shop the offered multiple paintings of deer and antlers.
 Cayton Design Studio
Janet Allenger

Kitchen - huge mediterranean u-shaped kitchen idea in San Francisco with a farmhouse sink, recessed-panel cabinets, medium tone wood cabinets, wood countertops, gray backsplash, paneled appliances and an island
Kitchen - huge mediterranean u-shaped kitchen idea in San Francisco with a farmhouse sink, recessed-panel cabinets, medium tone wood cabinets, wood countertops, gray backsplash, paneled appliances and an island
45