
Search results for "Dark colored" in Home Design Ideas

 Bensonwood
Stacy Bass Photography
Eat-in kitchen - mid-sized coastal l-shaped dark wood floor and brown floor eat-in kitchen idea in New York with a farmhouse sink, shaker cabinets, white cabinets, white backsplash, ceramic backsplash, an island, stainless steel appliances and solid surface countertops
Eat-in kitchen - mid-sized coastal l-shaped dark wood floor and brown floor eat-in kitchen idea in New York with a farmhouse sink, shaker cabinets, white cabinets, white backsplash, ceramic backsplash, an island, stainless steel appliances and solid surface countertops

 Marc Julien
Eat-in kitchen - mid-sized contemporary galley dark wood floor eat-in kitchen idea in Miami with flat-panel cabinets, white backsplash, stainless steel appliances, an island, a farmhouse sink, solid surface countertops, stone tile backsplash and black countertops
 Clean Design
Donna Dotan Photography
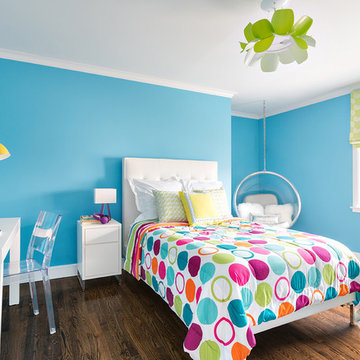
Example of a trendy girl dark wood floor and brown floor kids' room design in New York with blue walls
Example of a trendy girl dark wood floor and brown floor kids' room design in New York with blue walls
Find the right local pro for your project

 Chairma Design Group
This island is huge! about 13' long!
Notice the tile to the ceiling- it makes a substantial impact- always do that if you can!
Large tuscan l-shaped beige floor and travertine floor open concept kitchen photo in Houston with a farmhouse sink, raised-panel cabinets, dark wood cabinets, beige backsplash, stainless steel appliances, an island, granite countertops and beige countertops
Large tuscan l-shaped beige floor and travertine floor open concept kitchen photo in Houston with a farmhouse sink, raised-panel cabinets, dark wood cabinets, beige backsplash, stainless steel appliances, an island, granite countertops and beige countertops
 Seldin Design Studios
Jay Seldin

Inspiration for a mid-sized eclectic u-shaped dark wood floor and brown floor enclosed kitchen remodel in San Francisco with black cabinets, multicolored backsplash, stainless steel appliances, an island, white countertops, an undermount sink, recessed-panel cabinets, solid surface countertops and ceramic backsplash
Inspiration for a mid-sized eclectic u-shaped dark wood floor and brown floor enclosed kitchen remodel in San Francisco with black cabinets, multicolored backsplash, stainless steel appliances, an island, white countertops, an undermount sink, recessed-panel cabinets, solid surface countertops and ceramic backsplash

 PURE Design Inc.
Photo by Janis Nicolay
Example of a large danish light wood floor and beige floor dining room design in Vancouver with white walls and no fireplace
Example of a large danish light wood floor and beige floor dining room design in Vancouver with white walls and no fireplace
 Upland Development, Inc.

Bathroom - mid-sized traditional 3/4 gray tile and porcelain tile porcelain tile and gray floor bathroom idea in Salt Lake City with an undermount sink, raised-panel cabinets, dark wood cabinets, gray walls, quartz countertops and beige countertops

Sponsored
Sunbury, OH

J.Holderby - Renovations
Franklin County's Leading General Contractors - 2X Best of Houzz!

 Breeze Giannasio Interiors
Stacy Zarin Goldberg
Powder room - mid-sized eclectic blue tile concrete floor powder room idea in DC Metro with a console sink, dark wood cabinets, a one-piece toilet and black walls
Powder room - mid-sized eclectic blue tile concrete floor powder room idea in DC Metro with a console sink, dark wood cabinets, a one-piece toilet and black walls
 Genesis Custom Homes
Genesis Custom Homes
San Antonio
Tuscan carpeted home theater photo in Austin with a projector screen
Tuscan carpeted home theater photo in Austin with a projector screen

 Arzuman Brothers
Home theater - contemporary enclosed carpeted and gray floor home theater idea in Los Angeles with black walls and a projector screen

 Roeser Home Remodeling
Dedicated laundry room - small transitional l-shaped beige floor and porcelain tile dedicated laundry room idea in St Louis with a farmhouse sink, shaker cabinets, dark wood cabinets, gray walls, a side-by-side washer/dryer, quartz countertops and white countertops

 Cuppett Kilpatrick Architecture + Interior Design
Living room connected to entry/breezeway/dining through dutch door. Stained fir joists cap walls painted Sherwin William, Dark Night.
Photo by Paul Finkel

 Dianne Davant and Associates
Burton Photography
Open concept kitchen - large rustic l-shaped dark wood floor and brown floor open concept kitchen idea in Charlotte with a farmhouse sink, raised-panel cabinets, beige cabinets, white backsplash, stone slab backsplash, stainless steel appliances, an island and white countertops
Open concept kitchen - large rustic l-shaped dark wood floor and brown floor open concept kitchen idea in Charlotte with a farmhouse sink, raised-panel cabinets, beige cabinets, white backsplash, stone slab backsplash, stainless steel appliances, an island and white countertops

Sponsored
Sunbury, OH
J.Holderby - Renovations
Franklin County's Leading General Contractors - 2X Best of Houzz!
 Rhoads Design & Construction
Photography by Starboard & Port of Springfield, Missouri.

Inspiration for a mid-sized country enclosed dark wood floor and brown floor family room remodel in Other with gray walls and a wall-mounted tv
Inspiration for a mid-sized country enclosed dark wood floor and brown floor family room remodel in Other with gray walls and a wall-mounted tv

 The Home Co.
BrightRoomSF Photography San Francisco
Marcell Puzsar
Example of a mid-sized transitional l-shaped dark wood floor and brown floor eat-in kitchen design in San Francisco with a farmhouse sink, shaker cabinets, beige cabinets, quartz countertops, gray backsplash, stone tile backsplash, stainless steel appliances and an island
Example of a mid-sized transitional l-shaped dark wood floor and brown floor eat-in kitchen design in San Francisco with a farmhouse sink, shaker cabinets, beige cabinets, quartz countertops, gray backsplash, stone tile backsplash, stainless steel appliances and an island
 Barbara Grushow Designs Inc.
Jim Bartsch Photography

Bedroom - mid-sized transitional guest dark wood floor and brown floor bedroom idea in Los Angeles with beige walls and no fireplace
Bedroom - mid-sized transitional guest dark wood floor and brown floor bedroom idea in Los Angeles with beige walls and no fireplace
 Natural Selections LLC


Home theater/media room with reclining seats and black leather tiles.
Mid-sized trendy enclosed black floor home theater photo in Dallas with black walls
Mid-sized trendy enclosed black floor home theater photo in Dallas with black walls

Sponsored
Columbus, OH

Hope Restoration & General Contracting
Columbus Design-Build, Kitchen & Bath Remodeling, Historic Renovations
 Studio Ridge Residential
Klassen Photography

Tub/shower combo - mid-sized rustic master white tile and porcelain tile porcelain tile and blue floor tub/shower combo idea in Jackson with an undermount tub, white walls, a vessel sink, quartz countertops, a hinged shower door, white countertops, dark wood cabinets and flat-panel cabinets
Tub/shower combo - mid-sized rustic master white tile and porcelain tile porcelain tile and blue floor tub/shower combo idea in Jackson with an undermount tub, white walls, a vessel sink, quartz countertops, a hinged shower door, white countertops, dark wood cabinets and flat-panel cabinets

 Karen Kempf Interiors
A farmhouse style was achieved in this new construction home by keeping the details clean and simple. Shaker style cabinets and square stair parts moldings set the backdrop for incorporating our clients’ love of Asian antiques. We had fun re-purposing the different pieces she already had: two were made into bathroom vanities; and the turquoise console became the star of the house, welcoming visitors as they walk through the front door.

 SPASM
SPASMInspiration for a huge contemporary dark wood floor bedroom remodel in Ahmedabad with gray walls
25