
Search results for "Dark granite" in Home Design Ideas
 innovative interiors
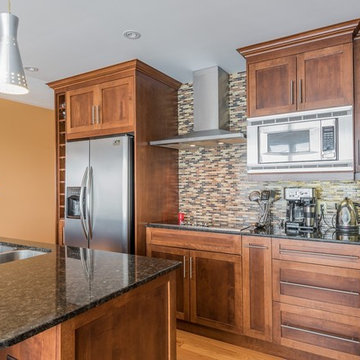
Example of a mid-sized transitional l-shaped light wood floor and beige floor eat-in kitchen design in Toronto with a double-bowl sink, shaker cabinets, dark wood cabinets, granite countertops, multicolored backsplash, matchstick tile backsplash, stainless steel appliances and an island
 Valdez Architecture - Interiors
Valdez Architecture + Interiors
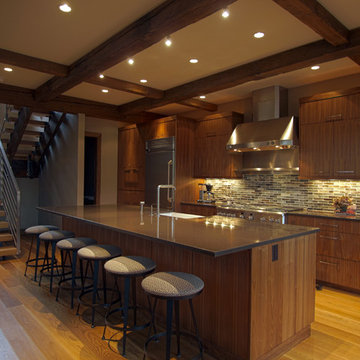
Eat-in kitchen - mid-sized rustic single-wall medium tone wood floor and beige floor eat-in kitchen idea in Phoenix with a farmhouse sink, flat-panel cabinets, dark wood cabinets, granite countertops, multicolored backsplash, stone tile backsplash, stainless steel appliances and an island
Eat-in kitchen - mid-sized rustic single-wall medium tone wood floor and beige floor eat-in kitchen idea in Phoenix with a farmhouse sink, flat-panel cabinets, dark wood cabinets, granite countertops, multicolored backsplash, stone tile backsplash, stainless steel appliances and an island
 innovative interiors
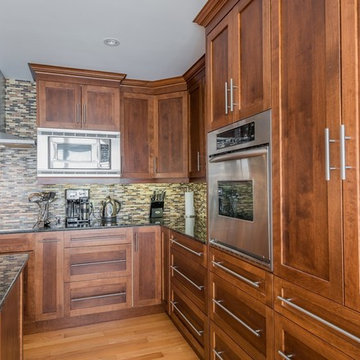
Eat-in kitchen - mid-sized transitional l-shaped light wood floor and beige floor eat-in kitchen idea in Toronto with a double-bowl sink, shaker cabinets, dark wood cabinets, granite countertops, multicolored backsplash, matchstick tile backsplash, stainless steel appliances and an island
Find the right local pro for your project
 innovative interiors
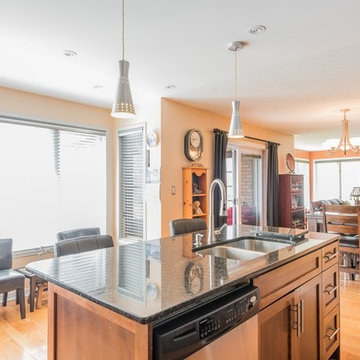
Eat-in kitchen - mid-sized transitional l-shaped light wood floor and beige floor eat-in kitchen idea in Toronto with a double-bowl sink, shaker cabinets, dark wood cabinets, granite countertops, multicolored backsplash, matchstick tile backsplash, stainless steel appliances and an island
 Inspire Kitchen and Bath Design
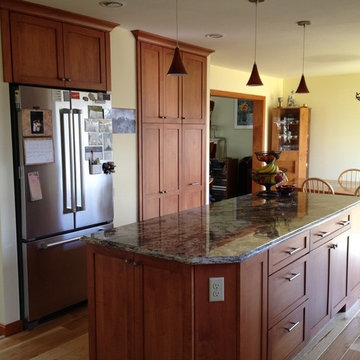
Eat-in kitchen - mid-sized transitional galley light wood floor eat-in kitchen idea in Burlington with shaker cabinets, dark wood cabinets, granite countertops, an island, multicolored backsplash, stone slab backsplash, stainless steel appliances and a double-bowl sink
 innovative interiors
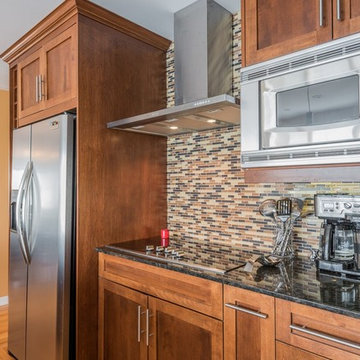
Example of a mid-sized transitional l-shaped light wood floor and beige floor eat-in kitchen design in Toronto with a double-bowl sink, shaker cabinets, dark wood cabinets, granite countertops, multicolored backsplash, matchstick tile backsplash, stainless steel appliances and an island
 Gomez Granite Countertops

Example of a mid-sized trendy dark wood floor and brown floor open concept kitchen design in Grand Rapids with shaker cabinets, white cabinets, granite countertops, gray backsplash, subway tile backsplash, stainless steel appliances and a peninsula



 TRG Architecture + Interior Design
Bernard Andre
Inspiration for a large timeless l-shaped dark wood floor and brown floor open concept kitchen remodel in San Francisco with a farmhouse sink, recessed-panel cabinets, white cabinets, white backsplash, black appliances, an island, granite countertops and subway tile backsplash
Inspiration for a large timeless l-shaped dark wood floor and brown floor open concept kitchen remodel in San Francisco with a farmhouse sink, recessed-panel cabinets, white cabinets, white backsplash, black appliances, an island, granite countertops and subway tile backsplash
 Asher Seaton Homes

Example of a small ornate single-wall ceramic tile and beige floor enclosed kitchen design in Los Angeles with an undermount sink, flat-panel cabinets, white cabinets, granite countertops and no island
 Villa Verona Design
Powder room
www.press1photos.com

Example of a mid-sized mountain style dark wood floor powder room design in Other with dark wood cabinets, gray walls, an undermount sink, granite countertops, furniture-like cabinets and a two-piece toilet
Example of a mid-sized mountain style dark wood floor powder room design in Other with dark wood cabinets, gray walls, an undermount sink, granite countertops, furniture-like cabinets and a two-piece toilet
 User

UserEnclosed kitchen - mid-sized traditional l-shaped travertine floor and beige floor enclosed kitchen idea in Austin with a farmhouse sink, raised-panel cabinets, dark wood cabinets, granite countertops, blue backsplash, ceramic backsplash, stainless steel appliances and an island
 Big Wood Cabinets, LLC

In this particular kitchen, we upgraded from a traditional Corian counter top to Sedna Granite with a full height backsplash.
Inspiration for a mid-sized contemporary u-shaped light wood floor and beige floor enclosed kitchen remodel in Boise with an undermount sink, flat-panel cabinets, medium tone wood cabinets, granite countertops, black backsplash, stone slab backsplash, stainless steel appliances and two islands
Inspiration for a mid-sized contemporary u-shaped light wood floor and beige floor enclosed kitchen remodel in Boise with an undermount sink, flat-panel cabinets, medium tone wood cabinets, granite countertops, black backsplash, stone slab backsplash, stainless steel appliances and two islands
 Chris Haver Photography

Kitchen - traditional l-shaped dark wood floor and brown floor kitchen idea in San Diego with raised-panel cabinets, white cabinets, granite countertops, beige backsplash, stainless steel appliances and an island

Sponsored
Columbus, OH

Hope Restoration & General Contracting
Columbus Design-Build, Kitchen & Bath Remodeling, Historic Renovations
 TRG Architecture + Interior Design
Bernard Andre
Inspiration for a large timeless l-shaped dark wood floor and brown floor kitchen pantry remodel in San Francisco with white cabinets, a farmhouse sink, recessed-panel cabinets, granite countertops, white backsplash, subway tile backsplash, black appliances and an island
Inspiration for a large timeless l-shaped dark wood floor and brown floor kitchen pantry remodel in San Francisco with white cabinets, a farmhouse sink, recessed-panel cabinets, granite countertops, white backsplash, subway tile backsplash, black appliances and an island
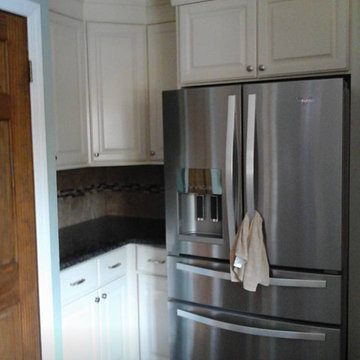
 Kitchen Stop
Eat-in kitchen - mid-sized traditional l-shaped dark wood floor eat-in kitchen idea in New York with a double-bowl sink, recessed-panel cabinets, white cabinets, granite countertops, beige backsplash, ceramic backsplash, stainless steel appliances and a peninsula
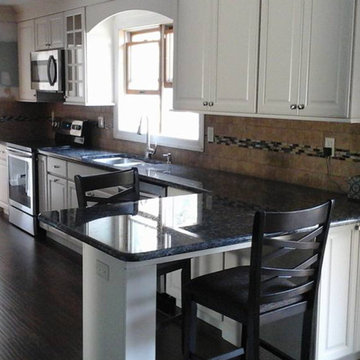 Kitchen Stop
Example of a mid-sized classic l-shaped dark wood floor eat-in kitchen design in New York with a double-bowl sink, recessed-panel cabinets, white cabinets, granite countertops, beige backsplash, ceramic backsplash, stainless steel appliances and a peninsula
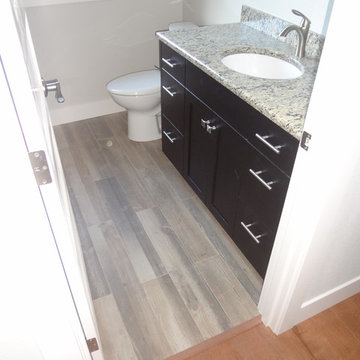
 Cherry City Interiors & Design
Builder/Remodeler: Santiam Mountain Investments, LLC....Materials provided by: Cherry City Interiors & Design....Photographs by: Shelli Dierck
Mid-sized transitional 3/4 beige tile and porcelain tile porcelain tile bathroom photo in Portland with shaker cabinets, white cabinets, a two-piece toilet, gray walls, an undermount sink and granite countertops
Mid-sized transitional 3/4 beige tile and porcelain tile porcelain tile bathroom photo in Portland with shaker cabinets, white cabinets, a two-piece toilet, gray walls, an undermount sink and granite countertops

Sponsored
Fredericksburg, OH

High Point Cabinets
Columbus' Experienced Custom Cabinet Builder | 4x Best of Houzz Winner
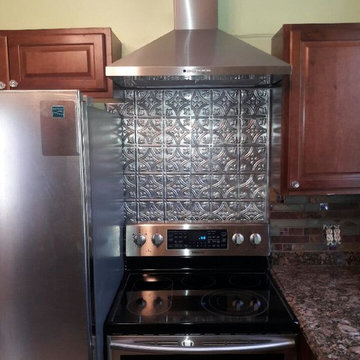
 Camden Enterprises
Small elegant l-shaped enclosed kitchen photo in Other with raised-panel cabinets, dark wood cabinets, granite countertops, multicolored backsplash, glass tile backsplash, stainless steel appliances and a peninsula

 Coyle Construction Company
Mid-sized elegant galley dark wood floor and brown floor utility room photo in Chicago with an undermount sink, recessed-panel cabinets, dark wood cabinets, beige walls, a side-by-side washer/dryer, beige countertops and granite countertops
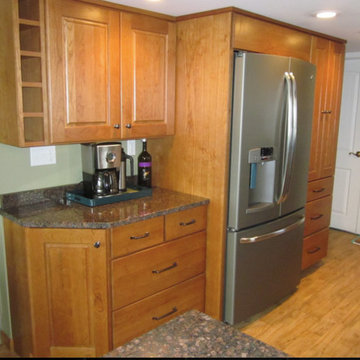
 Lakeside Kitchen Design
Omega cabinets in cherry wood with granite counter tops.
Example of a mid-sized urban l-shaped medium tone wood floor eat-in kitchen design in New York with raised-panel cabinets, medium tone wood cabinets, solid surface countertops, beige backsplash, stainless steel appliances and an island
Example of a mid-sized urban l-shaped medium tone wood floor eat-in kitchen design in New York with raised-panel cabinets, medium tone wood cabinets, solid surface countertops, beige backsplash, stainless steel appliances and an island
13