
Search results for "Dark granite" in Home Design Ideas

 Brush Arbor Home Construction
Open concept kitchen - large craftsman l-shaped dark wood floor open concept kitchen idea in DC Metro with a drop-in sink, flat-panel cabinets, white cabinets, granite countertops, white backsplash, subway tile backsplash, stainless steel appliances and an island

 Classic Cottages LLC
Carl Bruce
www.cb4photo.com
Transitional l-shaped medium tone wood floor kitchen photo in DC Metro with an undermount sink, white cabinets, granite countertops, stainless steel appliances and an island
Transitional l-shaped medium tone wood floor kitchen photo in DC Metro with an undermount sink, white cabinets, granite countertops, stainless steel appliances and an island
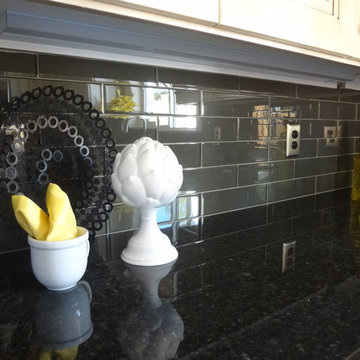
 Cherry City Interiors & Design
Builder/Remodeler: Dynamic Homes- Jeff Green/ Materials provided by: Cherry City Interiors & Design/ Photographs by: Shelli Dierck & Dynamic Photography
Find the right local pro for your project
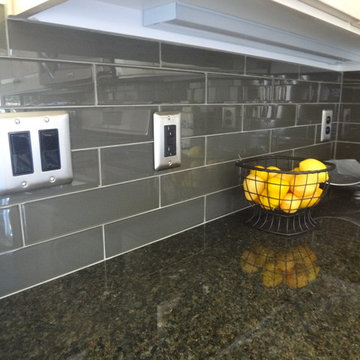 Cherry City Interiors & Design
Builder/Remodeler: Dynamic Homes- Jeff Green/ Materials provided by: Cherry City Interiors & Design/ Photographs by: Shelli Dierck & Dynamic Photography
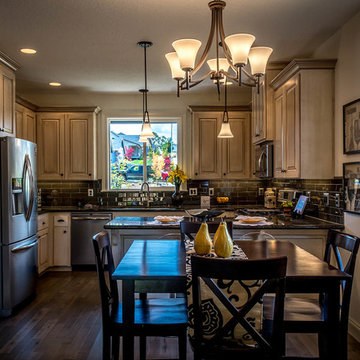 Cherry City Interiors & Design
Builder/Remodeler: Dynamic Homes- Jeff Green/ Materials provided by: Cherry City Interiors & Design/ Photographs by: Shelli Dierck & Dynamic Photography
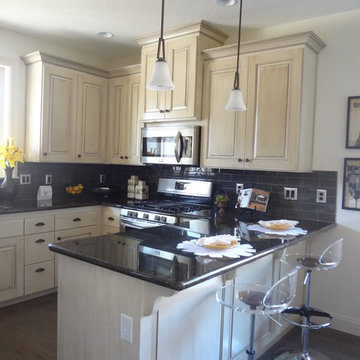 Cherry City Interiors & Design
Builder/Remodeler: Dynamic Homes- Jeff Green/ Materials provided by: Cherry City Interiors & Design/ Photographs by: Shelli Dierck & Dynamic Photography
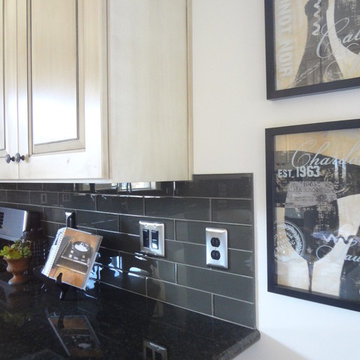 Cherry City Interiors & Design
Builder/Remodeler: Dynamic Homes- Jeff Green/ Materials provided by: Cherry City Interiors & Design/ Photographs by: Shelli Dierck & Dynamic Photography


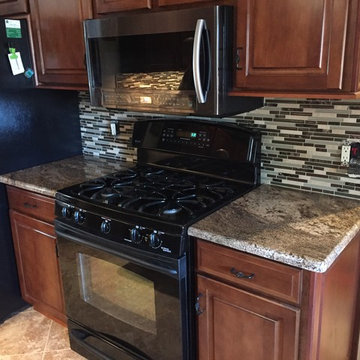
 O'Brien Flooring & Painting
Example of a mid-sized classic single-wall travertine floor and brown floor enclosed kitchen design in Other with raised-panel cabinets, dark wood cabinets, granite countertops, multicolored backsplash, matchstick tile backsplash, black appliances and no island
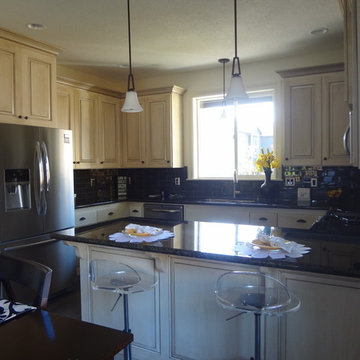 Cherry City Interiors & Design
Builder/Remodeler: Dynamic Homes- Jeff Green/ Materials provided by: Cherry City Interiors & Design/ Photographs by: Shelli Dierck & Dynamic Photography
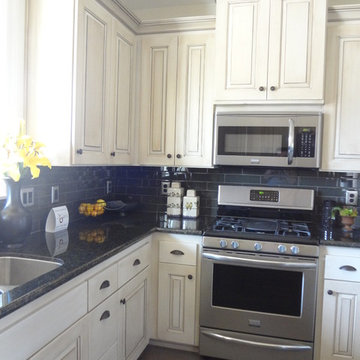 Cherry City Interiors & Design
Builder/Remodeler: Dynamic Homes- Jeff Green/ Materials provided by: Cherry City Interiors & Design/ Photographs by: Shelli Dierck & Dynamic Photography

 Concord Construction
Inspiration for a mid-sized timeless single-wall dark wood floor wet bar remodel in Louisville with an undermount sink, shaker cabinets, dark wood cabinets and granite countertops

 Kitchen Center of Framingham
Example of a large classic u-shaped seated home bar design in Boston with shaker cabinets and dark wood cabinets

 Patrick Schmitt, designer Inc.
Large transitional u-shaped dark wood floor open concept kitchen photo in Portland with an undermount sink, white backsplash, subway tile backsplash, stainless steel appliances, an island, shaker cabinets, white cabinets and granite countertops

Sponsored
Fredericksburg, OH

High Point Cabinets
Columbus' Experienced Custom Cabinet Builder | 4x Best of Houzz Winner
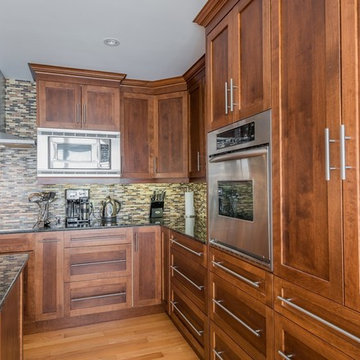
 innovative interiors
Eat-in kitchen - mid-sized transitional l-shaped light wood floor and beige floor eat-in kitchen idea in Toronto with a double-bowl sink, shaker cabinets, dark wood cabinets, granite countertops, multicolored backsplash, matchstick tile backsplash, stainless steel appliances and an island
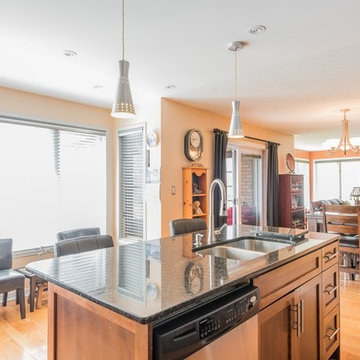 innovative interiors
Eat-in kitchen - mid-sized transitional l-shaped light wood floor and beige floor eat-in kitchen idea in Toronto with a double-bowl sink, shaker cabinets, dark wood cabinets, granite countertops, multicolored backsplash, matchstick tile backsplash, stainless steel appliances and an island
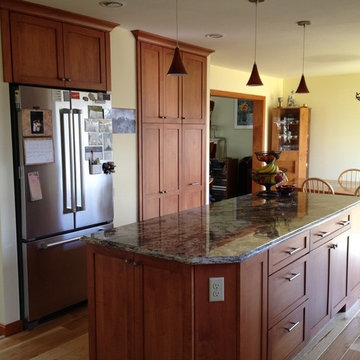
 Inspire Kitchen and Bath Design
Eat-in kitchen - mid-sized transitional galley light wood floor eat-in kitchen idea in Burlington with shaker cabinets, dark wood cabinets, granite countertops, an island, multicolored backsplash, stone slab backsplash, stainless steel appliances and a double-bowl sink
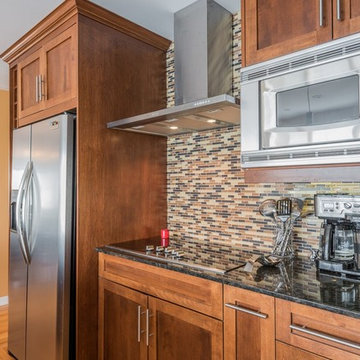 innovative interiors
Example of a mid-sized transitional l-shaped light wood floor and beige floor eat-in kitchen design in Toronto with a double-bowl sink, shaker cabinets, dark wood cabinets, granite countertops, multicolored backsplash, matchstick tile backsplash, stainless steel appliances and an island


 Kathleen Frances Interiors
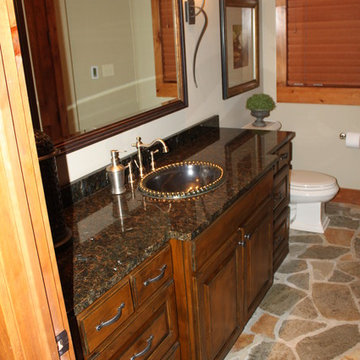
Bathroom - large rustic master bathroom idea in Minneapolis with raised-panel cabinets, dark wood cabinets, white walls, a drop-in sink and granite countertops
 innovative interiors
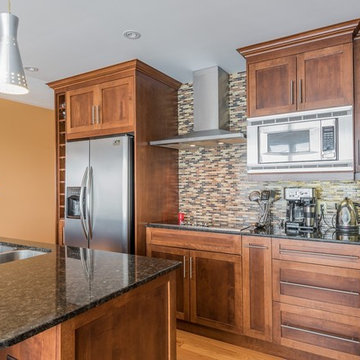
Example of a mid-sized transitional l-shaped light wood floor and beige floor eat-in kitchen design in Toronto with a double-bowl sink, shaker cabinets, dark wood cabinets, granite countertops, multicolored backsplash, matchstick tile backsplash, stainless steel appliances and an island
 Valdez Architecture - Interiors
Valdez Architecture + Interiors
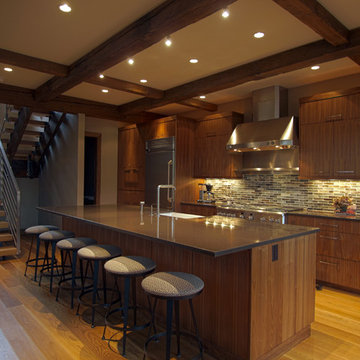
Eat-in kitchen - mid-sized rustic single-wall medium tone wood floor and beige floor eat-in kitchen idea in Phoenix with a farmhouse sink, flat-panel cabinets, dark wood cabinets, granite countertops, multicolored backsplash, stone tile backsplash, stainless steel appliances and an island
Eat-in kitchen - mid-sized rustic single-wall medium tone wood floor and beige floor eat-in kitchen idea in Phoenix with a farmhouse sink, flat-panel cabinets, dark wood cabinets, granite countertops, multicolored backsplash, stone tile backsplash, stainless steel appliances and an island
12